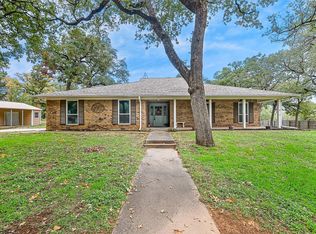
Tucked beneath a canopy of mature oak trees at the end of a peaceful gravel drive, this beautifully updated home offers comfort, character, and space to breathe, all with no HOA to hold you back.
Step through the front door and you are welcomed into a charming open living space, where a gorgeous shiplap ceiling sets a warm, cottage like tone overhead. A newly built stone fireplace anchors a cozy seating area, flowing effortlessly into the dining area, perfect for gathering with family and friends. To the left, a hallway leads to two spacious bedrooms with wood flooring and a full bathroom. To the right, you will find the primary suite with wood flooring along with a beautifully refreshed kitchen, featuring new butcher block countertops, a farmhouse sink, and stainless steel appliances including a gas range, all set against a charming patterned tin backsplash. The kitchen opens into the stunning new living room addition, where soaring vaulted ceilings and an abundance of natural light pour through a wall of windows, creating a bright and airy space to unwind.
Outside, the possibilities are endless. A detached two car garage with an attached laundry room offers everyday convenience, while a separate carport and a workshop with electricity provide even more flexibility for hobbies, storage, or projects. An existing chicken coop comes complete with resident chickens, and an already installed zipline promises hours of family fun for years to come. With sprawling, tree covered land to make your own, this property offers rare privacy, character, and room to grow, all just minutes from town.
For sale
$380,000
212 Circle Dr, Venus, TX 76009
3beds
2,064sqft
Single Family Residence
Built in 1985
1.87 Acres Lot
$374,500 Zestimate®
$184/sqft
$-- HOA
What's special
Newly built stone fireplaceSeparate carportCharming open living spaceCozy seating areaSprawling tree covered landNew butcher block countertopsGorgeous shiplap ceiling
- 46 days |
- 910 |
- 85 |
Zillow last checked:
Listing updated:
Listed by:
Christina Kingery 0720661 817-426-9800,
Keller Williams Johnson County 817-426-9800
Source: NTREIS,MLS#: 21323540
Facts & features
Interior
Bedrooms & bathrooms
- Bedrooms: 3
- Bathrooms: 2
- Full bathrooms: 2
Primary bedroom
- Features: Dual Sinks, Separate Shower, Walk-In Closet(s)
- Level: First
- Dimensions: 16 x 11
Bedroom
- Level: First
- Dimensions: 12 x 12
Bedroom
- Features: Closet Cabinetry
- Level: First
- Dimensions: 14 x 11
Dining room
- Level: First
- Dimensions: 11 x 13
Living room
- Features: Fireplace
- Level: First
- Dimensions: 11 x 13
Living room
- Features: Ceiling Fan(s)
- Level: First
- Dimensions: 16 x 25
Heating
- Central
Cooling
- Central Air, Ceiling Fan(s), Wall Unit(s)
Appliances
- Included: Dishwasher, Gas Cooktop, Disposal, Gas Oven
- Laundry: Washer Hookup, Electric Dryer Hookup, In Garage
Features
- Cathedral Ceiling(s), Decorative/Designer Lighting Fixtures, Double Vanity
- Flooring: Concrete, Wood
- Windows: Window Coverings
- Has basement: No
- Number of fireplaces: 1
- Fireplace features: Stone
Interior area
- Total interior livable area: 2,064 sqft
Video & virtual tour
Property
Parking
- Total spaces: 4
- Parking features: Additional Parking, Detached Carport, Driveway
- Garage spaces: 2
- Carport spaces: 2
- Covered spaces: 4
Features
- Levels: One
- Stories: 1
- Patio & porch: Covered
- Exterior features: Rain Gutters
- Pool features: None
Lot
- Size: 1.87 Acres
- Residential vegetation: Cleared, Partially Wooded
Details
- Parcel number: 126242500060
Construction
Type & style
- Home type: SingleFamily
- Architectural style: Ranch,Detached
- Property subtype: Single Family Residence
Materials
- Brick
- Foundation: Slab
- Roof: Composition
Condition
- Year built: 1985
Utilities & green energy
- Sewer: Septic Tank
- Water: Public
- Utilities for property: Electricity Connected, Septic Available, Water Available
Community & HOA
Community
- Subdivision: Oak Grove Estates
HOA
- Has HOA: No
Location
- Region: Venus
Financial & listing details
- Price per square foot: $184/sqft
- Tax assessed value: $330,683
- Annual tax amount: $5,498
- Date on market: 7/9/2026
- Cumulative days on market: 47 days
- Listing terms: Cash,Conventional,FHA,VA Loan
- Exclusions: Shelves in Gloria's room and Hannah's room.
Estimated market value
$374,500
$356,000 - $393,000
$2,495/mo
Price history
| Date | Event | Price |
|---|---|---|
| 7/18/2026 | Listed for sale | $380,000$184/sqft |
Source: NTREIS #21323540 Report a problem | ||
| 7/12/2026 | Contingent | $380,000$184/sqft |
Source: NTREIS #21323540 Report a problem | ||
| 7/9/2026 | Listed for sale | $380,000+117.3%$184/sqft |
Source: NTREIS #21323540 Report a problem | ||
| 12/16/2016 | Sold | -- |
Source: Agent Provided Report a problem | ||
| 11/9/2016 | Pending sale | $174,900$85/sqft |
Source: My Castle Realty #13480148 Report a problem | ||
| 10/21/2016 | Listed for sale | $174,900+20.7%$85/sqft |
Source: My Castle Realty #13480148 Report a problem | ||
| 7/5/2011 | Sold | -- |
Source: Agent Provided Report a problem | ||
| 5/6/2011 | Price change | $144,900-3.3%$70/sqft |
Source: Rapp Realty, LLC #11562834 Report a problem | ||
| 3/22/2011 | Listed for sale | $149,900$73/sqft |
Source: Rapp Realty #11562834 Report a problem | ||
| 11/18/2009 | Sold | -- |
Source: Public Record Report a problem | ||
Public tax history
| Year | Property taxes | Tax assessment |
|---|---|---|
| 2025 | $5,498 +8.6% | $330,683 +15.8% |
| 2024 | $5,061 +12.7% | $285,616 +5.2% |
| 2023 | $4,490 +2.5% | $271,591 +16.4% |
| 2022 | $4,382 -1.2% | $233,256 |
| 2021 | $4,437 +23.1% | $233,256 +29.6% |
| 2020 | $3,604 +15.6% | $179,979 +15.6% |
| 2019 | $3,117 -2% | $155,669 |
| 2018 | $3,180 | $155,669 |
| 2017 | $3,180 +28.3% | $155,669 +10% |
| 2016 | $2,478 -12.9% | $141,545 |
| 2015 | $2,846 | $141,545 |
| 2014 | $2,846 | $141,545 |
| 2012 | -- | -- |
| 2011 | -- | -- |
| 2010 | -- | -- |
| 2009 | -- | -- |
| 2008 | -- | -- |
| 2007 | -- | -- |
| 2006 | -- | -- |
| 2005 | -- | -- |
| 2004 | -- | -- |
Find assessor info on the county website
Monthly payment
Est. payment
Payment breakdown
Explore the cost of this home by adjusting the details. Changes won't be saved.Climate risks
Neighborhood: 76009
Nearby schools
GreatSchools rating
- NAAlvarado Elementary-SouthGrades: PK-2Distance: 3.1 mi
- 5/10Alvarado Junior High SchoolGrades: 6-8Distance: 2 mi
- 6/10Alvarado High SchoolGrades: 9-12Distance: 2.6 mi
Schools provided by the listing agent
- Elementary: Alvarado S
- Middle: Alvarado
- High: Alvarado
- District: Alvarado ISD
Source: NTREIS. This data may not be complete. We recommend contacting the local school district to confirm school assignments for this home.
- $--3 bd2 ba2.1k sqft216 Circle Dr, Alvarado, TX 76009Sold
- $357,4004 bd3 ba2.1k sqft208 Circle Dr, Alvarado, TX 76009Off Market
- $360,400-- bd-- ba-- sqft213 Circle Dr, Alvarado, TX 76009Off Market
- $435,9003 bd2 ba2.4k sqft302 Circle Dr, Alvarado, TX 76009Off Market
- $432,0003 bd2 ba2.1k sqft200 Circle Dr, Alvarado, TX 76009Off Market
- $526,9004 bd3 ba2.8k sqft213 Circle Dr, Alvarado, TX 76009Off Market
- $--3 bd2 ba2.2k sqft209 Circle Dr, Alvarado, TX 76009Sold
- $306,000-- bd-- ba784 sqft313 Circle Dr, Grandview, TX 76009Off Market
A local agent can set up tours, give advice and negotiate with sellers.
Similar homes
- $369,0002 bd2 ba1.9k sqft3845 County Road 415, Alvarado, TX 76009For Sale
 MLS ID #21356998, Francine DeLongchamp. NTREIS
 - $436,0003 bd3 ba2.4k sqft300 W College Ave, Alvarado, TX 76009For Sale
 MLS ID #21191833, Donna Mendenhall. NTREIS
 - $375,0003 bd2 ba1.5k sqft6709 County Road 527, Burleson, TX 76028For Sale
 MLS ID #21326567, Karan Wethington. NTREIS
 - $425,0002 bd1 ba1k sqft1616 Woodview Dr, Alvarado, TX 76009For Sale
 MLS ID #21307509, Shantel Garner. NTREIS
 - $525,0003 bd3 ba3k sqft1944 County Road 401, Alvarado, TX 76009For SaleMLS ID #21227611, Hope Kirkpatrick. NTREIS
- $395,0003 bd1 ba1.8k sqft5156 County Road 304, Grandview, TX 76050For SaleMLS ID #21351903, Kimberly Gonzalez. NTREIS
- $346,4604 bd3 ba2.3k sqft2341 Oak Leaf Trl, Cleburne, TX 76031For SaleMLS ID #21315044, Jamie Wooley. NTREIS
- $399,9003 bd2 ba2.1k sqft902 Greenbriar Dr, Joshua, TX 76058For SaleMLS ID #21345500, Jennifer Thompson. NTREIS
- $220,0003 bd2 ba1.4k sqft7821 Fm 3136, Alvarado, TX 76009For SaleMLS ID #21332661, Ashley Michael. NTREIS
- $399,5003 bd2 ba2.1k sqft5011 Springbrook Dr, Midlothian, TX 76065For SaleMLS ID #21332743, Marissa Hopkins. NTREIS
- $540,0004 bd2 ba2.8k sqft6132 Fm 2415, Alvarado, TX 76009For SaleMLS ID #21252205, Sarah Padgett. NTREIS
- $268,9004 bd3 ba1.9k sqft109 W Purdom Ave, Alvarado, TX 76009For SaleMLS ID #21281484, Rebekah Johnson. NTREIS
- $500,0003 bd2 ba2.4k sqft8424 Marianna Way, Alvarado, TX 76009For SaleMLS ID #21241901, Julie Simmons. NTREIS
- $240,0003 bd2 ba1.5k sqft111 W Shelton St, Alvarado, TX 76009For SaleMLS ID #21312155, Michelle Martin. NTREIS
- $370,0003 bd2 ba1.9k sqft240 Smith St, Burleson, TX 76028For SaleMLS ID #21321103, Courtney Moncrief. NTREIS
- $399,0003 bd2 ba1.4k sqft472 Cox Rd, Waxahachie, TX 75167For SaleMLS ID #21360773, Kim Pratt. NTREIS
- $--4 bd2 ba1k sqft973 Hcr #1429, Covington, TX 76636AuctionAuction.com 2
- $408,0003 bd2 ba2.1k sqft211 Ashford Ln, Midlothian, TX 76065For SaleMLS ID #21256500, Brent Crow. NTREIS
- $385,0003 bd2 ba1.7k sqft2005 Meadow Dr, Crowley, TX 76036For SaleMLS ID #21251006, Meaghan Wilson Martinez. NTREIS
- $314,9003 bd2 ba1.5k sqft2412 Luisa Ln, Alvarado, TX 76009For SaleMLS ID #21255216, Natasha Rico. NTREIS
