Enjoy pulling up to home at this charming ranch style house on almost 2 aces! Beautiful flooring through out the living room and hall with most areas recently repainted in Sherwin Williams colors. Large secondary bedrooms with walk in closets. Plenty of character in this home! Enjoy the large sun room with views of the in ground swimming pool and the rest of the acreage. The sun room is not included in the square footage. This property includes an additional car port with storage, a pool shed within the fenced in portion of the yard, and a large shed with electricity and shelving.
Sold
Price Unknown
216 Circle Dr, Alvarado, TX 76009
3beds
2,198sqft
Single Family Residence
Built in 1984
1.87 Acres Lot
$453,100 Zestimate®
$--/sqft
$2,523 Estimated rent
Home value
$453,100
$426,000 - $480,000
$2,523/mo
Zestimate® history
Owner options
List your home for rent
$2,523/mo
Rent Zestimate®
Find your next renter with Zillow Rental Manager. Plus, with online applications, you can quickly screen prospective tenants – for free.
$2,523/mo
Rent Zestimate®
Refinance and save
Refinancing to a lower rate could help reduce your monthly payments and save thousands over the life of the loan.
Explore your selling options
Work with a Zillow partner agent
Leverage their expertise and Zillow's premium Showcase listings to get your home seen by more buyers.
Get startedList with your own agent
Get your home in front of millions of buyers by listing it on Zillow.
Learn how to do itSell it yourself
Take full control of how buyers see your home on Zillow by listing For Sale by Owner (FSBO).
List your homeWhat's special
Ground swimming poolPool shedWalk in closetsLarge sun roomBeautiful flooring throughLarge shedLarge secondary bedrooms
Zillow last checked:
Listing updated:
Listed by:
Lauralee Chitty,
JPAR Cleburne
Bought with:
Stephanie Ziemann
Simply Smart Realty
Source: NTREIS,MLS#: 20476663
Facts & features
Interior
Bedrooms & bathrooms
- Bedrooms: 3
- Bathrooms: 2
- Full bathrooms: 2
Primary bedroom
- Features: En Suite Bathroom, Walk-In Closet(s)
- Level: First
- Dimensions: 15 x 21
Bedroom
- Features: Ceiling Fan(s), Walk-In Closet(s)
- Level: First
- Dimensions: 15 x 12
Bedroom
- Features: Built-in Features, Ceiling Fan(s), Walk-In Closet(s)
- Level: First
- Dimensions: 19 x 13
Dining room
- Level: First
- Dimensions: 12 x 14
Other
- Features: Dual Sinks, Jetted Tub, Separate Shower
- Level: First
- Dimensions: 9 x 16
Other
- Features: Built-in Features
- Level: First
- Dimensions: 5 x 13
Kitchen
- Features: Breakfast Bar, Built-in Features, Pantry
- Level: First
- Dimensions: 12 x 14
Living room
- Features: Fireplace
- Level: First
- Dimensions: 17 x 27
Utility room
- Features: Built-in Features
- Level: First
- Dimensions: 6 x 6
Cooling
- Central Air, Ceiling Fan(s), Electric
Appliances
- Included: Dishwasher, Electric Cooktop, Electric Oven, Disposal, Microwave
Features
- Built-in Features, Decorative/Designer Lighting Fixtures, High Speed Internet, Pantry, Cable TV, Vaulted Ceiling(s), Walk-In Closet(s)
- Flooring: Luxury Vinyl, Luxury VinylPlank, Tile
- Windows: Bay Window(s), Skylight(s)
- Has basement: No
- Number of fireplaces: 1
- Fireplace features: Living Room, Masonry, Wood Burning Stove
Interior area
- Total interior livable area: 2,198 sqft
Property
Parking
- Total spaces: 3
- Parking features: Circular Driveway, Carport, Detached Carport, Epoxy Flooring, Garage, Garage Door Opener, Garage Faces Side
- Attached garage spaces: 2
- Carport spaces: 1
- Covered spaces: 3
- Has uncovered spaces: Yes
Features
- Levels: One
- Stories: 1
- Patio & porch: Front Porch, Patio, Covered
- Exterior features: Storage
- Pool features: Gunite, In Ground, Pool
- Fencing: Chain Link
Lot
- Size: 1.87 Acres
- Features: Acreage
Details
- Parcel number: 126242500070
Construction
Type & style
- Home type: SingleFamily
- Architectural style: Ranch,Detached
- Property subtype: Single Family Residence
Materials
- Brick
- Foundation: Slab
- Roof: Composition
Condition
- Year built: 1984
Utilities & green energy
- Sewer: Aerobic Septic, Septic Tank
- Water: Public
- Utilities for property: Electricity Available, Electricity Connected, Septic Available, Water Available, Cable Available
Community & HOA
Community
- Subdivision: Oak Grove Estates
HOA
- Has HOA: No
Location
- Region: Alvarado
Financial & listing details
- Tax assessed value: $391,180
- Annual tax amount: $6,161
- Date on market: 11/16/2023
- Cumulative days on market: 13 days
- Listing terms: Cash,Conventional,FHA,VA Loan
- Exclusions: Antique farm implements in front yard, wind mill.
- Electric utility on property: Yes
- Road surface type: Gravel
Price history
| Date | Event | Price |
|---|---|---|
| 12/18/2023 | Sold | -- |
Source: NTREIS #20476663 Report a problem | ||
| 12/1/2023 | Pending sale | $435,000$198/sqft |
Source: NTREIS #20476663 Report a problem | ||
| 11/21/2023 | Contingent | $435,000$198/sqft |
Source: NTREIS #20476663 Report a problem | ||
| 11/16/2023 | Listed for sale | $435,000+24.3%$198/sqft |
Source: NTREIS #20476663 Report a problem | ||
| 8/26/2020 | Listing removed | $349,900$159/sqft |
Source: JP and Associates Burleson #14382453 Report a problem | ||
| 8/2/2020 | Pending sale | $349,900$159/sqft |
Source: JP and Associates Burleson #14382453 Report a problem | ||
| 7/18/2020 | Listed for sale | $349,900+0.5%$159/sqft |
Source: JP and Associates Burleson #14382453 Report a problem | ||
| 4/4/2020 | Listing removed | $348,000$158/sqft |
Source: JP and Associates Burleson #14296521 Report a problem | ||
| 3/19/2020 | Price change | $348,000-0.6%$158/sqft |
Source: JP and Associates Burleson #14296521 Report a problem | ||
| 3/15/2020 | Price change | $349,9990%$159/sqft |
Source: JP and Associates Burleson #14296521 Report a problem | ||
| 3/12/2020 | Listed for sale | $350,000+9.7%$159/sqft |
Source: JP and Associates Burleson #14296521 Report a problem | ||
| 7/3/2019 | Listing removed | $319,000$145/sqft |
Source: Century 21 Judge Fite Company #14095082 Report a problem | ||
| 7/3/2019 | Listed for sale | $319,000$145/sqft |
Source: Century 21 Judge Fite Company #14095082 Report a problem | ||
| 6/6/2019 | Pending sale | $319,000$145/sqft |
Source: Century 21 Judge Fite Company #14095082 Report a problem | ||
| 5/21/2019 | Listed for sale | $319,000+3.2%$145/sqft |
Source: Century 21 Judge Fite Company #14095082 Report a problem | ||
| 9/17/2018 | Listing removed | $309,000$141/sqft |
Source: Keller Williams Realty Johnson County #13859141 Report a problem | ||
| 8/21/2018 | Price change | $309,000-3.1%$141/sqft |
Source: Keller Williams Realty Johnson County #13859141 Report a problem | ||
| 6/29/2018 | Price change | $319,000-1.8%$145/sqft |
Source: Keller Williams Realty Johnson County #13859141 Report a problem | ||
| 6/19/2018 | Price change | $324,900-1.5%$148/sqft |
Source: Keller Williams Realty Johnson County #13859141 Report a problem | ||
| 6/7/2018 | Listed for sale | $329,900+22.2%$150/sqft |
Source: Keller Williams Realty #13859141 Report a problem | ||
| 5/26/2017 | Sold | -- |
Source: Agent Provided Report a problem | ||
| 4/23/2017 | Pending sale | $270,000$123/sqft |
Source: Keller Williams - Fort Worth #13582582 Report a problem | ||
| 4/23/2017 | Price change | $270,000+3.8%$123/sqft |
Source: Keller Williams - Fort Worth #13582582 Report a problem | ||
| 4/20/2017 | Listed for sale | $260,000+41.3%$118/sqft |
Source: Keller Williams Realty Ft. Wor #13582582 Report a problem | ||
| 3/22/2013 | Listing removed | $184,000$84/sqft |
Source: RE/MAX Associates I #11817193 Report a problem | ||
| 10/2/2012 | Listed for sale | $184,000$84/sqft |
Source: RE/MAX Associates I #11817193 Report a problem | ||
Public tax history
| Year | Property taxes | Tax assessment |
|---|---|---|
| 2025 | $3,996 -25.8% | $391,180 |
| 2024 | $5,388 +84.8% | $391,180 +5% |
| 2023 | $2,916 -33.7% | $372,702 +10% |
| 2022 | $4,394 -0.8% | $338,820 |
| 2021 | $4,432 -35.4% | $338,820 -1.1% |
| 2020 | $6,860 +35.9% | $342,589 +7.6% |
| 2019 | $5,048 +8.5% | $318,279 +28.8% |
| 2018 | $4,653 +25.5% | $247,110 +36.1% |
| 2017 | $3,709 +0.7% | $181,552 |
| 2016 | $3,685 +0.9% | $181,552 |
| 2015 | $3,650 | $181,552 |
| 2014 | $3,650 | $181,552 |
| 2012 | -- | -- |
| 2011 | -- | -- |
| 2010 | -- | -- |
| 2009 | -- | -- |
| 2008 | -- | -- |
| 2007 | -- | -- |
| 2006 | -- | -- |
| 2005 | -- | -- |
| 2004 | -- | -- |
| 2003 | -- | -- |
| 2002 | -- | -- |
| 2001 | -- | -- |
Find assessor info on the county website
Neighborhood: 76009
Nearby homes
- $436,2003 bd2 ba2.4k sqft302 Circle Dr, Alvarado, TX 76009Off Market
- $370,0003 bd2 ba2k sqft212 Circle Dr, Venus, TX 76009For Sale
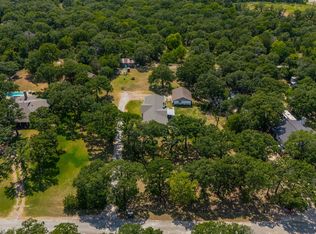
- $289,1003 bd2 ba1.3k sqft304 Circle Dr, Alvarado, TX 76009Off Market
- $354,7004 bd3 ba2.1k sqft208 Circle Dr, Alvarado, TX 76009Off Market
- $523,0004 bd3 ba2.8k sqft213 Circle Dr, Alvarado, TX 76009Off Market
- $370,8003 bd2 ba2.2k sqft300 Circle Dr, Alvarado, TX 76009Off Market
- $358,200-- bd-- ba-- sqft213 Circle Dr, Alvarado, TX 76009Off Market
- $350,2003 bd2 ba2k sqft308 Circle Dr, Alvarado, TX 76009Off Market
Nearby schools
GreatSchools rating
- NAAlvarado Elementary-SouthGrades: PK-2Distance: 3.1 mi
- 5/10Alvarado Junior High SchoolGrades: 6-8Distance: 2 mi
- 6/10Alvarado High SchoolGrades: 9-12Distance: 2.6 mi
Schools provided by the listing agent
- Elementary: Alvarado N
- High: Alvarado
- District: Alvarado ISD
Source: NTREIS. This data may not be complete. We recommend contacting the local school district to confirm school assignments for this home.
Get a cash offer in 3 minutes
Find out how much your home could sell for in as little as 3 minutes with a no-obligation cash offer.
Estimated market value
$453,100
Get a cash offer in 3 minutes
Find out how much your home could sell for in as little as 3 minutes with a no-obligation cash offer.
Estimated market value
$453,100
- Texas
- Johnson County
- Alvarado
- 76009
- 216 Circle Dr
