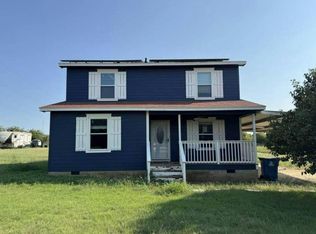
SELLER CONCESSIONS AVAILABLE! This well-maintained Grandview home offers more than 2,000 sq. ft. of thoughtfully utilized space with 3 bedrooms, 2 bathrooms, a spacious primary suite, large living area, fresh paint, built-ins, and a beautifully updated kitchen with granite countertops.
Storage is a standout, with built-ins throughout, an enclosed centrally located laundry area, an intact one-car garage, and a large detached shed workshop with electricity. Additional unfinished loft space offers exciting potential for future use.
The living area opens to a shaded seating area overlooking a private backyard, while ample off-street parking adds everyday convenience.
Located in highly sought-after Grandview ISD and within walking distance of the schools, the home also provides convenient access to downtown Grandview, local businesses, community activities, and commuter routes.
Sellers are ready to work with the right buyer, with seller concessions available with an acceptable offer. Come see the value and potential this Grandview home has to offer!
For sale
$240,500
805 S 3rd St, Grandview, TX 76050
3beds
2,056sqft
Single Family Residence
Built in 1950
8,015 Square Feet Lot
$232,800 Zestimate®
$117/sqft
$-- HOA
What's special
Private backyardFresh paintShaded seating areaBuilt-ins throughoutIntact one-car garageSpacious primary suiteAmple off-street parking
- 42 days
- 393
- 45
Likely to sell faster than
Zillow last checked:
Listing updated:
Listed by:
Forrest Neeley 0827199 325-205-2473,
Texas Premier Realty 210-844-8683
Source: NTREIS,MLS#: 21373752
Facts & features
Interior
Bedrooms & bathrooms
- Bedrooms: 3
- Bathrooms: 2
- Full bathrooms: 2
Primary bedroom
- Features: Built-in Features
- Level: First
- Dimensions: 20 x 15
Bedroom
- Level: First
- Dimensions: 12 x 15
Bedroom
- Features: Built-in Features
- Level: First
- Dimensions: 12 x 10
Living room
- Level: First
- Dimensions: 18 x 12
Heating
- Heat Pump
Cooling
- Central Air
Appliances
- Included: Dishwasher, Gas Oven, Gas Water Heater, Refrigerator
Features
- Granite Counters, High Speed Internet
- Has basement: No
- Has fireplace: No
Interior area
- Total interior livable area: 2,056 sqft
Video & virtual tour
Property
Parking
- Total spaces: 1
- Parking features: Door-Single, Driveway, Garage Faces Front, Garage, Garage Door Opener
- Attached garage spaces: 1
Features
- Levels: Two
- Stories: 2
- Pool features: None
Lot
- Size: 8,015 Square Feet
Details
- Parcel number: 126326501120
Construction
Type & style
- Home type: SingleFamily
- Architectural style: Detached
- Property subtype: Single Family Residence
Condition
- Year built: 1950
Utilities & green energy
- Sewer: Public Sewer
- Water: Public
- Utilities for property: Sewer Available, Water Available
Community & HOA
Community
- Subdivision: Ramsey
HOA
- Has HOA: No
Location
- Region: Grandview
Financial & listing details
- Price per square foot: $117/sqft
- Tax assessed value: $237,940
- Annual tax amount: $5,006
- Date on market: 8/31/2026
- Listing terms: Assumable,Cash,Conventional,FHA,VA Loan
Estimated market value
$232,800
$221,000 - $244,000
$2,081/mo
Price history
| Date | Event | Price |
|---|---|---|
| 8/31/2026 | Listed for sale | $240,500-7.5%$117/sqft |
Source: NTREIS #21373752 Report a problem | ||
| 8/26/2025 | Listing removed | $260,000$126/sqft |
Source: NTREIS #20723969 Report a problem | ||
| 6/29/2025 | Price change | $260,000-1.9%$126/sqft |
Source: NTREIS #20723969 Report a problem | ||
| 5/3/2025 | Price change | $265,000-1.9%$129/sqft |
Source: NTREIS #20723969 Report a problem | ||
| 3/4/2025 | Price change | $270,000-1.8%$131/sqft |
Source: NTREIS #20723969 Report a problem | ||
| 2/26/2025 | Price change | $275,000-1.1%$134/sqft |
Source: NTREIS #20723969 Report a problem | ||
| 12/9/2024 | Price change | $278,000-2.5%$135/sqft |
Source: NTREIS #20723969 Report a problem | ||
| 9/30/2024 | Listed for sale | $285,000+32.6%$139/sqft |
Source: NTREIS #20723969 Report a problem | ||
| 8/22/2021 | Pending sale | $215,000$105/sqft |
Source: NTREIS #14631823 Report a problem | ||
| 7/22/2021 | Listed for sale | $215,000$105/sqft |
Source: NTREIS #14631823 Report a problem | ||
Public tax history
| Year | Property taxes | Tax assessment |
|---|---|---|
| 2025 | $3,558 -11.7% | $237,940 |
| 2024 | $4,027 +11.1% | $237,940 +9% |
| 2023 | $3,623 -19.8% | $218,237 +10% |
| 2022 | $4,520 +254.1% | $198,397 +98.7% |
| 2021 | $1,276 +0.6% | $99,854 +10% |
| 2020 | $1,269 +0.7% | $90,776 -30.4% |
| 2019 | $1,261 +1.8% | $130,470 +73.9% |
| 2018 | $1,238 +3.5% | $75,022 +7.1% |
| 2017 | $1,197 -1.8% | $70,022 -2.9% |
| 2016 | $1,218 -10.4% | $72,139 |
| 2015 | $1,360 | $72,139 |
| 2014 | $1,360 | $72,139 |
| 2012 | -- | -- |
| 2011 | -- | -- |
| 2010 | -- | -- |
| 2009 | -- | -- |
| 2008 | -- | -- |
| 2007 | -- | -- |
| 2006 | -- | -- |
| 2005 | -- | -- |
| 2004 | -- | -- |
Find assessor info on the county website
Monthly payment
Est. payment
Payment breakdown
Explore the cost of this home by adjusting the details. Changes won't be saved.Climate risks
Neighborhood: 76050
Nearby schools
Schools provided by the listing agent
- Elementary: Grandview
- Middle: Grandview
- High: Grandview
- District: Grandview ISD
Source: NTREIS. This data may not be complete. We recommend contacting the local school district to confirm school assignments for this home.

Similar homes
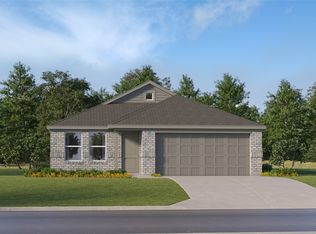
- $239,9993 bd2 ba1.5k sqft673 Marilynn Way, Grandview, TX 76050New Construction
 NTREIS
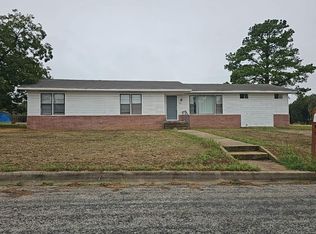
 - $--3 bd1 ba1.6k sqft100 Rosedale Ave, Keene, TX 76059Auction
 Auction.com 2
 - $--3 bd2 ba1.5k sqft7400 Ridgeview Ln, Alvarado, TX 76009Auction
 Auction.com 1
 - $240,0003 bd3 ba2.1k sqft312 S Mockingbird Ln, Keene, TX 76059For Sale
 MLS ID #21388370, Chris Hinkle. NTREIS
 - $229,0003 bd2 ba1k sqft204 W Westhill Dr #204, Cleburne, TX 76033Active
 MLS ID #9760007, Jeanie Cosper, Jeanie Cosper Real Estate. Unlock MLS
