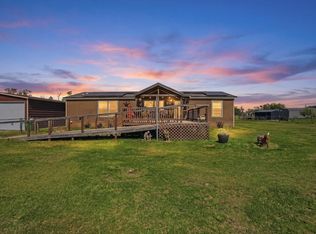
Country living with room to spread out! Welcome to 11309 County Road 510 in Venus, offering a 3-bedroom, 2-bath manufactured home situated on 1 acre with mature trees and plenty of outdoor space. Step inside to a spacious living area featuring updated flooring, recessed lighting and a cozy fireplace. The kitchen offers ample cabinetry, generous counter space, an island with additional seating and storage, and an abundance of natural light from the wall of windows. The primary bath features a tiled walk-in shower, while additional updates throughout the home add character and functionality. Enjoy relaxing or entertaining outdoors with large covered front and back porches, plus a spacious yard with room for pets, gardening, recreation and more. Additional outdoor structures and covered parking provide extra storage and versatility. With its peaceful setting, mature shade trees and convenient access to Venus and surrounding areas, this property offers a great opportunity to enjoy country living while still being within reach of DFW conveniences.
For sale
Price cut: $10K (10/18)
$225,000
11309 County Road 510, Venus, TX 76084
3beds
1,568sqft
Manufactured Home, Single Family Residence
Built in 1996
1.01 Acres Lot
$223,200 Zestimate®
$143/sqft
$-- HOA
What's special
Cozy fireplaceUpdated flooringRecessed lightingAdditional outdoor structuresGenerous counter spaceMature trees
- 39 days
- 1,171
- 102
Likely to sell faster than
Zillow last checked:
Listing updated:
Listed by:
Rosie Murillo 0698320 817-592-3008,
Rendon Realty, LLC 817-592-3008
Source: NTREIS,MLS#: 21367093
Facts & features
Interior
Bedrooms & bathrooms
- Bedrooms: 3
- Bathrooms: 2
- Full bathrooms: 2
Primary bedroom
- Features: En Suite Bathroom, Linen Closet, Walk-In Closet(s)
- Level: First
- Dimensions: 14 x 13
Bedroom
- Level: First
- Dimensions: 11 x 10
Bedroom
- Level: First
- Dimensions: 11 x 10
Dining room
- Level: First
- Dimensions: 11 x 10
Other
- Features: Built-in Features, Linen Closet
- Level: First
- Dimensions: 9 x 6
Other
- Features: Built-in Features, Linen Closet
- Level: First
- Dimensions: 8 x 8
Kitchen
- Features: Breakfast Bar, Built-in Features, Eat-in Kitchen
- Level: First
- Dimensions: 13 x 12
Living room
- Level: First
- Dimensions: 27 x 16
Utility room
- Features: Built-in Features, Closet
- Level: First
- Dimensions: 6 x 4
Heating
- Central, Electric
Cooling
- Attic Fan, Ceiling Fan(s), Electric
Appliances
- Included: Electric Range, Microwave
- Laundry: Washer Hookup, Dryer Hookup, ElectricDryer Hookup
Features
- High Speed Internet, Cable TV
- Flooring: Ceramic Tile, Laminate, Linoleum, Vinyl
- Windows: Window Coverings
- Has basement: No
- Number of fireplaces: 1
- Fireplace features: Living Room, Wood Burning
Interior area
- Total interior livable area: 1,568 sqft
Video & virtual tour
Property
Parking
- Total spaces: 2
- Parking features: Covered, Carport, Boat, RV Access/Parking
- Carport spaces: 2
Features
- Levels: One
- Stories: 1
- Patio & porch: Covered, Deck
- Exterior features: Deck
- Pool features: None
- Fencing: Barbed Wire,Cross Fenced,Metal,Partial,Wood
Lot
- Size: 1.01 Acres
- Features: Acreage, Back Yard, Cleared, Lawn, Few Trees
Details
- Parcel number: 126079002060
- Other equipment: Satellite Dish
- Horses can be raised: Yes
Construction
Type & style
- Home type: MobileManufactured
- Architectural style: Ranch,Mobile Home
- Property subtype: Manufactured Home, Single Family Residence
Materials
- Metal Siding
- Foundation: Pillar/Post/Pier
- Roof: Composition
Condition
- Resale
- Year built: 1996
Utilities & green energy
- Sewer: Aerobic Septic, Septic Tank
- Water: Public
- Utilities for property: Septic Available, Water Available, Cable Available
Community & HOA
Community
- Security: Smoke Detector(s)
- Subdivision: Francis Smith Surv Abs #790
HOA
- Has HOA: No
Location
- Region: Venus
Financial & listing details
- Price per square foot: $143/sqft
- Tax assessed value: $206,297
- Annual tax amount: $3,583
- Date on market: 9/16/2026
- Cumulative days on market: 40 days
- Listing terms: Cash,Conventional
- Exclusions: Personal property
Estimated market value
$223,200
$212,000 - $234,000
Not available
Price history
| Date | Event | Price |
|---|---|---|
| 10/18/2026 | Price change | $225,000-4.3%$143/sqft |
Source: NTREIS #21367093 Report a problem | ||
| 9/16/2026 | Listed for sale | $235,000+30.6%$150/sqft |
Source: NTREIS #21367093 Report a problem | ||
| 2/12/2021 | Sold | -- |
Source: Agent Provided Report a problem | ||
| 1/10/2021 | Pending sale | $180,000$115/sqft |
Source: Elevate Realty Group #14482452 Report a problem | ||
| 12/9/2020 | Listed for sale | $180,000+140%$115/sqft |
Source: Elevate Realty Group #14482452 Report a problem | ||
| 9/1/2013 | Listing removed | $75,000$48/sqft |
Source: RE/MAX Associates of Arlington #11979154 Report a problem | ||
| 8/15/2013 | Listed for rent | $950$1/sqft |
Source: Re/Max Associates Of Mansfield #12008446 Report a problem | ||
| 7/26/2013 | Price change | $75,000-11.8%$48/sqft |
Source: RE/MAX Associates of Mansfield #11979154 Report a problem | ||
| 6/27/2013 | Listed for sale | $85,000$54/sqft |
Source: RE/MAX Associates of Mansfield #11979154 Report a problem | ||
| 9/27/2012 | Listing removed | $950$1/sqft |
Source: RE/MAX Associates of Arlington #11836593 Report a problem | ||
| 9/14/2012 | Listed for rent | $950$1/sqft |
Source: RE/MAX Associates of Arlington #11836593 Report a problem | ||
Public tax history
| Year | Property taxes | Tax assessment |
|---|---|---|
| 2025 | $3,583 +5% | $206,297 |
| 2024 | $3,413 -1.6% | $206,297 -1.3% |
| 2023 | $3,467 -8.3% | $209,117 +4% |
| 2022 | $3,782 | $201,092 +213% |
| 2021 | -- | $64,238 +14.6% |
| 2020 | $735 | $56,071 |
| 2019 | $735 -6.9% | $56,071 |
| 2018 | $790 0% | $56,071 |
| 2017 | $790 -34.7% | $56,071 |
| 2016 | $1,210 +30.7% | $56,071 +6.3% |
| 2015 | $925 | $52,767 +10.2% |
| 2014 | $925 | $47,882 |
| 2012 | -- | -- |
| 2011 | -- | -- |
| 2010 | -- | -- |
| 2009 | -- | -- |
| 2008 | -- | -- |
| 2007 | -- | -- |
| 2006 | -- | -- |
| 2005 | -- | -- |
| 2004 | -- | -- |
| 2003 | -- | -- |
| 2002 | -- | -- |
| 2001 | -- | -- |
| 2000 | -- | -- |
Find assessor info on the county website
Monthly payment
Climate risks
Neighborhood: 76084
Nearby schools
Schools provided by the listing agent
- Elementary: Venus
- Middle: Venus
- High: Venus
- District: Venus ISD
Source: NTREIS. This data may not be complete. We recommend contacting the local school district to confirm school assignments for this home.
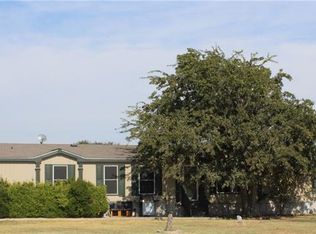
Similar homes
- $335,0004 bd2 ba1.3k sqft104 Mimosa Way, Venus, TX 76084For Sale
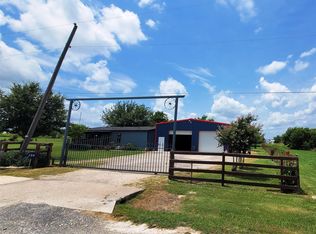 MLS ID #21354828, Felipe Ramirez. NTREIS
- $247,0003 bd2 ba1.6k sqft7201 Pica Dr, Alvarado, TX 76009For Sale
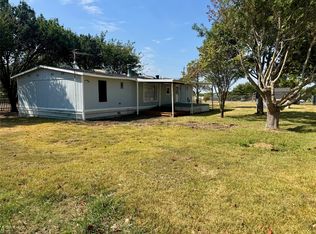 MLS ID #21379557, Laura Morales Harbor. NTREIS
- $220,0003 bd2 ba1.6k sqft1344 Honeysuckle Dr, Mansfield, TX 76063For Sale
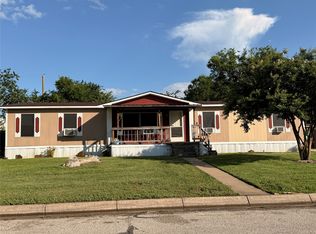 MLS ID #21294328, Maritta Redd. NTREIS
- $318,0004 bd2 ba1.5k sqft716 Lathem Blvd, Venus, TX 76084For Sale
 MLS ID #21167188, Lisa Reyes. NTREIS
