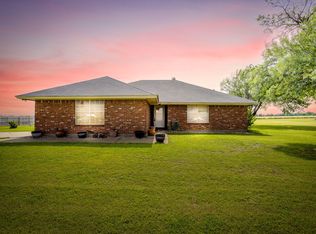
Escape to peaceful country living with this beautifully updated 2-bedroom, 2-bath home nestled on 1.5 scenic acres.
Featuring durable luxury vinyl plank flooring throughout, the home offers a warm, and modern country feel with updated
cabinetry and countertops that blend style and functionality. The open, inviting layout is perfect for everyday living and
entertaining.
Step outside and enjoy the freedom of wide-open space with plenty of room for gardening, outdoor
recreation, or simply relaxing under the Texas sky. Horse lovers will appreciate that horses are
welcome, making this property ideal for those seeking a small equestrian retreat or room for their
four-legged companions.
Enjoy the tranquility of country living while still being conveniently located near shopping, dining,
and major highways. Whether you're looking for your first home, a weekend getaway, or a place to
embrace a rural lifestyle, this charming property offers the perfect combination of comfort, updates,
and acreage.
For sale
Price cut: $10K (8/31)
$359,000
3845 County Road 415, Alvarado, TX 76009
2beds
1,916sqft
Single Family Residence
Built in 1965
1.5 Acres Lot
$351,100 Zestimate®
$187/sqft
$-- HOA
What's special
- 64 days
- 483
- 49
Zillow last checked:
Listing updated:
Listed by:
Francine DeLongchamp 0702960 855-299-7653,
Mark Spain Real Estate 855-299-7653
Source: NTREIS,MLS#: 21356998
Facts & features
Interior
Bedrooms & bathrooms
- Bedrooms: 2
- Bathrooms: 2
- Full bathrooms: 2
Primary bedroom
- Features: En Suite Bathroom, Separate Shower, Walk-In Closet(s)
- Level: First
- Dimensions: 0 x 0
Bedroom
- Level: First
- Dimensions: 0 x 0
Primary bathroom
- Features: Built-in Features, En Suite Bathroom, Stone Counters, Separate Shower
- Level: First
- Dimensions: 0 x 0
Other
- Features: Built-in Features, Stone Counters, Separate Shower
- Level: First
- Dimensions: 0 x 0
Kitchen
- Features: Built-in Features, Eat-in Kitchen, Granite Counters, Pantry, Walk-In Pantry
- Level: First
- Dimensions: 0 x 0
Living room
- Level: First
- Dimensions: 0 x 0
Utility room
- Features: Built-in Features, Utility Room
- Level: First
- Dimensions: 0 x 0
Heating
- Electric
Cooling
- Central Air, Ceiling Fan(s)
Appliances
- Included: Dryer, Dishwasher, Electric Range, Disposal, Refrigerator, Washer
- Laundry: Common Area, Washer Hookup, Electric Dryer Hookup, Laundry in Utility Room
Features
- Built-in Features, Chandelier, Decorative/Designer Lighting Fixtures, Eat-in Kitchen, Granite Counters, High Speed Internet, Kitchen Island, Open Floorplan, Pantry, Paneling/Wainscoting, Cable TV, Wired for Data, Natural Woodwork, Walk-In Closet(s)
- Has basement: No
- Has fireplace: No
Interior area
- Total interior livable area: 1,916 sqft
Video & virtual tour
Property
Parking
- Total spaces: 4
- Parking features: Additional Parking, Detached Carport, Direct Access, Driveway, Enclosed, Garage, Kitchen Level, Lighted, Garage Faces Rear
- Attached garage spaces: 2
- Carport spaces: 2
Features
- Levels: One
- Stories: 1
- Pool features: None
Lot
- Size: 1.5 Acres
Details
- Parcel number: 126005300010
Construction
Type & style
- Home type: SingleFamily
- Architectural style: Detached
- Property subtype: Single Family Residence
Condition
- Resale
- Year built: 1965
Utilities & green energy
- Sewer: Septic Tank
- Water: Community/Coop
- Utilities for property: Electricity Available, Electricity Connected, Phone Available, Septic Available, Underground Utilities, Water Available, Cable Available
Community & HOA
Community
- Security: Security System, Smoke Detector(s)
- Subdivision: J Burrows
HOA
- Has HOA: No
Location
- Region: Alvarado
Financial & listing details
- Price per square foot: $187/sqft
- Tax assessed value: $312,511
- Annual tax amount: $4,664
- Date on market: 8/14/2026
- Cumulative days on market: 64 days
- Exclusions: Owners will leave Refrigerator and Washer and Dryer for new owners. They will also consider leaving some furniture for the new buyer too.
- Road surface type: Asphalt
Estimated market value
$351,100
$334,000 - $369,000
$2,375/mo
Price history
| Date | Event | Price |
|---|---|---|
| 8/31/2026 | Price change | $359,000-2.7%$187/sqft |
Source: NTREIS #21356998 Report a problem | ||
| 8/14/2026 | Listed for sale | $369,000+50.6%$193/sqft |
Source: NTREIS #21356998 Report a problem | ||
| 10/15/2018 | Sold | -- |
Source: Agent Provided Report a problem | ||
| 9/16/2018 | Pending sale | $245,000$128/sqft |
Source: Keller Williams Realty #13921838 Report a problem | ||
| 8/26/2018 | Listed for sale | $245,000+2.1%$128/sqft |
Source: Keller Williams Realty #13921838 Report a problem | ||
| 12/5/2016 | Listing removed | $240,000$125/sqft |
Source: Top Texas Realty #13482281 Report a problem | ||
| 10/28/2016 | Pending sale | $240,000$125/sqft |
Source: Top Texas Realty #13482281 Report a problem | ||
| 10/21/2016 | Listed for sale | $240,000+167%$125/sqft |
Source: Top Texas Realty #13482281 Report a problem | ||
| 3/18/2015 | Sold | -- |
Source: Agent Provided Report a problem | ||
| 2/13/2015 | Pending sale | $89,900$47/sqft |
Source: Prudential Texas Properties #13036436 Report a problem | ||
| 1/19/2015 | Price change | $89,900-5.4%$47/sqft |
Source: Prudential Texas Properties #13036436 Report a problem | ||
| 10/16/2014 | Listed for sale | $95,000-26.9%$50/sqft |
Source: Prudential Texas Properties #13036436 Report a problem | ||
| 6/16/2014 | Listing removed | $129,900$68/sqft |
Source: Prudential Texas Properties #12155716 Report a problem | ||
| 6/7/2014 | Listed for sale | $129,900$68/sqft |
Source: Prudential Texas Properties #12155716 Report a problem | ||
Public tax history
| Year | Property taxes | Tax assessment |
|---|---|---|
| 2025 | $3,201 -10.4% | $312,511 |
| 2024 | $3,572 +12.4% | $312,511 +9.9% |
| 2023 | $3,177 -15% | $284,330 +10% |
| 2022 | $3,739 -7.5% | $258,482 +1.2% |
| 2021 | $4,042 +9.2% | $255,482 +9.7% |
| 2020 | $3,702 | $232,982 |
| 2019 | $3,702 -0.2% | -- |
| 2018 | $3,710 -6.6% | -- |
| 2017 | $3,970 +95.8% | -- |
| 2016 | $2,028 +191.7% | -- |
| 2015 | $695 | -- |
| 2014 | $695 | $96,436 |
| 2012 | -- | -- |
| 2011 | -- | -- |
| 2010 | -- | -- |
| 2009 | -- | -- |
| 2008 | -- | -- |
| 2007 | -- | -- |
| 2006 | -- | -- |
| 2005 | -- | -- |
| 2004 | -- | -- |
| 2003 | -- | -- |
| 2002 | -- | -- |
| 2001 | -- | -- |
| 2000 | -- | -- |
Find assessor info on the county website
Monthly payment
Est. payment
Payment breakdown
Explore the cost of this home by adjusting the details. Changes won't be saved.Climate risks
Neighborhood: 76009
Nearby schools
Schools provided by the listing agent
- Elementary: Grandview
- Middle: Grandview
- High: Grandview
- District: Grandview ISD
Source: NTREIS. This data may not be complete. We recommend contacting the local school district to confirm school assignments for this home.
Similar homes
- $290,0002 bd2 ba1.9k sqft2516 County Road 415, Cleburne, TX 76031For Sale
 MLS ID #21270074, Nancy Sillers. NTREIS
 - $265,0004 bd2 ba1.1k sqft205 Davis Ranch Rd, Alvarado, TX 76009For Sale
 MLS ID #21389201, Tobias Tavera. NTREIS
 - $365,0003 bd2 ba1.5k sqft6709 County Road 527, Burleson, TX 76028For Sale
 MLS ID #21326567, Karan Wethington. NTREIS
 - $514,9003 bd3 ba1.9k sqft124 Alvarado Oak Dr, Alvarado, TX 76009For Sale
 MLS ID #21379629, Cynthia Allen. NTREIS
