A home with timeless curb appeal and a story all its own, this beautiful home has been the backdrop for many cherished memories over the years. With its striking stone exterior and undeniable presence, it has long been one of the most admired homes on the street. Now it's ready to welcome its new owners to make memories of their own. This gorgeous home offers a spacious, thoughtfully designed floor plan with plenty of room for both everyday living and entertaining. Step inside to an inviting open-concept living, dining, and kitchen area that creates a warm and welcoming atmosphere. Featuring 3 bedrooms and 2.5 baths, the home offers a desirable main-floor primary suite with a private en-suite bath, while two additional bedrooms and a full bath are located upstairs. Generous closets and beautiful built-in cabinetry provide exceptional storage throughout. A large sunroom adds even more versatile living space, perfect for a home office, game room, second living area, or entertaining space. Additional highlights include a spacious utility room with a half bath, attached two-car garage, and a generously sized lot—an added bonus for an in-town property. Conveniently located near shopping, dining, schools, and beautiful Lake Whitney, this distinctive home offers the perfect combination of space, character, and convenience.
For sale
$419,000
506 S San Jacinto St, Whitney, TX 76692
3beds
2,944sqft
Single Family Residence
Built in 1999
0.4 Acres Lot
$405,300 Zestimate®
$142/sqft
$-- HOA
What's special
Attached two-car garageGenerous closetsTimeless curb appealWarm and welcoming atmosphereGenerously sized lotBeautiful built-in cabinetryStriking stone exterior
- 24 days
- 254
- 6
Likely to sell faster than
Zillow last checked:
Listing updated:
Listed by:
Stacy Conroy 0657605 254-694-5374,
Bosque Real Estate Inc 254-694-5374
Source: NTREIS,MLS#: 21396426
Facts & features
Interior
Bedrooms & bathrooms
- Bedrooms: 3
- Bathrooms: 3
- Full bathrooms: 2
- 1/2 bathrooms: 1
Primary bedroom
- Features: Built-in Features, Ceiling Fan(s), En Suite Bathroom, Separate Shower, Walk-In Closet(s)
- Level: First
- Dimensions: 0 x 0
Living room
- Features: Built-in Features, Ceiling Fan(s)
- Level: First
- Dimensions: 0 x 0
Heating
- Central, Electric
Cooling
- Attic Fan, Central Air, Ceiling Fan(s), Electric
Appliances
- Included: Double Oven, Dishwasher, Electric Cooktop, Electric Oven, Refrigerator
- Laundry: Washer Hookup, Dryer Hookup, ElectricDryer Hookup, Laundry in Utility Room
Features
- Cable TV
- Windows: Window Coverings
- Has basement: No
- Has fireplace: No
Interior area
- Total interior livable area: 2,944 sqft
Video & virtual tour
Property
Parking
- Total spaces: 2
- Parking features: Concrete, Driveway, Garage Faces Front, Garage, Garage Door Opener
- Attached garage spaces: 2
Accessibility
- Accessibility features: Grip-Accessible Features, Accessible Doors, Accessible Hallway(s)
Features
- Levels: Two
- Stories: 2
- Patio & porch: Covered
- Pool features: None
Lot
- Size: 0.4 Acres
Details
- Parcel number: 131207
Construction
Type & style
- Home type: SingleFamily
- Architectural style: Detached
- Property subtype: Single Family Residence
Materials
- Foundation: Slab
- Roof: Metal
Condition
- Year built: 1999
Utilities & green energy
- Sewer: Public Sewer
- Water: Public
- Utilities for property: Sewer Available, Water Available, Cable Available
Community & HOA
Community
- Subdivision: Lakeview
HOA
- Has HOA: No
Location
- Region: Whitney
Financial & listing details
- Price per square foot: $142/sqft
- Tax assessed value: $412,960
- Date on market: 9/25/2026
- Cumulative days on market: 25 days
- Listing terms: Cash,Conventional,1031 Exchange,FHA,USDA Loan,VA Loan
- Exclusions: stand up bathtub does not convey and will be removed prior to sell
Estimated market value
$405,300
$385,000 - $426,000
$2,190/mo
Price history
| Date | Event | Price |
|---|---|---|
| 9/25/2026 | Listed for sale | $419,000$142/sqft |
Source: NTREIS #21396426 Report a problem | ||
Public tax history
| Year | Property taxes | Tax assessment |
|---|---|---|
| 2026 | -- | $412,960 +7.1% |
| 2025 | -- | $385,556 +10% |
| 2024 | $1,087 | $350,505 +10% |
| 2023 | $1,087 | $318,641 +10% |
| 2022 | $1,087 | $289,674 +10% |
| 2021 | $1,087 | $263,340 +4.3% |
| 2020 | $1,087 | $252,580 +5.9% |
| 2018 | -- | $238,450 +4.8% |
| 2017 | -- | $227,470 +0.3% |
| 2016 | -- | $226,760 +3.5% |
| 2015 | -- | $219,060 +3.1% |
| 2014 | -- | $212,470 +0.8% |
| 2013 | -- | $210,780 +0.2% |
| 2012 | -- | $210,410 |
| 2011 | -- | $210,410 |
| 2010 | -- | $210,410 |
| 2009 | -- | $210,410 -1.4% |
| 2008 | -- | $213,320 +5.5% |
| 2007 | -- | $202,160 |
Find assessor info on the county website
Monthly payment
Est. payment
Payment breakdown
Explore the cost of this home by adjusting the details. Changes won't be saved.Climate risks
Neighborhood: 76692
Nearby schools
Schools provided by the listing agent
- Elementary: Whitney
- Middle: Whitney
- High: Whitney
- District: Whitney ISD
Source: NTREIS. This data may not be complete. We recommend contacting the local school district to confirm school assignments for this home.

Similar homes
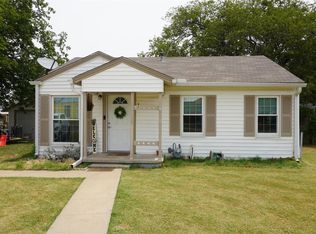
- $479,9993 bd4 ba2.2k sqft900 E Chad St, Whitney, TX 76692For Sale
 MLS ID #21353083, Karla Clift. NTREIS
- $452,5004 bd2 ba2.2k sqft600 Hcr #1248, Whitney, TX 76692For Sale
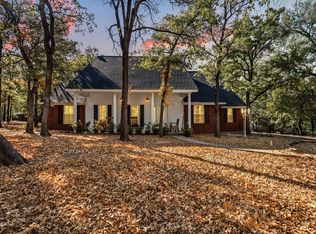 MLS ID #21385315, Lacey Whitehouse. NTREIS
- $299,9994 bd2 ba2.2k sqft218 Hcr #1240, Whitney, TX 76692For Sale
 MLS ID #21411296, Julie Humphries. NTREIS
- $330,0003 bd3 ba2k sqft455 Hcr #1256, Whitney, TX 76692For Sale
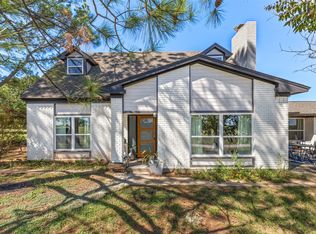 MLS ID #21407405, Cristian Mena. NTREIS
