Great value and absolute steal. Home with 3433 square ft and 1.92acres per Hill County Appraisal District. Located just outside of Whitney with short drive to lake. Quick and easy drive to Hillsboro or DFW metroplex. Home has had major remodeling and upgrades completed in the last year. Kitchen has been updated with quartz countertops, tile backsplash, and new paint. Large butler pantry attached to kitchen. First floor has had all new flooring installed. One new A.C unit has been installed. Master suite has an addition that may be used for many purposes, such as nursery, exercise room, or office to name a few. Master bath has a whirlpool tub with shower and freshly installed tile and fixtures. Upstairs has two-bedroom areas and a room that can be either a game room or extra living area. Still has some TLC to complete but does not have to be finished today. Home has had foundation leveled with a transferable warranty. Price well below the area price per square foot. 32x32 concrete pad for parking in the front drive and a two car garage with indoor shop with its own roll up door for golf cart or mower. Please review all measurements for accuracy.
For sale
Price cut: $29.5K (9/6)
$349,500
2437 State Highway 22 Hwy, Whitney, TX 76692
5beds
3,433sqft
Single Family Residence
Built in 2002
1.99 Acres Lot
$342,000 Zestimate®
$102/sqft
$-- HOA
What's special
Quartz countertopsTile backsplash
- 69 days
- 423
- 59
Zillow last checked:
Listing updated:
Listed by:
Herbert Cohen 0457318,
Herb Cohen
Source: NTREIS,MLS#: 21357563
Facts & features
Interior
Bedrooms & bathrooms
- Bedrooms: 5
- Bathrooms: 3
- Full bathrooms: 3
Primary bedroom
- Level: Second
- Dimensions: 17 x 11
Primary bedroom
- Features: Ceiling Fan(s), En Suite Bathroom, Sitting Area in Primary
- Level: First
- Dimensions: 13 x 23
Bedroom
- Level: First
- Dimensions: 12 x 16
Bedroom
- Level: Second
- Dimensions: 19 x 16
Bedroom
- Level: First
- Dimensions: 19 x 11
Primary bathroom
- Features: Double Vanity, Granite Counters, Jetted Tub, Sink
- Level: First
- Dimensions: 19 x 11
Breakfast room nook
- Level: First
- Dimensions: 6 x 11
Dining room
- Features: Ceiling Fan(s)
- Level: First
- Dimensions: 13 x 11
Other
- Level: First
- Dimensions: 15 x 8
Other
- Level: Second
- Dimensions: 17 x 7
Game room
- Level: Second
- Dimensions: 18 x 20
Kitchen
- Features: Butler's Pantry, Ceiling Fan(s), Granite Counters, Pantry
- Level: First
- Dimensions: 16 x 11
Living room
- Features: Ceiling Fan(s), Fireplace
- Level: First
- Dimensions: 15 x 24
Office
- Level: First
- Dimensions: 9 x 24
Appliances
- Included: Dishwasher, Electric Range
Features
- Eat-in Kitchen, Multiple Master Suites, Pantry, Paneling/Wainscoting, Walk-In Closet(s)
- Has basement: No
- Number of fireplaces: 1
- Fireplace features: Living Room
Interior area
- Total interior livable area: 3,433 sqft
Video & virtual tour
Property
Parking
- Total spaces: 2
- Parking features: Additional Parking, Door-Multi, Garage, Garage Door Opener
- Attached garage spaces: 2
Features
- Levels: Two
- Stories: 2
- Pool features: None
Lot
- Size: 1.99 Acres
- Features: Acreage
Details
- Parcel number: 134870
Construction
Type & style
- Home type: SingleFamily
- Architectural style: Detached
- Property subtype: Single Family Residence
Materials
- Brick
Condition
- Year built: 2002
Utilities & green energy
- Sewer: Septic Tank
- Water: Community/Coop
- Utilities for property: Electricity Connected, Overhead Utilities, Phone Available, Septic Available, Water Available
Community & HOA
Community
- Subdivision: William B Caldwell Surv A-184
HOA
- Has HOA: No
Location
- Region: Whitney
Financial & listing details
- Price per square foot: $102/sqft
- Annual tax amount: $3,907
- Date on market: 8/12/2026
- Cumulative days on market: 69 days
Estimated market value
$342,000
$325,000 - $359,000
$2,513/mo
Price history
| Date | Event | Price |
|---|---|---|
| 9/6/2026 | Price change | $349,500-7.8%$102/sqft |
Source: NTREIS #21357563 Report a problem | ||
| 8/12/2026 | Listed for sale | $379,000+51.9%$110/sqft |
Source: NTREIS #21357563 Report a problem | ||
| 8/22/2024 | Sold | -- |
Source: NTREIS #20539207 Report a problem | ||
| 8/12/2024 | Pending sale | $249,550$73/sqft |
Source: NTREIS #20539207 Report a problem | ||
| 6/13/2024 | Price change | $249,550-3.9%$73/sqft |
Source: NTREIS #20539207 Report a problem | ||
| 6/3/2024 | Price change | $259,550-3.7%$76/sqft |
Source: NTREIS #20539207 Report a problem | ||
| 5/17/2024 | Price change | $269,550-6.9%$79/sqft |
Source: NTREIS #20539207 Report a problem | ||
| 5/2/2024 | Price change | $289,500-3.3%$84/sqft |
Source: NTREIS #20539207 Report a problem | ||
| 3/19/2024 | Listed for sale | $299,500$87/sqft |
Source: NTREIS #20539207 Report a problem | ||
Public tax history
Tax history is unavailable.
Monthly payment
Est. payment
Payment breakdown
Explore the cost of this home by adjusting the details. Changes won't be saved.Climate risks
Neighborhood: 76692
Nearby schools
Schools provided by the listing agent
- Elementary: Whitney
- Middle: Whitney
- High: Whitney
- District: Whitney ISD
Source: NTREIS. This data may not be complete. We recommend contacting the local school district to confirm school assignments for this home.
Similar homes
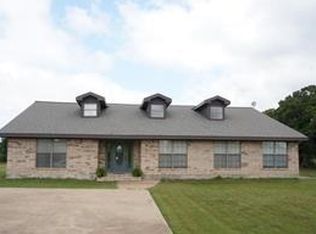
- $299,9994 bd2 ba2.2k sqft218 Hcr #1240, Whitney, TX 76692For Sale
 MLS ID #21411296, Julie Humphries. NTREIS
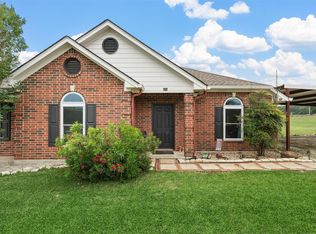
 - $335,5334 bd2 ba2.8k sqft915 Hcr 1227, Whitney, TX 76692For Sale
 MLS ID #21372230, Thayne Sterling. NTREIS
 - $452,5004 bd2 ba2.2k sqft600 Hcr #1248, Whitney, TX 76692For Sale
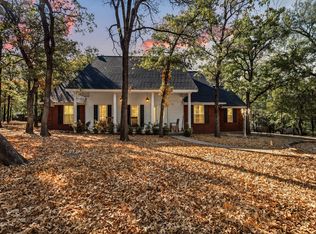 MLS ID #21385315, Lacey Whitehouse. NTREIS
 - $319,0005 bd3 ba2.3k sqft172 Giant Cedar Trl, Whitney, TX 76692For Sale
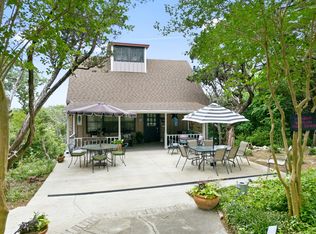 MLS ID #21261391, Gary Wallace. NTREIS
