Wake up on the 11th fairway at White Bluff Resort—and never feel like you left vacation. This single-story golf-course home is all about light, flow, and outdoor living. High ceilings and a wall of windows flood the living area; custom built-ins and a fireplace make it the room everyone actually uses. The layout opens to dining, then into a kitchen that works for weeknight dinners and weekend guests: granite, island, breakfast bar, oversized pantry, 36-inch smooth cooktop, wall oven, microwave, and warming drawer, plus upgraded cabinet-front built in refrigerator and dishwasher. The covered patio is the showstopper—wide, shaded, and looking straight across the 11th. Inside, the primary suite is split from two secondary bedrooms. Dual closets, dual sinks, a large shower, and a private sunroom-screened porch with hot tub off the primary bath turn the owner’s side into a retreat. Practical extras matter here: an oversized garage with cabinets and workshop space that can handle two extended-cab pickups. White Bluff Community is a 24-7 gated resort on about 3,450 acres with four miles of Lake Whitney shoreline. Owners enjoy two Bruce Lietzke championship courses which GolfPass has ranked them among Texas’s top public tracks, multiple pools, tennis and pickleball, trails, dining, and a full-service marina for Lake Whitney boating and fishing. About 75 minutes from DFW and 20 minutes west of Hillsboro—close enough for a Friday-night arrival, far enough that the deer still wander the fairways. Book a showing. The 3D tour gets you started.
For sale
$375,000
27207 Meadowmore Dr, Whitney, TX 76692
3beds
2,150sqft
Single Family Residence
Built in 2000
0.3 Acres Lot
$-- Zestimate®
$174/sqft
$250/mo HOA
What's special
Single-story golf-course homeHigh ceilingsCustom built-insLayout opens to diningWarming drawerWall ovenBreakfast bar
- 25 days
- 408
- 33
Likely to sell faster than
Zillow last checked:
Listing updated:
Listed by:
Kimberly Betz-Broussard 0496546 469-777-6376,
Top TX Homes Realty, LLC 469-777-6376
Source: NTREIS,MLS#: 21382546
Facts & features
Interior
Bedrooms & bathrooms
- Bedrooms: 3
- Bathrooms: 2
- Full bathrooms: 2
Primary bedroom
- Features: Walk-In Closet(s)
- Level: First
- Dimensions: 17 x 14
Bedroom
- Level: First
- Dimensions: 13 x 11
Bedroom
- Level: First
- Dimensions: 12 x 12
Primary bathroom
- Features: Built-in Features, Dual Sinks, En Suite Bathroom
- Level: First
- Dimensions: 14 x 8
Dining room
- Level: First
- Dimensions: 16 x 11
Other
- Level: First
- Dimensions: 12 x 5
Kitchen
- Features: Breakfast Bar, Built-in Features, Granite Counters, Kitchen Island, Walk-In Pantry
- Level: First
- Dimensions: 14 x 12
Living room
- Features: Ceiling Fan(s), Fireplace
- Level: First
- Dimensions: 34 x 24
Storage room
- Level: First
- Dimensions: 12 x 6
Sunroom
- Level: First
- Dimensions: 16 x 10
Utility room
- Features: Built-in Features
- Level: First
- Dimensions: 13 x 6
Heating
- Central, Electric
Cooling
- Central Air, Ceiling Fan(s), Electric
Appliances
- Included: Built-In Refrigerator, Dishwasher, Electric Cooktop, Electric Oven, Disposal, Microwave
Features
- Granite Counters, High Speed Internet, Kitchen Island, Open Floorplan, Pantry, Cable TV, Walk-In Closet(s)
- Flooring: Carpet, Ceramic Tile
- Has basement: No
- Number of fireplaces: 1
- Fireplace features: Wood Burning
Interior area
- Total interior livable area: 2,150 sqft
Video & virtual tour
Property
Parking
- Total spaces: 2
- Parking features: Door-Single, Garage Faces Front, Garage, Garage Door Opener, Inside Entrance, Kitchen Level
- Attached garage spaces: 2
Features
- Levels: One
- Stories: 1
- Patio & porch: Rear Porch, Covered, Patio
- Pool features: None, Community
Lot
- Size: 0.3 Acres
- Features: Back Yard, Lawn, Landscaped, On Golf Course, Sprinkler System, Few Trees
Details
- Parcel number: 147321
Construction
Type & style
- Home type: SingleFamily
- Architectural style: Traditional,Detached
- Property subtype: Single Family Residence
Materials
- Brick
- Foundation: Slab
- Roof: Composition
Condition
- Resale
- Year built: 2000
Utilities & green energy
- Sewer: Public Sewer, Private Sewer
- Water: Private
- Utilities for property: Electricity Available, Electricity Connected, Sewer Available, Water Available, Cable Available
Community & HOA
Community
- Features: Clubhouse, Fishing, Fenced Yard, Golf, Gated, Lake, Marina, Playground, Park, Pickleball, Pool, Restaurant, Tennis Court(s), Trails/Paths
- Security: Smoke Detector(s)
- Subdivision: White Bluff #27
HOA
- Has HOA: Yes
- Services included: All Facilities, Association Management, Security
- HOA fee: $1,500 semi-annually
- HOA name: White Bluff Poa
- HOA phone: 254-694-9276
Location
- Region: Whitney
Financial & listing details
- Price per square foot: $174/sqft
- Tax assessed value: $358,450
- Annual tax amount: $5,546
- Date on market: 10/14/2026
- Cumulative days on market: 26 days
Estimated market value
Not available
Estimated sales range
Not available
Not available
Price history
| Date | Event | Price |
|---|---|---|
| 10/14/2026 | Listed for sale | $375,000+7.1%$174/sqft |
Source: NTREIS #21382546 Report a problem | ||
| 4/6/2023 | Listing removed | -- |
Source: NTREIS #14729164 Report a problem | ||
| 1/5/2022 | Listing removed | $350,000$163/sqft |
Source: NTREIS #14729164 Report a problem | ||
| 1/1/2022 | Listed for sale | $350,000$163/sqft |
Source: NTREIS #14729164 Report a problem | ||
Public tax history
| Year | Property taxes | Tax assessment |
|---|---|---|
| 2026 | -- | $358,450 +2.8% |
| 2025 | $2,080 +10.5% | $348,810 +0% |
| 2024 | $1,882 -2% | $348,650 +3.4% |
| 2023 | $1,921 +50% | $337,320 +40% |
| 2022 | $1,281 -0.2% | $240,988 +10% |
| 2021 | $1,283 -0.1% | $219,080 +3.4% |
| 2020 | $1,284 | $211,880 +5.8% |
| 2018 | -- | $200,270 -1.6% |
| 2017 | -- | $203,430 -4.9% |
| 2016 | -- | $213,860 +2.2% |
| 2015 | -- | $209,200 +2.9% |
| 2014 | -- | $203,300 -0.3% |
| 2013 | -- | $203,830 +0.5% |
| 2012 | -- | $202,740 |
| 2011 | -- | $202,740 |
| 2010 | -- | $202,740 |
| 2009 | -- | $202,740 -1.3% |
| 2008 | -- | $205,450 -0.1% |
| 2007 | -- | $205,610 |
Find assessor info on the county website
Monthly payment
Est. payment
Payment breakdown
Explore the cost of this home by adjusting the details. Changes won't be saved.Climate risks
Neighborhood: 76692
Nearby schools
Schools provided by the listing agent
- Elementary: Whitney
- Middle: Whitney
- High: Whitney
- District: Whitney ISD
Source: NTREIS. This data may not be complete. We recommend contacting the local school district to confirm school assignments for this home.

Similar homes
- $345,0003 bd2 ba1.7k sqft23155 Whispering Meadow Dr, Whitney, TX 76692For Sale
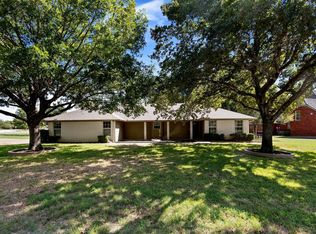 MLS ID #21416550, Joanne Jackson. NTREIS
- $359,0003 bd3 ba2.1k sqft24068 Stonewood Dr, Whitney, TX 76692For Sale
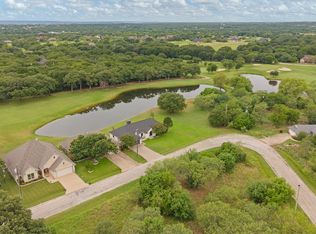 MLS ID #21304043, Danna Guille-Chavez. NTREIS
- $389,0003 bd3 ba2.3k sqft43192 Fringewood Dr, Whitney, TX 76692For Sale
 MLS ID #21354046, Steve Koleno. NTREIS
- $359,0003 bd2 ba1.8k sqft7066 Golf Dr, Whitney, TX 76692For Sale
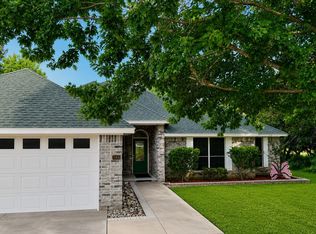 MLS ID #21342095, Angela Lair. NTREIS
