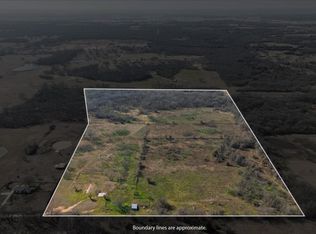
Tucked away on over 13 beautiful acres in Whitney, Texas, this fully updated 3 bedroom, 2 bathroom modular home offers 1,680 square feet of comfortable living space surrounded by peaceful country scenery. Renovated in 2022, the home features modern finishes, an open concept layout, and spacious living and dining areas designed for both everyday living and entertaining. Large windows provide abundant natural light and showcase scenic views of the property’s mix of open grazing land and mature wooded areas. The outdoor improvements completed in 2024 transform this property into a true private retreat. Enjoy your fishing pond filled complete with a new deck and floating dock perfect for relaxing, fishing, or entertaining. The property also features new front and back fencing, offering both security and functionality for livestock, pets, or privacy. Additional improvements include a storage shed and two shipping containers connected by a covered parking area. One container has been thoughtfully converted into a dedicated exercise room, while the other provides excellent equipment and tool storage, offering flexibility for hobbies, fitness, or workspace needs. With a blend of open pasture and wooded acreage, this property provides endless opportunities for recreation, gardening, livestock, or simply enjoying the quiet Texas countryside. Located in Whitney, Texas near Lake Whitney and within convenient driving distance of the Dallas Fort Worth area, this property is ideal as a full time residence, weekend getaway, or private retreat. Rare opportunity to own versatile acreage with move in ready improvements, scenic views, and exceptional outdoor amenities.
For sale
$405,000
181 Private Road 125, Whitney, TX 76692
3beds
1,680sqft
Manufactured Home, Single Family Residence
Built in 1997
13.72 Acres Lot
$380,200 Zestimate®
$241/sqft
$-- HOA
What's special
Modern finishesDedicated exercise roomStorage shedScenic viewsExceptional outdoor amenitiesOpen concept layout
- 220 days
- 212
- 21
Zillow last checked:
Listing updated:
Listed by:
Abbey Griffin 0725047 817-253-7753,
United Real Estate DFW 817-360-8499,
Wes Griffin 0657755 817-343-0797,
United Real Estate DFW
Source: NTREIS,MLS#: 21191194
Facts & features
Interior
Bedrooms & bathrooms
- Bedrooms: 3
- Bathrooms: 2
- Full bathrooms: 2
Primary bedroom
- Features: Ceiling Fan(s), En Suite Bathroom, Walk-In Closet(s)
- Level: First
- Dimensions: 13 x 14
Bedroom
- Features: Ceiling Fan(s), Walk-In Closet(s)
- Level: First
- Dimensions: 13 x 13
Bedroom
- Features: Ceiling Fan(s), Walk-In Closet(s)
- Level: First
- Dimensions: 10 x 13
Primary bathroom
- Features: Built-in Features, Dual Sinks, En Suite Bathroom, Garden Tub/Roman Tub, Separate Shower
- Level: First
- Dimensions: 13 x 8
Dining room
- Level: First
- Dimensions: 14 x 14
Other
- Features: Separate Shower
- Level: First
- Dimensions: 8 x 5
Kitchen
- Features: Built-in Features, Kitchen Island
- Level: First
- Dimensions: 21 x 13
Laundry
- Features: Built-in Features
- Level: First
- Dimensions: 13 x 8
Living room
- Features: Ceiling Fan(s), Fireplace
- Level: First
- Dimensions: 19 x 14
Heating
- Central
Cooling
- Central Air
Appliances
- Included: Electric Range, Microwave, Refrigerator
- Laundry: Washer Hookup, Electric Dryer Hookup, Laundry in Utility Room
Features
- Built-in Features, Cathedral Ceiling(s), High Speed Internet, Kitchen Island, Cable TV, Walk-In Closet(s), Wired for Sound
- Flooring: Carpet, Ceramic Tile, Laminate
- Has basement: No
- Number of fireplaces: 1
- Fireplace features: Wood Burning
Interior area
- Total interior livable area: 1,680 sqft
Video & virtual tour
Property
Parking
- Parking features: Driveway
Features
- Levels: One
- Stories: 1
- Patio & porch: Covered, Deck
- Exterior features: Deck, Dock, Storage
- Pool features: None
- Fencing: Barbed Wire,Chain Link,Gate,Wood
- Waterfront features: Boat Dock/Slip
Lot
- Size: 13.72 Acres
- Features: Acreage, Agricultural, Cleared, Pasture, Pond on Lot, Many Trees
- Residential vegetation: Cleared, Grassed, Partially Wooded
Details
- Additional structures: Shed(s), Storage, Workshop
- Parcel number: 240894
Construction
Type & style
- Home type: MobileManufactured
- Architectural style: Ranch
- Property subtype: Manufactured Home, Single Family Residence
Materials
- Aluminum Siding
- Foundation: Pillar/Post/Pier
- Roof: Composition
Condition
- Year built: 1997
Utilities & green energy
- Sewer: Aerobic Septic
- Water: Community/Coop
- Utilities for property: Electricity Available, Electricity Connected, Septic Available, Water Available, Cable Available
Community & HOA
Community
- Subdivision: James Jackson
HOA
- Has HOA: No
Location
- Region: Whitney
Financial & listing details
- Price per square foot: $241/sqft
- Tax assessed value: $358,150
- Annual tax amount: $5,296
- Date on market: 3/14/2026
- Cumulative days on market: 222 days
- Listing terms: Cash,Conventional
- Road surface type: Gravel
Estimated market value
$380,200
$361,000 - $399,000
Not available
Price history
| Date | Event | Price |
|---|---|---|
| 3/14/2026 | Listed for sale | $405,000+47.3%$241/sqft |
Source: NTREIS #21191194 Report a problem | ||
| 12/1/2021 | Sold | -- |
Source: NTREIS #14693878 Report a problem | ||
| 11/10/2021 | Pending sale | $275,000$164/sqft |
Source: NTREIS #14693878 Report a problem | ||
| 10/27/2021 | Contingent | $275,000$164/sqft |
Source: NTREIS #14693878 Report a problem | ||
| 10/22/2021 | Listed for sale | $275,000$164/sqft |
Source: NTREIS #14693878 Report a problem | ||
Public tax history
| Year | Property taxes | Tax assessment |
|---|---|---|
| 2026 | -- | $358,150 +4.6% |
| 2025 | -- | $342,290 +3.1% |
| 2024 | $1,790 +4.9% | $332,089 +10.7% |
| 2023 | $1,706 +34% | $299,940 +42.5% |
| 2022 | $1,273 +49.1% | $210,490 +61.1% |
| 2021 | $854 +5.7% | $130,680 +10% |
| 2020 | $808 | $118,800 +4.3% |
| 2018 | -- | $113,880 +4.2% |
| 2017 | -- | $109,310 +5.5% |
| 2016 | -- | $103,610 +2.2% |
| 2015 | -- | $101,410 +0.7% |
| 2014 | -- | $100,720 +1.4% |
| 2013 | -- | $99,350 -0.3% |
| 2012 | -- | $99,620 |
| 2011 | -- | $99,620 |
| 2010 | -- | $99,620 |
| 2009 | -- | $99,620 -0.6% |
| 2008 | -- | $100,230 +22.7% |
| 2007 | -- | $81,664 |
Find assessor info on the county website
Monthly payment
Climate risks
Neighborhood: 76692
Nearby schools
Schools provided by the listing agent
- Elementary: Whitney
- Middle: Whitney
- High: Whitney
- District: Whitney ISD
Source: NTREIS. This data may not be complete. We recommend contacting the local school district to confirm school assignments for this home.

Similar homes
- $335,0003 bd2 ba1.4k sqft659 Fm 3050, Whitney, TX 76692For Sale
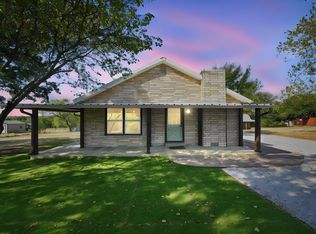 MLS ID #21376960, Kimberly Capps. NTREIS
 - $452,5004 bd2 ba2.2k sqft600 Hcr #1248, Whitney, TX 76692For Sale
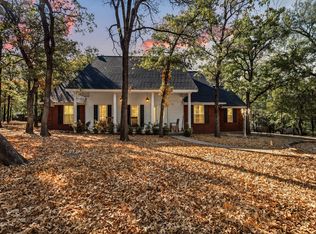 MLS ID #21385315, Lacey Whitehouse. NTREIS
 - $330,0003 bd3 ba2k sqft455 Hcr #1256, Whitney, TX 76692For Sale
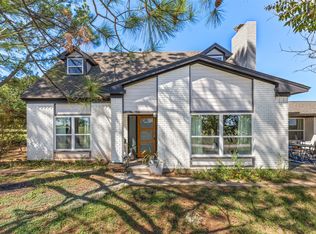 MLS ID #21407405, Cristian Mena. NTREIS
 - $399,9004 bd3 ba1.8k sqft137 Hcr #2131, Whitney, TX 76692For SaleMLS ID #21416757, Antoinette Ratliff. NTREIS
