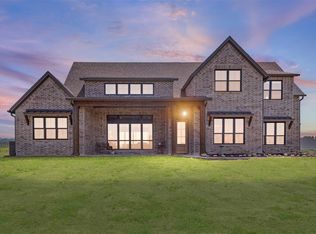
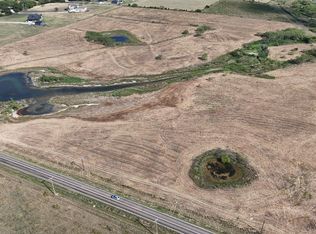
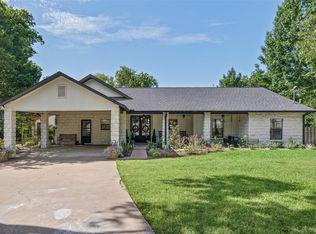
Experience the best of Texas country living on this stunning custom-built estate situated on 12 fully fenced acres. Nestled on a private corner tract, this exceptional property offers the perfect blend of luxury, functionality, and wide-open space.
Inside, you’ll find approximately 2461 square feet featuring 3 spacious bedrooms, 3.5 bathrooms, a dedicated office, and thoughtfully designed living spaces where rustic elegance meets modern comfort. The primary suite includes a reinforced safe room-storm room with a fire-rated door, offering added peace of mind.
Step outside and discover everything this property has to offer. Enjoy fishing in one of two stocked ponds, relax by the creek, or take advantage of the fully fenced pasture that’s ready for livestock or horses. The custom two-car carport and expansive shop provide incredible flexibility. The insulated shop is equipped with a mini-split heating and cooling system, a full 3-piece bathroom, and an attached covered RV storage area complete with water, electric, and sewer hookups—perfect for recreational vehicles, guests, or a workshop.
Whether you’re looking for a private homestead, hobby farm, or a place to spread out and enjoy the outdoors, this one-of-a-kind property delivers the Texas lifestyle you’ve been searching for—all within convenient driving distance of the Dallas-Fort Worth Metroplex.
For sale
$975,000
9861 Fm 66, Maypearl, TX 76064
3beds
2,461sqft
Single Family Residence
Built in 2023
12 Acres Lot
$-- Zestimate®
$396/sqft
$-- HOA
What's special
Private corner tractDedicated officeCustom two-car carportThoughtfully designed living spacesTwo stocked pondsPrimary suite
- 99 days
- 608
- 50
Zillow last checked:
Listing updated:
Listed by:
Abigail Gonzales-Rojas 0697288 214-560-0422,
Only 1 Realty Group Dallas 214-560-0422
Source: NTREIS,MLS#: 21324812
Facts & features
Interior
Bedrooms & bathrooms
- Bedrooms: 3
- Bathrooms: 4
- Full bathrooms: 3
- 1/2 bathrooms: 1
Primary bedroom
- Level: First
- Dimensions: 16 x 17
Bedroom
- Level: First
- Dimensions: 16 x 10
Bedroom
- Level: First
- Dimensions: 16 x 10
Primary bathroom
- Level: First
- Dimensions: 16 x 10
Dining room
- Level: First
- Dimensions: 13 x 10
Other
- Level: First
- Dimensions: 9 x 7
Other
- Level: First
- Dimensions: 0 x 0
Half bath
- Level: First
- Dimensions: 5 x 8
Kitchen
- Level: First
- Dimensions: 13 x 19
Laundry
- Level: First
- Dimensions: 16 x 8
Living room
- Level: First
- Dimensions: 19 x 27
Office
- Level: First
- Dimensions: 12 x 10
Heating
- Central, Electric
Cooling
- Central Air, Electric
Appliances
- Included: Some Gas Appliances, Dishwasher, Electric Oven, Gas Cooktop, Disposal, Gas Water Heater, Microwave, Plumbed For Gas
Features
- Built-in Features, Chandelier, Decorative/Designer Lighting Fixtures, Double Vanity, Granite Counters, High Speed Internet, Kitchen Island, Open Floorplan, Pantry, Cable TV, Vaulted Ceiling(s), Walk-In Closet(s)
- Flooring: Carpet, Ceramic Tile, Tile
- Has basement: No
- Number of fireplaces: 1
- Fireplace features: Living Room
Interior area
- Total interior livable area: 2,461 sqft
Video & virtual tour
Property
Parking
- Total spaces: 5
- Parking features: Carport, Driveway, Electric Gate, Private, RV Carport
- Carport spaces: 5
Features
- Levels: One
- Stories: 1
- Patio & porch: Covered
- Exterior features: Lighting, Rain Gutters, Storage
- Pool features: Above Ground, Pool
- Fencing: Metal,Perimeter,Partial,Wood
- Has view: Yes
- View description: Water
- Has water view: Yes
Lot
- Size: 12 Acres
- Features: Acreage, Back Yard, Corner Lot, Lawn, Other, Pond on Lot, Few Trees
Details
- Additional structures: Other, See Remarks, Workshop
- Parcel number: 294842
Construction
Type & style
- Home type: SingleFamily
- Architectural style: Farmhouse,Modern,Traditional,Detached
- Property subtype: Single Family Residence
Materials
- Frame, Metal Siding, Other, Rock, Stone
- Foundation: Slab
- Roof: Metal
Condition
- Resale
- Year built: 2023
Utilities & green energy
- Sewer: Aerobic Septic, Septic Tank
- Water: Community/Coop
- Utilities for property: Electricity Available, None, Septic Available, Water Available, Cable Available
Community & HOA
Community
- Security: Smoke Detector(s)
- Subdivision: J Bozarth
HOA
- Has HOA: No
Location
- Region: Maypearl
Financial & listing details
- Price per square foot: $396/sqft
- Tax assessed value: $187,880
- Annual tax amount: $4,046
- Date on market: 7/8/2026
- Cumulative days on market: 92 days
- Listing terms: Cash,Conventional,FHA,Other,VA Loan
- Exclusions: Any and all personal belongings NOT considered a Fixture.
Estimated market value
Not available
Estimated sales range
Not available
Not available
Price history
| Date | Event | Price |
|---|---|---|
| 7/8/2026 | Listed for sale | $975,000$396/sqft |
Source: NTREIS #21324812 Report a problem | ||
Public tax history
| Year | Property taxes | Tax assessment |
|---|---|---|
| 2021 | -- | $187,880 +2.1% |
| 2020 | -- | $184,010 +149.1% |
| 2019 | -- | $73,860 +73.3% |
| 2018 | $109 | $42,630 +5.5% |
| 2017 | $109 +3.1% | $40,400 +3.8% |
| 2016 | $105 +5.6% | $38,930 -0.4% |
| 2015 | $100 | $39,090 -1.6% |
| 2014 | $100 | $39,710 +45% |
| 2013 | -- | $27,390 -2.2% |
| 2012 | -- | $28,000 +0.9% |
| 2011 | -- | $27,760 -4.3% |
| 2010 | -- | $29,000 -0.1% |
| 2009 | -- | $29,040 +0.2% |
| 2008 | -- | $28,970 +2.9% |
| 2007 | -- | $28,160 +4.3% |
| 2006 | -- | $27,000 +6% |
| 2005 | -- | $25,460 -2.5% |
| 2004 | -- | $26,100 |
Find assessor info on the county website
Monthly payment
Est. payment
Payment breakdown
Explore the cost of this home by adjusting the details. Changes won't be saved.Climate risks
Neighborhood: 76064
Nearby schools
Schools provided by the listing agent
- Elementary: Maypearl
- Middle: Maypearl
- High: Maypearl
- District: Maypearl ISD
Source: NTREIS. This data may not be complete. We recommend contacting the local school district to confirm school assignments for this home.

Similar homes
- $970,0004 bd4 ba3.1k sqft861 Brindley Rd, Maypearl, TX 76064For Sale
 MLS ID #21373805, Eric Janszen. NTREIS
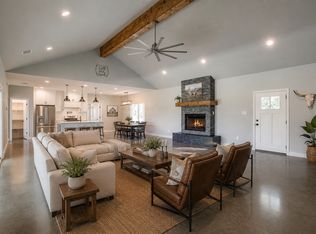
 - $999,9993 bd2 ba2.2k sqft13901 County Road 102, Grandview, TX 76050For Sale
 MLS ID #21278231, Noelle Slater. NTREIS
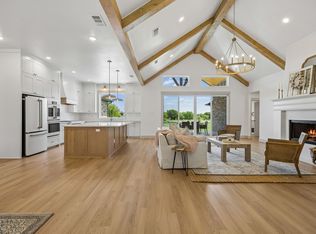
 - $1,000,0004 bd4 ba3.2k sqft1311 Greathouse Rd, Waxahachie, TX 75167For Sale
 MLS ID #21335167, Dani Palmer. NTREIS
 - $899,0003 bd4 ba3k sqft4732 County Road 206, Grandview, TX 76050For Sale
 MLS ID #21367643, Terri McCoy. NTREIS
