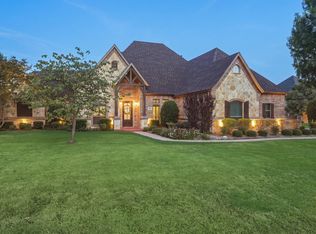
Welcome to this fully fenced in out of city limits home with multiple shops and storage buildings, prepared for Agriculture usage. Offers two gates one coming from East Renfro and one electric private gate coming from Ryan Avenue. This home offers ADA Accessibility for the two story Guest Quarters. Guest Home offers a large deck that has a gorgeous view to property. Home has been extremely well maintained and has so much to offer for possible Commercial use and for residential use with a large pool to cool off in. Home has had horses in the past. Grass and trees are well maintained throughout property. There are three wells on property with low electricity and water bills. Home is absolutely stunning with 3 bedrooms and 2 full baths. The kitchen is ready for entertaining along with eat in kitchen, breakfast bar along with two convection ovens. Garage has been converted to a game room with amazing carpet to boast. You will not want to miss this dream home with an abundance of opportunities for family growth, relaxation, and entertainment. For more information please contact Agent for more information and details. A must see to believe!
For sale
$895,000
301 Ryan Ave, Burleson, TX 76028
3beds
2,962sqft
Single Family Residence
Built in 1976
3.64 Acres Lot
$-- Zestimate®
$302/sqft
$-- HOA
What's special
Large poolFully fenced inTwo convection ovensBreakfast barEat in kitchen
- 118 days
- 394
- 18
Zillow last checked:
Listing updated:
Listed by:
Heather Pickens 0637245 888-519-7431,
eXp Realty, LLC 888-519-7431,
Cathy West 0607657 817-681-3170,
eXp Realty, LLC
Source: NTREIS,MLS#: 21303869
Facts & features
Interior
Bedrooms & bathrooms
- Bedrooms: 3
- Bathrooms: 2
- Full bathrooms: 2
Primary bedroom
- Features: Double Vanity, En Suite Bathroom, Jetted Tub, Separate Shower, Walk-In Closet(s)
- Level: First
- Dimensions: 0 x 0
Bedroom
- Features: Ceiling Fan(s)
- Level: First
- Dimensions: 0 x 0
Bedroom
- Features: Ceiling Fan(s)
- Level: First
- Dimensions: 0 x 0
Dining room
- Level: First
- Dimensions: 0 x 0
Living room
- Features: Ceiling Fan(s), Fireplace
- Level: First
- Dimensions: 0 x 0
Heating
- Active Solar, Central, Electric, Fireplace(s)
Cooling
- Central Air, Ceiling Fan(s), Electric
Appliances
- Included: Convection Oven, Double Oven, Dryer, Dishwasher, Electric Cooktop, Microwave, Refrigerator, Tankless Water Heater, Vented Exhaust Fan, Washer
- Laundry: Washer Hookup, Electric Dryer Hookup, Laundry in Utility Room
Features
- Decorative/Designer Lighting Fixtures, Double Vanity, Eat-in Kitchen, High Speed Internet, Open Floorplan, Pantry, Cable TV, Vaulted Ceiling(s), Walk-In Closet(s)
- Flooring: Carpet, Ceramic Tile, Travertine
- Windows: Bay Window(s), Shutters
- Has basement: No
- Number of fireplaces: 1
- Fireplace features: Masonry, Wood Burning
Interior area
- Total interior livable area: 2,962 sqft
Video & virtual tour
Property
Parking
- Total spaces: 4
- Parking features: Additional Parking, Circular Driveway, Concrete, Covered, Carport, Detached Carport, Driveway, Electric Gate, Guest, Gated, See Remarks, Storage
- Has attached garage: Yes
- Carport spaces: 4
Accessibility
- Accessibility features: ADA Compliant
Features
- Levels: One
- Stories: 1
- Patio & porch: Rear Porch, Front Porch, Patio, Rooftop, Side Porch, Balcony, Covered, Deck
- Exterior features: Balcony, Deck, Dog Run, Lighting, Private Entrance, Rain Gutters, Storage
- Pool features: Fenced, In Ground, Pool
- Fencing: Back Yard,Chain Link,Cross Fenced,Fenced,Gate,Pipe,Wrought Iron,Wire
Lot
- Size: 3.64 Acres
- Features: Acreage, Back Yard, Lawn, Landscaped, Pasture, Rolling Slope, Many Trees
- Topography: Hill
Details
- Additional structures: Guest House, Shed(s), Storage
- Parcel number: 126086500140
- Horse amenities: Hay Storage
Construction
Type & style
- Home type: SingleFamily
- Architectural style: Traditional,Detached
- Property subtype: Single Family Residence
Materials
- Brick
- Foundation: Slab
- Roof: Composition
Condition
- Resale
- Year built: 1976
Utilities & green energy
- Sewer: Septic Tank
- Water: Community/Coop
- Utilities for property: Electricity Available, Septic Available, Water Available, Cable Available
Green energy
- Energy generation: Solar
Community & HOA
Community
- Security: Security Gate, Smoke Detector(s)
- Subdivision: Abst 865 Tr 02 Walker
HOA
- Has HOA: No
Location
- Region: Burleson
Financial & listing details
- Price per square foot: $302/sqft
- Tax assessed value: $374,748
- Annual tax amount: $3,778
- Date on market: 6/18/2026
- Cumulative days on market: 119 days
- Listing terms: Cash,Conventional,FHA,VA Loan
- Exclusions: Mineral Rights & Royalties. Simply safe cameras and equipment and curtains.
Estimated market value
Not available
Estimated sales range
Not available
Not available
Price history
| Date | Event | Price |
|---|---|---|
| 6/18/2026 | Listed for sale | $895,000$302/sqft |
Source: NTREIS #21303869 Report a problem | ||
Public tax history
| Year | Property taxes | Tax assessment |
|---|---|---|
| 2025 | $1,049 -35.8% | $301,209 +9.6% |
| 2024 | $1,634 +1.1% | $274,808 +9.6% |
| 2023 | $1,616 -48% | $250,807 +9.5% |
| 2022 | $3,105 -3.7% | $228,988 |
| 2021 | $3,223 -0.3% | $228,988 |
| 2020 | $3,231 | $228,988 |
| 2019 | $3,231 +0.1% | -- |
| 2018 | $3,227 | -- |
| 2017 | $3,227 +0% | -- |
| 2016 | $3,225 -4.7% | -- |
| 2015 | $3,383 | -- |
| 2014 | $3,383 | -- |
| 2012 | -- | -- |
| 2011 | -- | -- |
| 2010 | -- | -- |
| 2009 | -- | -- |
| 2008 | -- | -- |
| 2007 | -- | -- |
| 2006 | -- | -- |
| 2005 | -- | -- |
| 2004 | -- | -- |
| 2003 | -- | -- |
| 2002 | -- | -- |
| 2001 | -- | -- |
| 2000 | -- | -- |
Find assessor info on the county website
Monthly payment
Est. payment
Payment breakdown
Explore the cost of this home by adjusting the details. Changes won't be saved.Climate risks
Neighborhood: 76028
Nearby schools
Schools provided by the listing agent
- Elementary: Stribling
- Middle: Kerr
- High: Burleson Centennial
- District: Burleson ISD
Source: NTREIS. This data may not be complete. We recommend contacting the local school district to confirm school assignments for this home.

Similar homes
- $815,0003 bd4 ba3.3k sqft225 Sherry Ln, Burleson, TX 76028For Sale
 MLS ID #21406326, Shannon Harnden. NTREIS
 - $925,0003 bd4 ba3.5k sqft1290 Fox Ln, Burleson, TX 76028For Sale
 MLS ID #21345071, Kenneth Jones. NTREIS
 - $850,0004 bd5 ba3.5k sqft3832 Eagles Nest Trl, Burleson, TX 76028For Sale
 MLS ID #21377772, Molly Taylor. NTREIS
 - $707,9004 bd4 ba3.3k sqft2829 Donnybrook Dr, Burleson, TX 76028For Sale
 MLS ID #21337249, Sheryl McMinn. NTREIS
