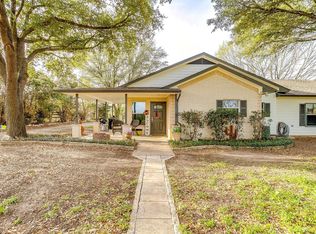
Come enjoy your very own piece of paradise in this spacious three level home that sits outside of city limits on over two and a half acres and includes its very own guest house. The main home has three levels with the primary bedroom on the first level and a spa like ensuite bathroom with dual walk-in closets. The kitchen includes a propane gas stove top with double ovens, a pot filler, two separate sinks, and a wine refrigerator just to name a few features. Natural light is abundant in the large formal dining room where there is plenty of space for entertaining. The full-size laundry room, mud room, and a precious half bath are located just off of the kitchen as well as a second staircase that leads up to the bonus room. A door from the mud room provides an entrance leading you straight out to the beautiful inground pool which has a covered shaded living area that is perfect for those hot summer days! The second floor includes three bedrooms with walk in closets, a reading nook, two full bathrooms, a huge game room, as well as a vaulted ceiling bonus room complete with French doors and a balcony that overlooks the spacious side yard. Storage will not be a problem with closets that flow throughout the whole house. The third floor includes plenty of additional space for storage as well as an in-home office. Behind the main home is the separate guest house which includes a kitchen complete with a double sink, range, and microwave. Stackable washer and dryer hook ups are conveniently located off the living room. A separate room that could be used as a bedroom has an ensuite bathroom with dual sinks and a separate shower. Store all of your lawn or sports equipment, etc. in either of the two oversized storage sheds located next to the chicken coop in the backyard. A barn that could potentially house two stalls is in the back pasture conveniently located next to your very own pond. Don't miss out on this amazing opportunity to make this beautiful home your very own!
For sale
Price cut: $25K (9/23)
$875,000
2100 Fm 3048, Cleburne, TX 76031
4beds
4,215sqft
Single Family Residence
Built in 1993
2.57 Acres Lot
$-- Zestimate®
$208/sqft
$-- HOA
What's special
In-home officeSpacious three level homeReading nookHuge game roomTwo oversized storage shedsDual walk-in closetsSpa like ensuite bathroom
- 130 days
- 576
- 75
Zillow last checked:
Listing updated:
Listed by:
Jennifer Gibson 0702767 214-244-8810,
Our Town Real Estate 214-244-8810
Source: NTREIS,MLS#: 21293198
Facts & features
Interior
Bedrooms & bathrooms
- Bedrooms: 4
- Bathrooms: 4
- Full bathrooms: 3
- 1/2 bathrooms: 1
Primary bedroom
- Features: Ceiling Fan(s), En Suite Bathroom, Walk-In Closet(s)
- Level: First
- Dimensions: 15 x 15
Bedroom
- Features: Ceiling Fan(s)
- Level: Second
- Dimensions: 13 x 12
Bedroom
- Features: Closet Cabinetry, Ceiling Fan(s), Walk-In Closet(s)
- Level: Second
- Dimensions: 14 x 10
Bedroom
- Features: Closet Cabinetry, Ceiling Fan(s), Walk-In Closet(s)
- Level: Second
- Dimensions: 14 x 10
Primary bathroom
- Features: Dual Sinks, En Suite Bathroom, Granite Counters, Garden Tub/Roman Tub, Separate Shower
- Level: First
- Dimensions: 15 x 12
Bonus room
- Features: Ceiling Fan(s)
- Level: Second
- Dimensions: 21 x 20
Dining room
- Level: First
- Dimensions: 15 x 10
Other
- Level: Second
- Dimensions: 9 x 5
Other
- Features: Dual Sinks, Jack and Jill Bath
- Level: Second
- Dimensions: 11 x 5
Game room
- Features: Ceiling Fan(s)
- Level: Second
- Dimensions: 27 x 17
Half bath
- Level: First
- Dimensions: 6 x 3
Kitchen
- Features: Eat-in Kitchen, Granite Counters, Kitchen Island, Pantry, Pot Filler, Sink
- Level: First
- Dimensions: 21 x 13
Laundry
- Features: Built-in Features, Utility Sink
- Level: First
- Dimensions: 11 x 8
Library
- Level: Second
- Dimensions: 10 x 7
Living room
- Features: Built-in Features, Ceiling Fan(s)
- Level: First
- Dimensions: 22 x 17
Mud room
- Features: Built-in Features
- Level: First
- Dimensions: 10 x 9
Office
- Features: Ceiling Fan(s)
- Level: Third
- Dimensions: 12 x 10
Storage room
- Level: Third
- Dimensions: 15 x 12
Storage room
- Level: Third
- Dimensions: 16 x 8
Heating
- Central, Electric
Cooling
- Central Air, Ceiling Fan(s), Electric
Appliances
- Included: Double Oven, Dishwasher, Gas Cooktop, Disposal, Microwave, Water Softener, Water Purifier, Wine Cooler
- Laundry: Laundry Chute, Washer Hookup, Electric Dryer Hookup, Laundry in Utility Room
Features
- Built-in Features, Chandelier, Decorative/Designer Lighting Fixtures, Eat-in Kitchen, Granite Counters, High Speed Internet, Kitchen Island, Multiple Staircases, Open Floorplan, Pantry, Smart Home, Cable TV, Vaulted Ceiling(s), Walk-In Closet(s)
- Flooring: Carpet, Laminate, Tile
- Windows: Shutters
- Has basement: No
- Has fireplace: No
Interior area
- Total interior livable area: 4,215 sqft
Video & virtual tour
Property
Parking
- Total spaces: 2
- Parking features: Additional Parking, Concrete, Driveway, Electric Gate, Garage Faces Front, Garage, Garage Door Opener
- Attached garage spaces: 2
Features
- Levels: Three Or More
- Patio & porch: Front Porch, Patio, Balcony, Covered
- Exterior features: Balcony, Lighting, Rain Gutters, Storage
- Pool features: Gunite, In Ground, Outdoor Pool, Pool
- Fencing: Gate,Perimeter,Partial,Wire
Lot
- Size: 2.57 Acres
- Features: Acreage, Back Yard, Lawn, Pasture, Pond on Lot, Many Trees, Sprinkler System
Details
- Additional structures: Guest House, Shed(s), Barn(s), Stable(s)
- Parcel number: 126022301440
- Other equipment: Irrigation Equipment
Construction
Type & style
- Home type: SingleFamily
- Architectural style: Detached
- Property subtype: Single Family Residence
- Attached to another structure: Yes
Materials
- Brick
- Foundation: Slab
- Roof: Composition
Condition
- Year built: 1993
Utilities & green energy
- Sewer: Septic Tank
- Water: Public
- Utilities for property: Electricity Available, Septic Available, Water Available, Cable Available
Community & HOA
Community
- Subdivision: D Darby
HOA
- Has HOA: No
Location
- Region: Cleburne
Financial & listing details
- Price per square foot: $208/sqft
- Tax assessed value: $743,531
- Annual tax amount: $9,889
- Date on market: 6/5/2026
- Cumulative days on market: 130 days
- Listing terms: Cash,Conventional
- Exclusions: playground set, trampoline, kitchen refrigerator, patio furniture, freezer in the garage.
Estimated market value
Not available
Estimated sales range
Not available
Not available
Price history
| Date | Event | Price |
|---|---|---|
| 9/23/2026 | Price change | $875,000-2.8%$208/sqft |
Source: NTREIS #21293198 Report a problem | ||
| 8/12/2026 | Price change | $899,999-3.7%$214/sqft |
Source: NTREIS #21293198 Report a problem | ||
| 7/8/2026 | Price change | $935,000-1.5%$222/sqft |
Source: NTREIS #21293198 Report a problem | ||
| 6/5/2026 | Listed for sale | $949,000$225/sqft |
Source: NTREIS #21293198 Report a problem | ||
Public tax history
| Year | Property taxes | Tax assessment |
|---|---|---|
| 2025 | $8,012 +5.7% | $564,055 +10% |
| 2024 | $7,583 +22.5% | $512,777 +10% |
| 2023 | $6,192 -12.6% | $466,161 +10% |
| 2022 | $7,081 -3.8% | $423,783 |
| 2021 | $7,362 +28.2% | $423,783 +32.1% |
| 2020 | $5,745 -3.3% | $320,823 |
| 2019 | $5,941 -6.2% | -- |
| 2018 | $6,332 -3.6% | -- |
| 2017 | $6,569 +0.1% | -- |
| 2016 | $6,561 +5.3% | -- |
| 2015 | $6,233 | -- |
| 2014 | $6,233 | $327,829 |
| 2012 | -- | -- |
| 2011 | -- | -- |
| 2010 | -- | -- |
| 2009 | -- | -- |
| 2008 | -- | -- |
| 2007 | -- | -- |
| 2006 | -- | -- |
| 2005 | -- | -- |
| 2004 | -- | -- |
Find assessor info on the county website
Monthly payment
Est. payment
Payment breakdown
Explore the cost of this home by adjusting the details. Changes won't be saved.Climate risks
Neighborhood: 76031
Nearby schools
Schools provided by the listing agent
- Elementary: Plum Creek
- Middle: Tom and Nita Nichols
- High: Joshua
- District: Joshua ISD
Source: NTREIS. This data may not be complete. We recommend contacting the local school district to confirm school assignments for this home.
Similar homes
- $849,9003 bd3 ba2.7k sqft3001 E Fm 4, Cleburne, TX 76031For Sale
 MLS ID #21298428, Tammy Rydell. NTREIS
 - $--4 bd4 ba3.8k sqft517 Gipson Manor Ct, Crowley, TX 76036Auction
 Auction.com 2
 - $815,0003 bd4 ba3.3k sqft225 Sherry Ln, Burleson, TX 76028For Sale
 MLS ID #21406326, Shannon Harnden. NTREIS
 - $850,0005 bd5 ba4.3k sqft6160 County Road 319, Alvarado, TX 76009For Sale
 MLS ID #21197443, Sanford Finkelstein. NTREIS
