Experience refined country living at this exceptional one-story luxury horse estate in prestigious Mansfield, TX. Set on more than 2.5 beautifully maintained acres with lush pasture, mature trees, & thoughtfully designed equestrian facilities, this property offers an ideal blend of elegance, comfort, & functionality.
The meticulously updated home showcases beautiful hardwood floors, updated bathrooms, a gourmet kitchen featuring charming brick accents, double ovens, & dual sinks. The spacious floor plan includes three private bedroom suites, a 4th bedroom that would make an excellent guest room, office, or nursery, & a dedicated office nook, providing flexibility for today's lifestyle.
Designed with the equestrian enthusiast in mind, the property features a custom-built 36' x 36', four-stall horse barn with a cedar-lined tack room, 12' x 12' hay storage, & stalls that can easily be converted into oversized 12' x 24' stalls. Multiple fenced paddocks, a training arena, & a Bug Stomper Fly Spray System create a well-appointed environment for both horses & riders.
Outdoor living is equally impressive with a screened back patio featuring motorized screens, an outdoor kitchen cabana, & a gazebo—perfect for entertaining or relaxing while taking in the peaceful surroundings. A wine room adds a touch of sophistication indoors, while the unfinished bonus space above the three-car garage, complete with a private staircase, offers endless possibilities for future expansion.
Practical features are just as impressive, with two private wells eliminating irrigation costs—one dedicated to landscape irrigation & a separate 800-ft-deep well serving the home.
Offering the tranquility of country living with the convenience of nearby shopping, dining, & Mansfield ISD schools, this rare equestrian estate is a unique opportunity to own one of Mansfield's premier horse properties.
Buyer & buyer's agent to verify all info., including schools, acreage, square footage, and measurements.
For sale
$1,300,000
5401 Hidden Valley Ct, Mansfield, TX 76063
4beds
3,583sqft
Single Family Residence
Built in 2000
2.53 Acres Lot
$1,241,900 Zestimate®
$363/sqft
$67/mo HOA
What's special
Meticulously updated homeBeautiful hardwood floorsCedar-lined tack roomUpdated bathroomsOutdoor kitchen cabanaDedicated office nookPrivate staircase
- 92 days
- 699
- 33
Zillow last checked:
Listing updated:
Listed by:
Kathryn Haubold 0735905 817-701-4900,
The Street Real Estate Company 817-701-4900
Source: NTREIS,MLS#: 21327144
Facts & features
Interior
Bedrooms & bathrooms
- Bedrooms: 4
- Bathrooms: 4
- Full bathrooms: 3
- 1/2 bathrooms: 1
Primary bedroom
- Features: Built-in Features, Closet Cabinetry, Ceiling Fan(s), Dual Sinks, Double Vanity, En Suite Bathroom, Fireplace, Garden Tub/Roman Tub, Linen Closet, Separate Shower
- Level: First
- Dimensions: 0 x 0
Bedroom
- Features: Built-in Features, Ceiling Fan(s)
- Level: First
- Dimensions: 0 x 0
Bedroom
- Features: Built-in Features, Ceiling Fan(s), En Suite Bathroom, Split Bedrooms, Walk-In Closet(s)
- Level: First
- Dimensions: 0 x 0
Bedroom
- Features: Built-in Features, Ceiling Fan(s), En Suite Bathroom, Split Bedrooms, Walk-In Closet(s)
- Level: First
- Dimensions: 0 x 0
Breakfast room nook
- Features: Eat-in Kitchen
- Level: First
- Dimensions: 0 x 0
Dining room
- Level: First
- Dimensions: 0 x 0
Family room
- Features: Built-in Features, Ceiling Fan(s)
- Level: First
- Dimensions: 0 x 0
Kitchen
- Features: Breakfast Bar, Built-in Features, Dual Sinks, Eat-in Kitchen, Granite Counters, Kitchen Island, Pantry, Sink, Walk-In Pantry
- Level: First
- Dimensions: 0 x 0
Laundry
- Features: Built-in Features, Granite Counters, Utility Sink
- Level: First
- Dimensions: 0 x 0
Library
- Level: First
- Dimensions: 0 x 0
Living room
- Features: Built-in Features, Ceiling Fan(s), Fireplace
- Level: First
- Dimensions: 0 x 0
Office
- Level: First
- Dimensions: 0 x 0
Office
- Features: Other
- Level: First
- Dimensions: 0 x 0
Sunroom
- Level: First
- Dimensions: 0 x 0
Other
- Level: First
- Dimensions: 0 x 0
Heating
- Central, Electric, Fireplace(s)
Cooling
- Central Air, Ceiling Fan(s), Electric
Appliances
- Included: Convection Oven, Double Oven, Dishwasher, Electric Cooktop, Disposal, Microwave, Refrigerator, Warming Drawer, Wine Cooler
- Laundry: Washer Hookup, Electric Dryer Hookup, Laundry in Utility Room
Features
- Wet Bar, Built-in Features, Chandelier, Dry Bar, Decorative/Designer Lighting Fixtures, Double Vanity, Eat-in Kitchen, Granite Counters, High Speed Internet, Kitchen Island, Pantry, Cable TV, Vaulted Ceiling(s), Walk-In Closet(s), Wired for Sound
- Flooring: Carpet, Ceramic Tile, Wood
- Windows: Shutters, Window Coverings
- Has basement: No
- Number of fireplaces: 3
- Fireplace features: Bedroom, Electric, Living Room, Masonry, Primary Bedroom, Outside
Interior area
- Total interior livable area: 3,583 sqft
Video & virtual tour
Property
Parking
- Total spaces: 3
- Parking features: Additional Parking, Circular Driveway, Concrete, Covered, Door-Multi, Direct Access, Door-Single, Driveway, Enclosed, Garage, Garage Door Opener, Inside Entrance, Kitchen Level, Private, Garage Faces Rear, Workshop in Garage, Boat, RV Access/Parking
- Attached garage spaces: 3
Features
- Levels: One
- Stories: 1
- Patio & porch: Rear Porch, Front Porch, Other, Patio, Screened, Covered, Mosquito System
- Exterior features: Awning(s), Built-in Barbecue, Barbecue, Lighting, Outdoor Grill, Outdoor Kitchen, Outdoor Living Area, Rain Gutters, Storage
- Has private pool: Yes
- Pool features: Gunite, In Ground, Outdoor Pool, Pool, Private
- Fencing: Back Yard,Front Yard,Split Rail
Lot
- Size: 2.53 Acres
- Features: Acreage, Agricultural, Back Yard, Cul-De-Sac, Interior Lot, Lawn, Landscaped, Level, Many Trees, Sprinkler System
- Residential vegetation: Partially Wooded
Details
- Additional structures: Corral(s), Gazebo, Outdoor Kitchen, RV/Boat Storage, Shed(s), Storage, Workshop, Barn(s), Stable(s)
- Parcel number: 07375948
- Other equipment: Farm Equipment, Irrigation Equipment, List Available, Livestock Equipment, Negotiable
- Horses can be raised: Yes
- Horse amenities: Arena, Barn, Stable(s), Tack Room
Construction
Type & style
- Home type: SingleFamily
- Architectural style: Ranch,Traditional,Detached,Farmhouse
- Property subtype: Single Family Residence
Materials
- Brick
- Foundation: Slab
- Roof: Composition,Shingle
Condition
- Year built: 2000
Utilities & green energy
- Sewer: Aerobic Septic
- Water: Well
- Utilities for property: Electricity Connected, Septic Available, Water Available, Cable Available
Community & HOA
Community
- Features: Curbs, Gated
- Security: Security System, Security Gate, Gated Community, Smoke Detector(s)
- Subdivision: Hidden Valley Estates Add
HOA
- Has HOA: Yes
- Services included: Association Management
- HOA fee: $800 annually
- HOA name: Hidden Valley Hoa
- HOA phone: 817-915-3421
Location
- Region: Mansfield
Financial & listing details
- Price per square foot: $363/sqft
- Tax assessed value: $694,722
- Annual tax amount: $11,704
- Date on market: 7/10/2026
- Cumulative days on market: 94 days
- Listing terms: Cash,Conventional,FHA,VA Loan
Estimated market value
$1,241,900
$1.18M - $1.30M
$4,847/mo
Price history
| Date | Event | Price |
|---|---|---|
| 7/10/2026 | Listed for sale | $1,300,000$363/sqft |
Source: NTREIS #21327144 Report a problem | ||
| 4/16/2024 | Sold | -- |
Source: NTREIS #20572788 Report a problem | ||
| 4/16/2024 | Pending sale | $1,300,000$363/sqft |
Source: NTREIS #20572788 Report a problem | ||
| 4/7/2024 | Contingent | $1,300,000$363/sqft |
Source: NTREIS #20572788 Report a problem | ||
| 3/29/2024 | Listed for sale | $1,300,000+85.7%$363/sqft |
Source: NTREIS #20572788 Report a problem | ||
| 11/14/2019 | Sold | -- |
Source: Agent Provided Report a problem | ||
| 7/16/2019 | Price change | $699,900-1.3%$195/sqft |
Source: Keller Williams Arlington #14077155 Report a problem | ||
| 6/14/2019 | Price change | $709,000-0.8%$198/sqft |
Source: Keller Williams Realty Arlington #14077155 Report a problem | ||
| 5/3/2019 | Listed for sale | $715,000-3.1%$200/sqft |
Source: Keller Williams Arlington #14077155 Report a problem | ||
| 1/2/2019 | Listing removed | $738,000$206/sqft |
Source: Keller Williams Realty Johnson County #13873803 Report a problem | ||
| 10/20/2018 | Price change | $738,000-2.9%$206/sqft |
Source: Keller Williams Realty Johnson County #13873803 Report a problem | ||
| 9/7/2018 | Price change | $760,000-2.5%$212/sqft |
Source: Keller Williams Realty Johnson County #13873803 Report a problem | ||
| 8/8/2018 | Price change | $779,500-2.6%$218/sqft |
Source: Keller Williams Realty Johnson County #13873803 Report a problem | ||
| 6/27/2018 | Listed for sale | $800,000$223/sqft |
Source: Keller Williams Realty #13873803 Report a problem | ||
Public tax history
| Year | Property taxes | Tax assessment |
|---|---|---|
| 2025 | $11,704 +15.1% | $694,722 |
| 2024 | $10,166 -11% | $694,722 -7% |
| 2023 | $11,428 -14.3% | $747,016 +7.4% |
| 2022 | $13,331 | $695,629 +2.3% |
| 2021 | -- | $680,000 |
| 2020 | -- | $680,000 +22.4% |
| 2019 | $9,867 -3% | $555,636 +16.7% |
| 2018 | $10,175 +5.6% | $476,307 +6% |
| 2017 | $9,639 +5% | $449,297 +3.9% |
| 2016 | $9,183 +6.9% | $432,425 +10.3% |
| 2015 | $8,587 | $392,100 |
| 2014 | $8,587 | $392,100 |
| 2013 | -- | $392,100 +0.8% |
| 2012 | -- | $389,000 |
| 2011 | -- | $389,000 -0.1% |
| 2010 | -- | $389,400 -1.6% |
| 2009 | -- | $395,600 |
| 2008 | -- | $395,600 |
| 2007 | -- | $395,600 |
| 2006 | -- | $395,600 |
| 2005 | -- | $395,600 +8.3% |
| 2004 | -- | $365,200 |
| 2003 | -- | $365,200 |
| 2002 | -- | $365,200 +166% |
| 2001 | -- | $137,300 |
Find assessor info on the county website
Monthly payment
Est. payment
Payment breakdown
Explore the cost of this home by adjusting the details. Changes won't be saved.Climate risks
Neighborhood: 76063
Nearby schools
Schools provided by the listing agent
- Elementary: Tarverrend
- Middle: Linda Jobe,Shepard
- High: Legacy
- District: Mansfield ISD
Source: NTREIS. This data may not be complete. We recommend contacting the local school district to confirm school assignments for this home.

Similar homes
- $1,115,0004 bd4 ba5k sqft6909 Heritage Oaks Dr, Mansfield, TX 76063For Sale
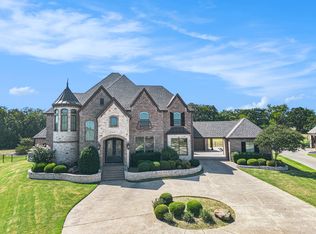 MLS ID #21368185, Kimberly Bates. NTREIS
 - $1,245,0005 bd5 ba5.2k sqft8 Park Pl, Mansfield, TX 76063For Sale
 MLS ID #21285218, Larissa Irizarry. NTREIS
 - $799,9004 bd3 ba3.4k sqft7401 Bent Trl, Mansfield, TX 76063For Sale
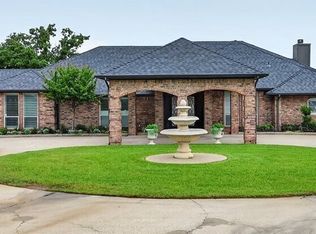 MLS ID #21196156, Karan Wethington. NTREIS
 - $1,140,0004 bd5 ba4.2k sqft2500 Woodbridge Trl, Mansfield, TX 76063For Sale
 MLS ID #21276591, Kelly Knox. NTREIS
