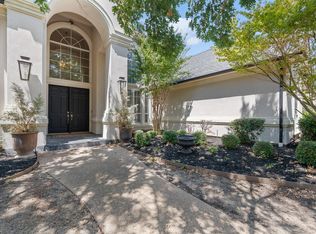
NEW LISTING! One owner custom home beautifully positioned on a landscaped corner lot in one of Mansfield’s most desirable neighborhoods. This 4 bedroom, 4 bath home offers a warm, inviting interior with thoughtful details and quality finishes throughout. The open layout centers around a spacious kitchen with double islands, a gas cooktop, built-in refrigerator, abundant cabinetry and generous workspace. The adjoining living room features a fireplace and a wall of sliding glass doors that open to the covered patio, creating a seamless connection between indoor and outdoor living. An oversized utility room provides exceptional storage plus a convenient secondary desk area. The primary suite is located on the main level, while upstairs offers three additional bedrooms, a study and more than 500 square feet of unfinished attic space with excellent potential for future expansion. Outdoor living is a highlight with a sparkling pool, lush landscaping and a large covered patio featuring a fireplace and electric shades. A gated driveway and 3 car garage add function and privacy. Recent improvements include fresh interior paint, a new roof and gutters in 2024. Conveniently located between Dallas and Fort Worth with easy access to DFW Airport, Downtown Fort Worth and Arlington’s Entertainment District, including Globe Life Field and AT&T Stadium.
For sale
$965,000
1407 Long And Winding Rd, Mansfield, TX 76063
4beds
3,602sqft
Single Family Residence
Built in 2008
0.32 Acres Lot
$930,800 Zestimate®
$268/sqft
$38/mo HOA
What's special
Sparkling poolFresh interior paintLandscaped corner lotGenerous workspaceCovered patioLush landscapingGated driveway
- 15 days
- 1,664
- 95
Likely to sell faster than
Zillow last checked:
Listing updated:
Listed by:
Jennifer Ticer 0690317 817-473-7700,
RE/MAX Associates of Mansfield 817-473-7700
Source: NTREIS,MLS#: 21382144
Facts & features
Interior
Bedrooms & bathrooms
- Bedrooms: 4
- Bathrooms: 4
- Full bathrooms: 4
Primary bedroom
- Features: Ceiling Fan(s), Dual Sinks, Double Vanity, En Suite Bathroom, Garden Tub/Roman Tub, Linen Closet, Separate Shower, Walk-In Closet(s)
- Level: First
- Dimensions: 14 x 11
Bedroom
- Features: Ceiling Fan(s), En Suite Bathroom, Split Bedrooms, Walk-In Closet(s)
- Level: Second
- Dimensions: 1 x 1
Bedroom
- Features: Ceiling Fan(s), Split Bedrooms, Walk-In Closet(s)
- Level: Second
- Dimensions: 1 x 1
Bedroom
- Features: Ceiling Fan(s), Split Bedrooms, Walk-In Closet(s)
- Level: Second
- Dimensions: 1 x 1
Primary bathroom
- Features: Built-in Features, Dual Sinks, En Suite Bathroom, Hollywood Bath, Stone Counters, Separate Shower, Walk-In Shower
- Level: First
- Dimensions: 1 x 1
Breakfast room nook
- Level: First
- Dimensions: 1 x 1
Dining room
- Level: First
- Dimensions: 1 x 1
Other
- Features: Built-in Features, Stone Counters, Separate Shower
- Level: First
- Dimensions: 1 x 1
Kitchen
- Features: Breakfast Bar, Built-in Features, Butler's Pantry, Granite Counters, Kitchen Island, Pantry, Stone Counters, Walk-In Pantry
- Level: First
- Dimensions: 1 x 1
Living room
- Features: Built-in Features, Ceiling Fan(s), Fireplace
- Level: First
- Dimensions: 1 x 1
Office
- Features: Built-in Features, Ceiling Fan(s)
- Level: Second
- Dimensions: 1 x 1
Utility room
- Features: Built-in Features, Utility Room, Utility Sink
- Level: First
- Dimensions: 1 x 1
Heating
- Central, Fireplace(s), Natural Gas, Zoned
Cooling
- Attic Fan, Central Air, Ceiling Fan(s), Electric
Appliances
- Included: Some Gas Appliances, Built-In Refrigerator, Double Oven, Dishwasher, Electric Oven, Gas Cooktop, Disposal, Gas Water Heater, Microwave, Plumbed For Gas, Refrigerator
- Laundry: Laundry in Utility Room
Features
- Built-in Features, Chandelier, Decorative/Designer Lighting Fixtures, Double Vanity, Granite Counters, High Speed Internet, Kitchen Island, Open Floorplan, Pantry, Walk-In Closet(s), Wired for Sound
- Flooring: Carpet, Concrete, Ceramic Tile, Wood
- Windows: Shutters, Window Coverings
- Has basement: No
- Number of fireplaces: 2
- Fireplace features: Family Room, Gas, Gas Log, Outside
Interior area
- Total interior livable area: 3,602 sqft
Video & virtual tour
Property
Parking
- Total spaces: 3
- Parking features: Door-Multi, Door-Single, Driveway, Electric Gate, Enclosed, Garage, Garage Door Opener, Kitchen Level, Garage Faces Side
- Attached garage spaces: 3
Features
- Levels: Two
- Stories: 2
- Patio & porch: Covered
- Exterior features: Outdoor Living Area, Rain Gutters
- Pool features: In Ground, Other, Pool, Waterfall, Water Feature
- Fencing: Wrought Iron
Lot
- Size: 0.32 Acres
- Features: Corner Lot, Landscaped, Subdivision, Sprinkler System
Details
- Parcel number: 41117212
Construction
Type & style
- Home type: SingleFamily
- Architectural style: Detached
- Property subtype: Single Family Residence
Materials
- Brick, Rock, Stone
- Foundation: Slab
- Roof: Composition
Condition
- Resale
- Year built: 2008
Utilities & green energy
- Sewer: Public Sewer
- Water: Public
- Utilities for property: Sewer Available, Water Available
Community & HOA
Community
- Security: Security System Owned, Security System, Smoke Detector(s)
- Subdivision: Strawberry Fields Mansfield
HOA
- Has HOA: Yes
- Services included: Association Management
- HOA fee: $450 annually
- HOA name: Strawberry Fields Hoa
- HOA phone: 214-755-9242
Location
- Region: Mansfield
Financial & listing details
- Price per square foot: $268/sqft
- Tax assessed value: $727,000
- Annual tax amount: $16,352
- Date on market: 9/10/2026
- Cumulative days on market: 15 days
- Listing terms: Cash,Conventional
- Exclusions: none
Estimated market value
$930,800
$884,000 - $977,000
$4,639/mo
Price history
| Date | Event | Price |
|---|---|---|
| 9/10/2026 | Listed for sale | $965,000$268/sqft |
Source: NTREIS #21382144 Report a problem | ||
| 8/16/2007 | Sold | -- |
Source: Public Record Report a problem | ||
Public tax history
| Year | Property taxes | Tax assessment |
|---|---|---|
| 2025 | $13,485 -10.8% | $727,000 -10.9% |
| 2024 | $15,124 +6.4% | $815,942 -22.8% |
| 2023 | $14,218 -8.7% | $1,056,388 +64.6% |
| 2022 | $15,581 -5.4% | $641,600 |
| 2021 | $16,474 -1.8% | $641,600 -0.5% |
| 2020 | $16,770 +1.4% | $645,000 -12.9% |
| 2019 | $16,534 +7% | $740,510 +33% |
| 2018 | $15,456 +9.7% | $556,890 +1.1% |
| 2017 | $14,086 +10.7% | $550,863 +3.3% |
| 2016 | $12,724 +7.7% | $533,269 +27.5% |
| 2015 | $11,815 | $418,400 |
| 2014 | $11,815 | $418,400 |
| 2013 | -- | $418,400 -11.2% |
| 2012 | -- | $471,400 +2.5% |
| 2011 | -- | $459,900 -1.1% |
| 2010 | -- | $465,000 -13.7% |
| 2009 | -- | $538,900 +452.7% |
| 2008 | -- | $97,500 +20.4% |
| 2007 | -- | $81,000 |
Find assessor info on the county website
Monthly payment
Est. payment
Payment breakdown
Explore the cost of this home by adjusting the details. Changes won't be saved.Climate risks
Neighborhood: 76063
Nearby schools
Schools provided by the listing agent
- Elementary: Brown
- Middle: Worley,Orr
- High: Mansfield
- District: Mansfield ISD
Source: NTREIS. This data may not be complete. We recommend contacting the local school district to confirm school assignments for this home.

Similar homes
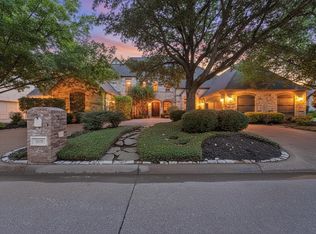
- $1,040,0004 bd5 ba4.5k sqft1019 Walnut Falls Cir, Mansfield, TX 76063For Sale
 MLS ID #21325077, Jennifer Thompson. NTREIS
 - $1,140,0004 bd5 ba4.2k sqft2500 Woodbridge Trl, Mansfield, TX 76063For Sale
 MLS ID #21276591, Kelly Knox. NTREIS
 - $745,0004 bd4 ba3.8k sqft5 Brookside Ct, Mansfield, TX 76063For Sale
 MLS ID #21337256, Dee Davey. NTREIS
 - $750,0004 bd4 ba4k sqft921 Fairway View Dr, Mansfield, TX 76063For Sale
 MLS ID #21371948, Melissa Reaves. NTREIS
