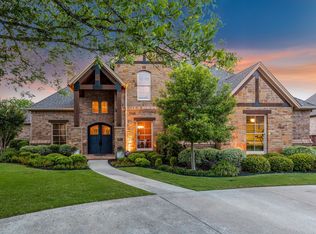
OPEN HOUSE SAT, SEPT 20th. 10-1 This exceptional luxury residence is now BETTER THAN EVER with a new, improved price! Opportunities like this one are rare. Beautifully designed and thoughtfully updated, this spectacular French Style home is located in highly desirable and exclusive Strawberry Fields. This home boasts custom details throughout including coffered ceilings, hardwood floors, designer lighting and fixtures, 3 fireplaces, wood beams in the kitchen and more. With 4 large bedrooms, 5 baths, study and media flex room, the generous floor plan offers multiple areas for entertaining and family living. Perfect for a growing family or executives. Primary bedroom downstairs with wood floors, large ensuite bath with dual vanities and garden tub. Second master bedroom upstairs with ensuite bath and walk in closet. 2 additional bedrooms upstairs with a large jack and jill bath, each with a private vanity and walk in closets. The recently updated kitchen includes Taj Mahal quartzite counters, dual sinks, abundant storage, custom cabinets and an oversized island with extra seating. The spacious primary living room includes a stunning gas fireplace and wall of windows overlooking the covered back patio, outdoor fireplace, HEATED SPA AND SPARKLING POOL. Private office with french doors, stunning cast stone fireplace, built in cabinets and sitting area. The large media room includes a kitchenette, bathroom and media equipment. Perfectly situated between Dallas and Fort Worth with access to highly rated MISD schools, NEW HEB, hospital district, shops, restaurants, HWY 360 and 287. 2023 KITCHEN REMODEL, 2022 NEW ROOF, 2022 NEW CUSTOM FRONT WINDOWS.
Sold
Price Unknown
3217 Penny Ln, Mansfield, TX 76063
4beds
4,884sqft
Single Family Residence
Built in 2007
0.28 Acres Lot
$1,176,500 Zestimate®
$--/sqft
$5,964 Estimated rent
Home value
$1,176,500
$1.08M - $1.27M
$5,964/mo
Zestimate® history
Owner options
List your home for rent
$5,964/mo
Rent Zestimate®
Find your next renter with Zillow Rental Manager. Plus, with online applications, you can quickly screen prospective tenants – for free.
$5,964/mo
Rent Zestimate®
Refinance and save
$450/mo
Est. payment
Refinancing to a lower rate could help reduce your monthly payments and save thousands over the life of the loan.
$450/mo
Est. payment
Explore your selling options
Work with a Zillow partner agent
Leverage their expertise and Zillow's premium Showcase listings to get your home seen by more buyers.
Get startedList with your own agent
Get your home in front of millions of buyers by listing it on Zillow.
Learn how to do itSell it yourself
Take full control of how buyers see your home on Zillow by listing For Sale by Owner (FSBO).
List your homeWhat's special
Sparkling poolGas fireplaceStunning cast stone fireplaceWall of windowsHardwood floorsGenerous floor planHeated spa
Zillow last checked:
Listing updated:
Listed by:
Jennifer Ticer 0690317 817-473-7700,
RE/MAX Associates of Mansfield 817-473-7700
Bought with:
Greg Potts
Realty Of America, LLC
Source: NTREIS,MLS#: 20857264
Facts & features
Interior
Bedrooms & bathrooms
- Bedrooms: 4
- Bathrooms: 5
- Full bathrooms: 3
- 1/2 bathrooms: 2
Primary bedroom
- Features: Ceiling Fan(s), Dual Sinks, Double Vanity, En Suite Bathroom, Garden Tub/Roman Tub, Sitting Area in Primary, Separate Shower, Walk-In Closet(s)
- Level: First
- Dimensions: 17 x 16
Primary bedroom
- Features: Ceiling Fan(s), Walk-In Closet(s)
- Level: Second
- Dimensions: 22 x 17
Bedroom
- Level: Second
- Dimensions: 18 x 14
Bedroom
- Level: Second
- Dimensions: 17 x 17
Breakfast room nook
- Level: First
Dining room
- Level: First
Kitchen
- Features: Breakfast Bar, Built-in Features, Butler's Pantry, Dual Sinks, Kitchen Island, Pantry, Stone Counters, Walk-In Pantry
- Level: First
Living room
- Features: Built-in Features, Ceiling Fan(s)
- Level: Second
- Dimensions: 36 x 15
Living room
- Features: Built-in Features, Ceiling Fan(s), Fireplace
- Level: First
Office
- Features: Built-in Features, Ceiling Fan(s), Fireplace
- Level: First
- Dimensions: 20 x 15
Heating
- Central, Electric, Zoned
Cooling
- Attic Fan, Central Air, Ceiling Fan(s), Gas, Zoned
Appliances
- Included: Some Gas Appliances, Built-In Refrigerator, Double Oven, Dishwasher, Electric Oven, Gas Cooktop, Disposal, Gas Water Heater, Microwave, Plumbed For Gas, Refrigerator, Tankless Water Heater, Warming Drawer, Wine Cooler
- Laundry: Washer Hookup, Electric Dryer Hookup, Laundry in Utility Room
Features
- Built-in Features, Chandelier, Decorative/Designer Lighting Fixtures, Double Vanity, Granite Counters, High Speed Internet, In-Law Floorplan, Kitchen Island, Multiple Master Suites, Multiple Staircases, Open Floorplan, Pantry, Smart Home, Vaulted Ceiling(s), Wired for Data, Natural Woodwork, Walk-In Closet(s), Wired for Sound
- Flooring: Carpet, Hardwood, Travertine
- Windows: Shutters, Window Coverings
- Has basement: No
- Number of fireplaces: 3
- Fireplace features: Den, Gas Log, Gas Starter, Library, Living Room, Masonry, Outside, Stone
Interior area
- Total interior livable area: 4,884 sqft
Property
Parking
- Total spaces: 2
- Parking features: Door-Multi, Driveway, Electric Gate, Garage Faces Front, Garage, Garage Door Opener, Gated, Kitchen Level, Tandem
- Attached garage spaces: 2
- Has uncovered spaces: Yes
Features
- Levels: Two
- Stories: 2
- Patio & porch: Deck, Covered
- Exterior features: Built-in Barbecue, Barbecue, Gas Grill, Lighting, Outdoor Grill, Outdoor Kitchen, Rain Gutters
- Pool features: Gunite, Heated, In Ground, Pool, Pool Sweep, Pool/Spa Combo, Waterfall, Water Feature
- Fencing: Fenced,Full,Gate,Wood,Wrought Iron
Lot
- Size: 0.28 Acres
- Features: Back Yard, Interior Lot, Lawn, Landscaped, Subdivision, Sprinkler System
Details
- Parcel number: 41117492
- Other equipment: Home Theater, Irrigation Equipment
Construction
Type & style
- Home type: SingleFamily
- Architectural style: French Provincial,Traditional,Detached
- Property subtype: Single Family Residence
Materials
- Brick, Rock, Stone
- Foundation: Slab
- Roof: Composition
Condition
- Year built: 2007
Utilities & green energy
- Sewer: Public Sewer
- Water: Public
- Utilities for property: Sewer Available, Water Available
Community & HOA
Community
- Security: Security System Owned, Security System, Smoke Detector(s)
- Subdivision: Strawberry Fields Mansfield
HOA
- Has HOA: Yes
- Services included: Association Management, Maintenance Grounds
- HOA fee: $450 annually
- HOA name: SF HOA, attn Eric Julius
- HOA phone: 214-755-9242
Location
- Region: Mansfield
Financial & listing details
- Tax assessed value: $1,009,244
- Annual tax amount: $22,952
- Date on market: 3/6/2025
- Cumulative days on market: 206 days
- Listing terms: Cash,Conventional,VA Loan
- Exclusions: Excludes big green egg, chandelier in bar area (gold with crystals). Media equipment will convey, TV mounts will convey, curtain rods convey.
Price history
| Date | Event | Price |
|---|---|---|
| 10/27/2025 | Sold | -- |
Source: NTREIS #20857264 Report a problem | ||
| 10/7/2025 | Pending sale | $1,225,000$251/sqft |
Source: NTREIS #20857264 Report a problem | ||
| 9/29/2025 | Contingent | $1,225,000$251/sqft |
Source: NTREIS #20857264 Report a problem | ||
| 9/9/2025 | Price change | $1,225,000-2%$251/sqft |
Source: NTREIS #20857264 Report a problem | ||
| 8/4/2025 | Price change | $1,250,000-2%$256/sqft |
Source: NTREIS #20857264 Report a problem | ||
| 7/11/2025 | Price change | $1,275,000-1.2%$261/sqft |
Source: NTREIS #20857264 Report a problem | ||
| 3/6/2025 | Listed for sale | $1,290,000-2.6%$264/sqft |
Source: NTREIS #20857264 Report a problem | ||
| 11/10/2024 | Listing removed | $1,325,000$271/sqft |
Source: NTREIS #20703260 Report a problem | ||
| 8/16/2024 | Listed for sale | $1,325,000+89.8%$271/sqft |
Source: NTREIS #20703260 Report a problem | ||
| 3/10/2015 | Sold | -- |
Source: Agent Provided Report a problem | ||
| 2/22/2015 | Pending sale | $698,000$143/sqft |
Source: RE/MAX Associates of Mansfield #13082089 Report a problem | ||
| 2/5/2015 | Listed for sale | $698,000+1.3%$143/sqft |
Source: RE/MAX Associates of Mansfield #13082089 Report a problem | ||
| 5/2/2014 | Listing removed | $689,000$141/sqft |
Source: Ebby Halliday Realtors #12086785 Report a problem | ||
| 2/6/2014 | Listed for sale | $689,000+2.1%$141/sqft |
Source: Ebby Halliday Realtors #12086785 Report a problem | ||
| 10/25/2013 | Listing removed | $675,000$138/sqft |
Source: Ebby Halliday Realtors #12002224 Report a problem | ||
| 8/3/2013 | Listed for sale | $675,000+12.5%$138/sqft |
Source: Ebby Halliday Realtors #12002224 Report a problem | ||
| 3/2/2011 | Listing removed | $599,900$123/sqft |
Source: RE/MAX Associates of Mansfield #11476989 Report a problem | ||
| 2/5/2011 | Price change | $599,900-1.5%$123/sqft |
Source: RE/MAX Associates of Mansfield #11476989 Report a problem | ||
| 1/16/2011 | Price change | $609,000-4.7%$125/sqft |
Source: RE/MAX Associates of Mansfield #11476989 Report a problem | ||
| 9/21/2010 | Listed for sale | $639,000-5.3%$131/sqft |
Source: RE/MAX Associates of Mansfield #11476989 Report a problem | ||
| 7/19/2010 | Listing removed | $675,000$138/sqft |
Source: Keller Williams Realty #11350313 Report a problem | ||
| 6/30/2010 | Price change | $675,000-2.9%$138/sqft |
Source: Dow FW RE Inc. #11350313 Report a problem | ||
| 2/20/2010 | Listed for sale | $695,000+26.6%$142/sqft |
Source: Realtour Report a problem | ||
| 10/17/2009 | Listing removed | $549,000$112/sqft |
Source: JOHN DAVIS #11137961 Report a problem | ||
| 9/27/2009 | Price change | $549,000-8.5%$112/sqft |
Source: JOHN DAVIS #11137961 Report a problem | ||
| 6/13/2009 | Listed for sale | $599,900$123/sqft |
Source: JOHN DAVIS #11137961 Report a problem | ||
| 1/6/2009 | Sold | -- |
Source: Public Record Report a problem | ||
Public tax history
| Year | Property taxes | Tax assessment |
|---|---|---|
| 2025 | $19,344 -3.3% | $1,009,244 |
| 2024 | $20,005 +5.3% | $1,009,244 -24.8% |
| 2023 | $19,005 -7.7% | $1,342,549 +48.9% |
| 2022 | $20,601 +4.5% | $901,689 +17.9% |
| 2021 | $19,711 -1.2% | $765,000 |
| 2020 | $19,957 -3.8% | $765,000 |
| 2019 | $20,738 +2.5% | $765,000 +5.6% |
| 2018 | $20,223 +9.7% | $724,477 +10% |
| 2017 | $18,441 -0.6% | $658,615 -0.9% |
| 2016 | $18,549 -2.8% | $664,884 +0.2% |
| 2015 | $19,093 | $663,300 |
| 2014 | $19,093 | $663,300 +20.8% |
| 2013 | -- | $549,000 |
| 2012 | -- | $549,000 |
| 2011 | -- | $549,000 |
| 2010 | -- | $549,000 -16.8% |
| 2009 | -- | $660,100 +94.7% |
| 2008 | -- | $339,000 +318.5% |
| 2007 | -- | $81,000 |
Find assessor info on the county website
Neighborhood: 76063
Nearby homes
- $946,4004 bd5 ba3.6k sqft3215 Penny Ln, Mansfield, TX 76063Off Market
- $1,063,6004 bd4 ba4.2k sqft3205 Sgt Pepper Ct, Mansfield, TX 76063Off Market
- $605,9004 bd5 ba-- sqft3205 Seargant Pepper Ct #SGT, Mansfield, TX 76063Off Market
- $--4 bd4 ba5k sqft1409 Long And Winding Rd, Mansfield, TX 76063Sold

- $1,279,8004 bd6 ba5.1k sqft3203 Sgt Pepper Ct, Mansfield, TX 76063Off Market
- $965,0004 bd4 ba3.6k sqft1407 Long And Winding Rd, Mansfield, TX 76063For Sale
- $944,7004 bd3 ba3.4k sqft3213 Penny Ln, Mansfield, TX 76063Off Market
- $1,209,7004 bd6 ba4.3k sqft3210 Penny Ln, Mansfield, TX 76063Off Market
Nearby schools
GreatSchools rating
- 7/10Mary Orr Intermediate SchoolGrades: 5-6Distance: 0.9 mi
- 7/10Rogene Worley Middle SchoolGrades: 7-8Distance: 2.9 mi
- 7/10Mansfield High SchoolGrades: 9-12Distance: 0.5 mi
Schools provided by the listing agent
- Elementary: Brown
- Middle: Worley
- High: Mansfield
- District: Mansfield ISD
Source: NTREIS. This data may not be complete. We recommend contacting the local school district to confirm school assignments for this home.
Get a cash offer in 3 minutes
Find out how much your home could sell for in as little as 3 minutes with a no-obligation cash offer.
Estimated market value
$1,176,500
Get a cash offer in 3 minutes
Find out how much your home could sell for in as little as 3 minutes with a no-obligation cash offer.
Estimated market value
$1,176,500
- Texas
- Tarrant County
- Mansfield
- 76063
- 3217 Penny Ln
