Experience grand-scale living in this 5,146 sq. ft. estate in the Bower Ranch community. Situated on a cul-de-sac lot, this 2-story residence offers a blend of luxury and comfort. The floor plan features 5 bedrooms and 4 full baths, including a primary retreat and a downstairs mother-in-law suite with an attached full bathroom. The first floor includes a formal dining room with vaulted ceilings and custom crown molding, breakfast nook, and a flex room ideal for an office or study. The kitchen features a large island, granite countertops, gas range, 42 inch cabinets, and a large walk-in pantry. This kitchen opens to a living area with vaulted ceilings and a gas fireplace, while the backyard includes a large pool and hot tub. The second floor has a game room wired for surround sound along with 3 bedrooms and two full bathrooms. The second floor also includes a flex room suitable for an office or exercise room. Located within Mansfield ISD near Lake Ridge High School, this home provides access to local shopping, dining, and Joe Pool Lake.
For sale
Price cut: $5K (7/30)
$870,000
4003 Mescalero Ct, Mansfield, TX 76063
5beds
5,146sqft
:
Get pre-qualified$6,458/mo
Single Family Residence
Built in 2015
10,628 Square Feet Lot
$844,700 Zestimate®
$169/sqft
$58/mo HOA
What's special
Primary retreatCul-de-sac lotBreakfast nook
- 229 days |
- 631 |
- 33 |
Zillow last checked:
Listing updated:
Listed by:
Ann Weaver 0431986 817-473-7661,
CENTURY 21 Judge Fite Co. 817-473-7661
Source: NTREIS,MLS#: 21056113
Facts & features
Interior
Bedrooms & bathrooms
- Bedrooms: 5
- Bathrooms: 4
- Full bathrooms: 4
Primary bedroom
- Features: En Suite Bathroom
- Level: First
- Dimensions: 13 x 12
Primary bedroom
- Features: Dual Sinks, Garden Tub/Roman Tub, Walk-In Closet(s)
- Level: First
- Dimensions: 18 x 15
Bedroom
- Features: Ceiling Fan(s), Walk-In Closet(s)
- Level: Second
- Dimensions: 15 x 12
Bedroom
- Features: Ceiling Fan(s), Walk-In Closet(s)
- Level: Second
- Dimensions: 10 x 13
Bedroom
- Features: Ceiling Fan(s), Walk-In Closet(s)
- Level: Second
- Dimensions: 12 x 12
Breakfast room nook
- Level: First
- Dimensions: 12 x 10
Den
- Level: Second
- Dimensions: 10 x 10
Dining room
- Level: First
- Dimensions: 12 x 15
Dining room
- Level: First
- Dimensions: 13 x 17
Game room
- Level: Second
- Dimensions: 18 x 15
Kitchen
- Features: Built-in Features, Granite Counters, Kitchen Island, Pantry, Walk-In Pantry
- Level: First
- Dimensions: 19 x 18
Living room
- Features: Ceiling Fan(s), Fireplace
- Level: First
- Dimensions: 21 x 17
Office
- Level: First
- Dimensions: 10 x 13
Heating
- Electric
Appliances
- Included: Dishwasher, Gas Range, Microwave
- Laundry: Laundry in Utility Room
Features
- Granite Counters, Kitchen Island, Open Floorplan, Pantry, Vaulted Ceiling(s), Walk-In Closet(s)
- Flooring: Carpet, Hardwood
- Has basement: No
- Number of fireplaces: 1
- Fireplace features: Gas
Interior area
- Total interior livable area: 5,146 sqft
Video & virtual tour
Property
Parking
- Total spaces: 3
- Parking features: Garage
- Attached garage spaces: 3
Features
- Levels: Two
- Stories: 2
- Pool features: In Ground, Pool
Lot
- Size: 10,628 Square Feet
Details
- Parcel number: 41709985
Construction
Type & style
- Home type: SingleFamily
- Architectural style: Detached
- Property subtype: Single Family Residence
Condition
- Year built: 2015
Utilities & green energy
- Sewer: Public Sewer
- Water: Public
- Utilities for property: Sewer Available, Water Available
Community & HOA
Community
- Security: Security System Owned, Security System, Security Lights
- Subdivision: Bower Ranch Add
HOA
- Has HOA: Yes
- Services included: Association Management
- HOA fee: $700 annually
- HOA name: Bower Hoa
- HOA phone: 817-453-6303
Location
- Region: Mansfield
Financial & listing details
- Price per square foot: $169/sqft
- Tax assessed value: $793,458
- Annual tax amount: $16,808
- Date on market: 12/19/2025
- Cumulative days on market: 228 days
- Listing terms: Cash,Conventional,FHA,VA Loan
Estimated market value
$844,700
$802,000 - $887,000
$5,870/mo
Price history
| Date | Event | Price |
|---|---|---|
| 7/30/2026 | Price change | $870,000-0.6%$169/sqft |
Source: NTREIS #21056113 Report a problem | ||
| 12/19/2025 | Listed for sale | $875,000$170/sqft |
Source: NTREIS #21056113 Report a problem | ||
Public tax history
| Year | Property taxes | Tax assessment |
|---|---|---|
| 2025 | $14,865 +3.6% | $793,458 -6.9% |
| 2024 | $14,343 +6.4% | $852,043 +2.1% |
| 2023 | $13,480 -9% | $834,511 +36.6% |
| 2022 | $14,807 +3.3% | $610,799 +9.1% |
| 2021 | $14,334 -1.2% | $560,000 |
| 2020 | $14,512 +0.2% | $560,000 |
| 2019 | $14,480 +7% | $560,000 +14.5% |
| 2018 | $13,531 +9.8% | $489,213 -0.4% |
| 2017 | $12,328 +7.1% | $491,000 +21.4% |
| 2016 | $11,509 | $404,308 +992.7% |
| 2015 | -- | $37,000 |
Find assessor info on the county website
Monthly payment
Est. payment
Payment breakdown
Explore the cost of this home by adjusting the details. Changes won't be saved.Climate risks
Neighborhood: 76063
Nearby schools
GreatSchools rating
- 6/10Judy Miller Elementary SchoolGrades: PK-4Distance: 0.1 mi
- 9/10Danny Jones Middle SchoolGrades: 7-8Distance: 0.9 mi
- 8/10Mansfield Lake Ridge High SchoolGrades: 9-12Distance: 0.5 mi
Schools provided by the listing agent
- Elementary: Judy Miller
- Middle: Jones
- High: Mansfield Lake Ridge
- District: Mansfield ISD
Source: NTREIS. This data may not be complete. We recommend contacting the local school district to confirm school assignments for this home.
- $781,100-- bd-- ba4.4k sqft4001 Mescalero Ct, Mansfield, TX 76063Off Market
- $466,810-- bd-- ba3.7k sqft4005 Mescalero Ct, Mansfield, TX 76063Off Market
- $711,3005 bd5 ba4.8k sqft4502 Great Plains Ct, Mansfield, TX 76063Off Market
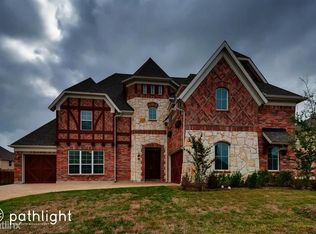
- $617,1005 bd3 ba4.2k sqft4500 Great Plains Ct, Mansfield, TX 76063Off Market
- $688,9005 bd4 ba4.2k sqft4504 Great Plains Ct, Mansfield, TX 76063Off Market
- $--5 bd4 ba3.9k sqft4007 Mescalero Ct, Mansfield, TX 76063Sold
- $682,500-- bd-- ba4.5k sqft4002 Mescalero Ct, Mansfield, TX 76063Off Market
- $658,300-- bd-- ba4.4k sqft4000 Mescalero Ct, Mansfield, TX 76063Off Market
A local agent can set up tours, give advice and negotiate with sellers.
A local lender can help you make sure your offer is ready when you are.
Similar homes
- $714,0005 bd4 ba4.2k sqft4810 Quantrill Ave, Mansfield, TX 76063For Sale
 MLS ID #21313224, Rachel Jones. NTREIS
 - $850,0004 bd5 ba4.4k sqft1110 McCampbell Rd, Mansfield, TX 76063For Sale
 MLS ID #21280641, Christina Van Dorf. NTREIS
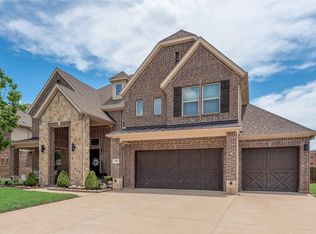
 - $659,9006 bd4 ba4k sqft710 Minecreek Ct, Mansfield, TX 76063For Sale
 MLS ID #21284579, Dietra Thomas. NTREIS
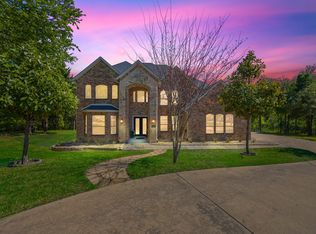
 - $845,0005 bd4 ba4.8k sqft1559 Cypress Bend Dr, Cedar Hill, TX 75104For Sale
 MLS ID #21200834, Paul Singh. NTREIS
 - $725,0005 bd4 ba3.7k sqft2103 Horizon Dr, Mansfield, TX 76063For SaleMLS ID #21331807, Pam Hudson. NTREIS
- $565,0005 bd3 ba3.8k sqft4425 Don Dr, Mansfield, TX 76063For SaleMLS ID #21283328, Francis Krebs. NTREIS
- $540,0004 bd4 ba3.6k sqft4501 Woodcrest Ln, Mansfield, TX 76063For SaleMLS ID #21323303, Celeste Jones. NTREIS
- $739,9004 bd5 ba4.4k sqft2032 Cains Ln, Mansfield, TX 76063For SaleMLS ID #21225215, Kathy Lakatta. NTREIS
- $515,0004 bd4 ba3.8k sqft1301 Bramble Ln, Mansfield, TX 76063For SaleMLS ID #21219905, James Keoughan. NTREIS
- $615,0003 bd3 ba2.8k sqft1200 Danbury Dr, Mansfield, TX 76063For SaleMLS ID #21323624, Cindy Schmidt. NTREIS
- $545,0004 bd4 ba3.5k sqft1912 Austin St, Mansfield, TX 76063For SaleMLS ID #21346759, Mark Law. NTREIS
- $680,0006 bd4 ba4.3k sqft1308 Thunder Dove Dr, Mansfield, TX 76063For SaleMLS ID #21325026, Cate Kirk. NTREIS
- $505,0004 bd3 ba3.4k sqft5 Scramble Ct, Mansfield, TX 76063For SaleMLS ID #21214241, Ann Motheral. NTREIS
- $684,0004 bd3 ba3.6k sqft1408 Merion Dr, Mansfield, TX 76063For SaleMLS ID #21286615, Susan Mills. NTREIS
- $519,0004 bd3 ba3.2k sqft7239 Cana, Grand Prairie, TX 75054For SaleMLS ID #21347228, Lisa Dong. NTREIS
- $729,9004 bd4 ba3k sqft3150 Pelican Way, Midlothian, TX 76065For SaleMLS ID #21337026, Bill Anderson. NTREIS
- $550,0004 bd4 ba3.8k sqft1308 Lacey Oak Dr, Mansfield, TX 76063For SaleMLS ID #21322492, Brandon Stewart. NTREIS
- $644,9005 bd5 ba3.8k sqft7315 Vienta Point, Grand Prairie, TX 75054For SaleMLS ID #21255938, Pattie Pearson. NTREIS
- $600,0003 bd3 ba2.9k sqft1406 Brynlee Ln, Mansfield, TX 76063For SaleMLS ID #21340307, Barbara Perez. NTREIS
- $749,9004 bd3 ba2.9k sqft2015 Alps Ct, Cedar Hill, TX 75104For SaleMLS ID #21272647, Kevin McDonald. NTREIS
