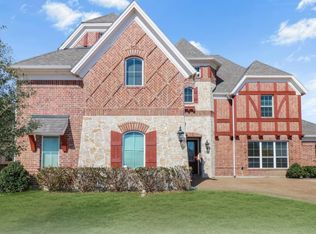
Formal dining roomPrivate officeVersatile floor planMultiple living spacesLarge game roomGenerous bedroom sizes
Welcome home to this spacious 5-bedroom, 3.5-bathroom home designed for both everyday living and entertaining! Offering a versatile floor plan, this home features a private office and an expansive primary suite conveniently located on the first floor.
The main level includes two inviting living areas, a formal dining room, and a bright eat-in kitchen with ample space for gathering with family and friends. Upstairs, you'll find four additional bedrooms, two full bathrooms, a large game room, and a dedicated media room perfect for movie nights, gaming, or watching the big game. With multiple living spaces, generous bedroom sizes, and a functional layout that provides privacy and flexibility, this home offers room for everyone. Whether you're hosting holiday gatherings, working from home, or simply enjoying time at home.
11 days
|
616
|
59
|
Likely to sell faster than
Zillow last checked:
Listing updated:
Listed by:
Rachel Jones0648270972-783-0000,
Ebby Halliday, REALTORS972-783-0000
Source: NTREIS,MLS#: 21313224
Loading...
Facts & features
Interior
Bedrooms & bathrooms
Bedrooms: 5
Bathrooms: 4
Full bathrooms: 3
1/2 bathrooms: 1
Primary bedroom
Features: Closet Cabinetry, Dual Sinks, En Suite Bathroom, Separate Shower
Level: First
Dimensions: 18 x 18
Bedroom
Features: Split Bedrooms
Level: Second
Dimensions: 14 x 11
Bedroom
Features: Split Bedrooms
Level: Second
Dimensions: 14 x 10
Bedroom
Level: Second
Dimensions: 15 x 10
Bedroom
Level: Second
Dimensions: 14 x 11
Breakfast room nook
Level: First
Dimensions: 12 x 10
Dining room
Level: First
Dimensions: 11 x 11
Game room
Level: Second
Dimensions: 19 x 20
Kitchen
Features: Breakfast Bar, Built-in Features, Butler's Pantry, Kitchen Island, Stone Counters, Walk-In Pantry
Level: First
Dimensions: 13 x 12
Laundry
Level: First
Dimensions: 9 x 7
Living room
Level: First
Dimensions: 14 x 12
Living room
Features: Fireplace
Level: First
Dimensions: 18 x 21
Media room
Level: Second
Dimensions: 19 x 11
Office
Level: First
Dimensions: 14 x 10
Heating
Central, Fireplace(s), Natural Gas, Zoned
Cooling
Central Air, Ceiling Fan(s), Electric, Zoned
Appliances
Included: Double Oven, Dishwasher, Gas Cooktop, Disposal
Laundry: Washer Hookup, Dryer Hookup, Laundry in Utility Room
Features
Decorative/Designer Lighting Fixtures, Eat-in Kitchen, Granite Counters, Kitchen Island, Cable TV
Explore the cost of this home by adjusting the details. Changes won't be saved.
Principal & interest
$1,547
Mortgage insurance
$0
Property taxes
$170
Home insurance
$105
HOA fees
$0
Utilities
Not included
All calculations are estimates and provided by Zillow, Inc. for informational purposes only. Actual amounts may vary.
HOA fees may include property taxes on listings classified as Co-Ops. Contact the listing agent and/or owner for fee details.
Mortgage interest rates are dependent on a number of factors, including credit score, down payment, and repayment length. Interest rate data provided by Zillow Group Marketplace, Inc. as of 1/1/1970 from various mortgage lenders with which we have lead or other similar arrangements; the Estimated Payment is an average of those rates.
See how much you could borrow to make a competitive offer.