*PRICE REDUCED* This is your chance to secure an extraordinary deal on this meticulously maintained and upgraded Grand Home. New Roof & Gutters installed 9-1-23 with transferrable warranty. Relax knowing you have GENERAC whole house generator ensuring you never experience a power outage. Highlights include a three-level theater with a 120-inch screen, laser projector, twelve fully electronic, leather reclining chairs with cup holders and trays, the dimmable lighting and surround sound create the perfect ambiance for movie nights. Additional features include extra closet space for the Primary Bedroom and a pool bathroom in the 120 sqft room addition, gym featuring floor-to-ceiling mirror walls, every window and the backdoor are Rockwood resort-style (Plantation) Shutters, Security is ensured with an external video camera system and an eight-foot privacy fence, Step outside to your personal oasis with outdoor kitchen, fire-pit, and pool with waterslide. Quick access to DFW Airport
Sold
Price Unknown
4806 Quantrill Ave, Mansfield, TX 76063
4beds
4,855sqft
Single Family Residence
Built in 2018
0.28 Acres Lot
$884,400 Zestimate®
$--/sqft
$6,466 Estimated rent
Home value
$884,400
$840,000 - $937,000
$6,466/mo
Zestimate® history
Owner options
List your home for rent
$6,466/mo
Rent Zestimate®
Find your next renter with Zillow Rental Manager. Plus, with online applications, you can quickly screen prospective tenants – for free.
$6,466/mo
Rent Zestimate®
Refinance and save
$700/mo
Est. payment
Refinancing to a lower rate could help reduce your monthly payments and save thousands over the life of the loan.
$700/mo
Est. payment
Explore your selling options
Work with a Zillow partner agent
Leverage their expertise and Zillow's premium Showcase listings to get your home seen by more buyers.
Get startedList with your own agent
Get your home in front of millions of buyers by listing it on Zillow.
Learn how to do itSell it yourself
Take full control of how buyers see your home on Zillow by listing For Sale by Owner (FSBO).
List your homeWhat's special
Dimmable lightingExtra closet spaceOutdoor kitchenNew roofExternal video camera system
Zillow last checked:
Listing updated:
Listed by:
Michael Cunningham 0454524 817-654-3737,
Ebby Halliday, REALTORS 817-654-3737,
Susan Daniels 0612454 817-797-5076,
Ebby Halliday, REALTORS
Bought with:
Kris Watson
United Real Estate
Source: NTREIS,MLS#: 20360009
Facts & features
Interior
Bedrooms & bathrooms
- Bedrooms: 4
- Bathrooms: 5
- Full bathrooms: 4
- 1/2 bathrooms: 1
Primary bedroom
- Features: Built-in Features, En Suite Bathroom, Garden Tub/Roman Tub, Separate Shower
- Level: First
- Dimensions: 17 x 19
Bedroom
- Features: Walk-In Closet(s)
- Level: Second
- Dimensions: 18 x 13
Bedroom
- Level: Second
- Dimensions: 14 x 11
Primary bathroom
- Level: First
- Dimensions: 14 x 12
Breakfast room nook
- Level: First
- Dimensions: 15 x 9
Dining room
- Level: First
- Dimensions: 17 x 14
Game room
- Level: Second
- Dimensions: 20 x 28
Gym
- Level: First
- Dimensions: 11 x 18
Kitchen
- Features: Breakfast Bar, Built-in Features, Kitchen Island, Stone Counters, Walk-In Pantry
- Level: First
- Dimensions: 14 x 18
Laundry
- Level: First
- Dimensions: 8 x 10
Living room
- Level: First
- Dimensions: 16 x 11
Living room
- Level: First
- Dimensions: 20 x 26
Media room
- Level: Second
- Dimensions: 21 x 23
Office
- Level: First
- Dimensions: 13 x 12
Heating
- Central, Natural Gas
Cooling
- Central Air, Ceiling Fan(s), Electric
Appliances
- Included: Dishwasher, Electric Oven, Gas Cooktop, Disposal, Microwave
- Laundry: Washer Hookup, Electric Dryer Hookup
Features
- Wet Bar, Decorative/Designer Lighting Fixtures, Granite Counters, Kitchen Island, Open Floorplan, Cable TV, Vaulted Ceiling(s), Walk-In Closet(s)
- Flooring: Carpet, Wood
- Windows: Shutters
- Has basement: No
- Number of fireplaces: 2
- Fireplace features: Living Room
Interior area
- Total interior livable area: 4,855 sqft
Property
Parking
- Total spaces: 3
- Parking features: Garage, Garage Door Opener, Garage Faces Side
- Attached garage spaces: 3
Features
- Levels: Two
- Stories: 2
- Patio & porch: Covered, Patio
- Exterior features: Fire Pit, Lighting, Outdoor Kitchen, Rain Gutters
- Pool features: Gunite, Heated, In Ground, Pool, Water Feature
- Fencing: Back Yard,Wood
Lot
- Size: 0.28 Acres
- Features: Interior Lot, Landscaped, Few Trees
Details
- Additional structures: Cabana, Outdoor Kitchen
- Parcel number: 42135191
Construction
Type & style
- Home type: SingleFamily
- Architectural style: Traditional,Detached
- Property subtype: Single Family Residence
Materials
- Brick, Rock, Stone
- Foundation: Slab
- Roof: Composition
Condition
- Year built: 2018
Utilities & green energy
- Sewer: Public Sewer
- Water: Public
- Utilities for property: Sewer Available, Water Available, Cable Available
Green energy
- Energy efficient items: Construction, Doors, HVAC, Insulation
Community & HOA
Community
- Security: Security System
- Subdivision: Bower Ranch Add
HOA
- Has HOA: Yes
- Services included: Maintenance Structure
- HOA fee: $700 annually
- HOA name: Bower Ranch
- HOA phone: 817-453-6303
Location
- Region: Mansfield
Financial & listing details
- Tax assessed value: $877,000
- Annual tax amount: $16,501
- Date on market: 6/20/2023
- Cumulative days on market: 108 days
- Listing terms: Cash,Conventional
- Exclusions: Buyer to obtain new survey as one provided does NOT include pool, arbor with outdoor kitchen and room addition
Price history
| Date | Event | Price |
|---|---|---|
| 10/24/2023 | Sold | -- |
Source: NTREIS #20360009 Report a problem | ||
| 10/9/2023 | Pending sale | $895,000$184/sqft |
Source: NTREIS #20360009 Report a problem | ||
| 10/6/2023 | Contingent | $895,000$184/sqft |
Source: NTREIS #20360009 Report a problem | ||
| 9/25/2023 | Price change | $895,000-5.8%$184/sqft |
Source: NTREIS #20360009 Report a problem | ||
| 9/4/2023 | Price change | $950,000-3.1%$196/sqft |
Source: NTREIS #20360009 Report a problem | ||
| 8/7/2023 | Listed for sale | $980,000$202/sqft |
Source: NTREIS #20360009 Report a problem | ||
| 8/3/2023 | Contingent | $980,000$202/sqft |
Source: NTREIS #20360009 Report a problem | ||
| 7/19/2023 | Price change | $980,000-9.1%$202/sqft |
Source: NTREIS #20360009 Report a problem | ||
| 7/14/2023 | Price change | $1,078,000-1.8%$222/sqft |
Source: NTREIS #20360009 Report a problem | ||
| 6/20/2023 | Listed for sale | $1,098,000$226/sqft |
Source: NTREIS #20360009 Report a problem | ||
Public tax history
| Year | Property taxes | Tax assessment |
|---|---|---|
| 2025 | $16,599 -3.7% | $877,000 |
| 2024 | $17,234 +36.3% | $877,000 +11.9% |
| 2023 | $12,641 -4.8% | $783,590 +19.2% |
| 2022 | $13,281 +1% | $657,644 +13.7% |
| 2021 | $13,151 +0.8% | $578,485 +8.2% |
| 2020 | $13,053 +106.8% | $534,570 +133.7% |
| 2019 | $6,311 | $228,773 |
| 2016 | -- | -- |
Find assessor info on the county website
Neighborhood: 76063
Nearby homes
- $738,7005 bd4 ba4.2k sqft4808 Quantrill Ave, Mansfield, TX 76063Off Market
- $587,500-- bd-- ba4k sqft4804 Quantrill Ave, Mansfield, TX 76063Off Market
- $687,8006 bd4 ba3.5k sqft4809 Waterford Glen Dr, Mansfield, TX 76063Off Market

- $698,1005 bd4 ba4.2k sqft4810 Quantrill Ave, Mansfield, TX 76063Off Market
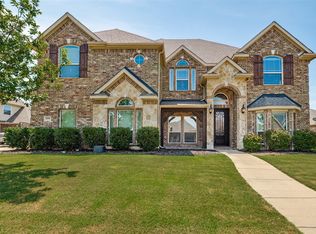
- $618,7126 bd5 ba5.5k sqft4811 Waterford Glen Dr, Mansfield, TX 76063Off Market
- $665,500-- bd-- ba5.5k sqft4811 Waterford Glen Dr, Mansfield, TX 76063Off Market
- $688,800-- bd-- ba5.5k sqft4811 Waterford Glen Dr, Mansfield, TX 76063Off Market
- $724,0005 bd4 ba4k sqft4807 Waterford Glen Dr, Mansfield, TX 76063Off Market
Nearby schools
GreatSchools rating
- 6/10Judy Miller Elementary SchoolGrades: PK-4Distance: 0.4 mi
- 9/10Danny Jones Middle SchoolGrades: 7-8Distance: 0.8 mi
- 8/10Mansfield Lake Ridge High SchoolGrades: 9-12Distance: 0.2 mi
Schools provided by the listing agent
- Elementary: Judy Miller
- Middle: Jones
- High: Mansfield Lake Ridge
- District: Mansfield ISD
Source: NTREIS. This data may not be complete. We recommend contacting the local school district to confirm school assignments for this home.
Get a cash offer in 3 minutes
Find out how much your home could sell for in as little as 3 minutes with a no-obligation cash offer.
Estimated market value
$884,400
Get a cash offer in 3 minutes
Find out how much your home could sell for in as little as 3 minutes with a no-obligation cash offer.
Estimated market value
$884,400
- Texas
- Tarrant County
- Mansfield
- 76063
- 4806 Quantrill Ave
