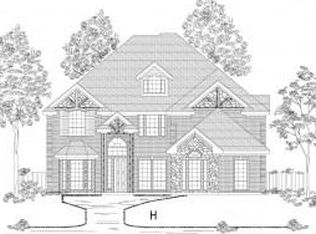
HUGE PRICE REDUCTION. Gorgeous custom Gallery Homes Luxury Series. Designer tile, entire home hardwood flooring, extended patio, extended garage, full gutters, lighting ($75K). Meticulously maintained. Formal dining, oversized dedicated office, family room with stone fireplace. Owner's retreat with door to backyard OASIS. Extraordinary CULINARY kitchen boasts 5 burner GAS cooktop, double ovens, designer granite counters and backsplash, huge breakfast counter. Extended pantry, coffee bar. Window with views of pond. Elegant curved stairs to upper level SECOND MASTER SUITE. MEDIA ROOM, Family room and 3 bedrooms with bathrooms, walk-in closets. BACKYARD OASIS. Extended patio, sports pad, pergola, planters full with blooms, lighting. Low maintenance, total relaxation, family fun, entertaining. Premium corner lot. Extra depth 3 car garage. Extended concrete from side to backyard. Front yard enhanced with masonry features adorned with flower pots and beautiful plants. This home has it all.
Sold
Price Unknown
4007 Mescalero Ct, Mansfield, TX 76063
5beds
3,903sqft
Single Family Residence
Built in 2016
0.28 Acres Lot
$659,500 Zestimate®
$--/sqft
$4,343 Estimated rent
Home value
$659,500
$627,000 - $692,000
$4,343/mo
Zestimate® history
Owner options
List your home for rent
$4,343/mo
Rent Zestimate®
Find your next renter with Zillow Rental Manager. Plus, with online applications, you can quickly screen prospective tenants – for free.
$4,343/mo
Rent Zestimate®
Refinance and save
$650/mo
Est. payment
Refinancing to a lower rate could help reduce your monthly payments and save thousands over the life of the loan.
$650/mo
Est. payment
Explore your selling options
Work with a Zillow partner agent
Leverage their expertise and Zillow's premium Showcase listings to get your home seen by more buyers.
Get startedList with your own agent
Get your home in front of millions of buyers by listing it on Zillow.
Learn how to do itSell it yourself
Take full control of how buyers see your home on Zillow by listing For Sale by Owner (FSBO).
List your homeWhat's special
Stone fireplaceExtended garageFront yardBackyard oasisExtended patioOversized dedicated officeLow maintenance
Zillow last checked:
Listing updated:
Listed by:
Callie Farr 0582805,
Jason Brooks 817-715-0931
Bought with:
Lisa Gardner
JPAR - Central Metro
Source: NTREIS,MLS#: 20594703
Facts & features
Interior
Bedrooms & bathrooms
- Bedrooms: 5
- Bathrooms: 4
- Full bathrooms: 4
Primary bedroom
- Features: Dual Sinks, En Suite Bathroom, Garden Tub/Roman Tub, Linen Closet, Sitting Area in Primary, Separate Shower, Walk-In Closet(s)
- Level: First
Primary bedroom
- Features: Dual Sinks, Garden Tub/Roman Tub, Linen Closet, Sitting Area in Primary, Separate Shower, Walk-In Closet(s)
- Level: Second
Breakfast room nook
- Level: First
Dining room
- Level: First
Family room
- Level: Second
Kitchen
- Features: Breakfast Bar, Built-in Features, Granite Counters, Kitchen Island, Pantry, Walk-In Pantry
- Level: First
Living room
- Features: Fireplace
- Level: First
Media room
- Level: Second
Office
- Features: Ceiling Fan(s)
- Level: First
Heating
- Natural Gas, Zoned
Cooling
- Attic Fan, Central Air, Ceiling Fan(s), Zoned
Appliances
- Included: Some Gas Appliances, Double Oven, Dishwasher, Electric Oven, Gas Cooktop, Disposal, Microwave, Plumbed For Gas
- Laundry: Laundry in Utility Room
Features
- Decorative/Designer Lighting Fixtures, Granite Counters, High Speed Internet, In-Law Floorplan, Kitchen Island, Open Floorplan, Pantry, Cable TV, Vaulted Ceiling(s), Walk-In Closet(s), Wired for Sound
- Flooring: Hardwood, Tile, Wood
- Windows: Window Coverings
- Has basement: No
- Number of fireplaces: 1
- Fireplace features: Decorative, Gas Log, Gas Starter, Living Room, Stone
Interior area
- Total interior livable area: 3,903 sqft
Property
Parking
- Total spaces: 3
- Parking features: Additional Parking, Covered, Epoxy Flooring, Garage Faces Front, Garage, Garage Door Opener, Lighted, Oversized
- Attached garage spaces: 3
Features
- Levels: Two
- Stories: 2
- Patio & porch: Covered
- Exterior features: Lighting, Rain Gutters, Sport Court
- Pool features: None
- Fencing: Privacy,Wood
Lot
- Size: 0.28 Acres
- Features: Corner Lot, Cul-De-Sac, Landscaped, Subdivision, Sprinkler System, Few Trees
Details
- Parcel number: 41710002
Construction
Type & style
- Home type: SingleFamily
- Architectural style: Traditional,Detached
- Property subtype: Single Family Residence
- Attached to another structure: Yes
Materials
- Brick, Rock, Stone
- Foundation: Slab
- Roof: Shingle
Condition
- Year built: 2016
Utilities & green energy
- Sewer: Public Sewer
- Water: Public
- Utilities for property: Electricity Available, Natural Gas Available, Sewer Available, Water Available, Cable Available
Community & HOA
Community
- Features: Curbs, Sidewalks
- Subdivision: Bower Ranch Add
HOA
- Has HOA: Yes
- Services included: All Facilities, Maintenance Grounds
- HOA fee: $650 annually
- HOA name: Bower Ranch HOA
- HOA phone: 817-200-7606
Location
- Region: Mansfield
Financial & listing details
- Tax assessed value: $708,053
- Annual tax amount: $11,815
- Date on market: 4/23/2024
- Cumulative days on market: 15 days
- Listing terms: Cash,Conventional,FHA,Texas Vet,VA Loan
- Electric utility on property: Yes
Price history
| Date | Event | Price |
|---|---|---|
| 5/23/2024 | Sold | -- |
Source: NTREIS #20594703 Report a problem | ||
| 5/13/2024 | Pending sale | $685,000$176/sqft |
Source: NTREIS #20594703 Report a problem | ||
| 5/9/2024 | Contingent | $685,000$176/sqft |
Source: NTREIS #20594703 Report a problem | ||
| 5/8/2024 | Price change | $685,000-1.6%$176/sqft |
Source: NTREIS #20594703 Report a problem | ||
| 5/3/2024 | Price change | $696,000-0.4%$178/sqft |
Source: NTREIS #20594703 Report a problem | ||
| 5/2/2024 | Listed for sale | $698,600$179/sqft |
Source: NTREIS #20594703 Report a problem | ||
| 4/27/2024 | Contingent | $698,600$179/sqft |
Source: NTREIS #20594703 Report a problem | ||
| 4/23/2024 | Listed for sale | $698,600$179/sqft |
Source: NTREIS #20594703 Report a problem | ||
Public tax history
| Year | Property taxes | Tax assessment |
|---|---|---|
| 2025 | -- | $708,053 |
| 2024 | $10,647 +6.6% | $708,053 +14.3% |
| 2023 | $9,989 -10.4% | $619,688 +11.7% |
| 2022 | $11,147 +3.8% | $554,773 +31.2% |
| 2021 | $10,734 -1.2% | $422,778 |
| 2020 | $10,867 -9.8% | $422,778 -6.1% |
| 2019 | $12,053 +1.2% | $450,155 +4.1% |
| 2018 | $11,912 +9.8% | $432,323 +10% |
| 2017 | $10,849 +930.1% | $393,021 +962.2% |
| 2016 | $1,053 | $37,000 |
| 2015 | -- | $37,000 |
Find assessor info on the county website
Neighborhood: 76063
Nearby homes
- $466,810-- bd-- ba3.7k sqft4005 Mescalero Ct, Mansfield, TX 76063Off Market
- $696,4005 bd4 ba4.2k sqft4504 Great Plains Ct, Mansfield, TX 76063Off Market
- $637,1005 bd4 ba3.9k sqft400 Sierra Ave, Mansfield, TX 76063Off Market

- $875,0005 bd4 ba5.1k sqft4003 Mescalero Ct, Mansfield, TX 76063For Sale
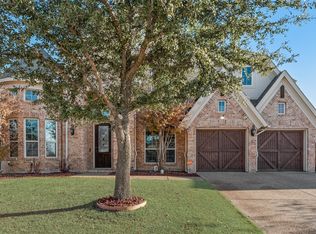
- $739,700-- bd-- ba4.3k sqft4006 Mescalero Ct, Mansfield, TX 76063Off Market
- $--4 bd6 ba4.2k sqft4004 Mescalero Ct, Mansfield, TX 76063Sold
- $683,300-- bd-- ba3.6k sqft402 Sierra Ave, Mansfield, TX 76063Off Market
- $716,8005 bd5 ba4.8k sqft4502 Great Plains Ct, Mansfield, TX 76063Off Market
Nearby schools
GreatSchools rating
- 6/10Judy Miller Elementary SchoolGrades: PK-4Distance: 0.1 mi
- 9/10Danny Jones Middle SchoolGrades: 7-8Distance: 1 mi
- 8/10Mansfield Lake Ridge High SchoolGrades: 9-12Distance: 0.5 mi
Schools provided by the listing agent
- Elementary: Judy Miller
- Middle: Jones
- High: Mansfield Lake Ridge
- District: Mansfield ISD
Source: NTREIS. This data may not be complete. We recommend contacting the local school district to confirm school assignments for this home.
Get a cash offer in 3 minutes
Find out how much your home could sell for in as little as 3 minutes with a no-obligation cash offer.
Estimated market value
$659,500
Get a cash offer in 3 minutes
Find out how much your home could sell for in as little as 3 minutes with a no-obligation cash offer.
Estimated market value
$659,500
- Texas
- Tarrant County
- Mansfield
- 76063
- 4007 Mescalero Ct
Nearby cities
Nearby neighborhoods
Nearby zip codes
Other Mansfield Topics
