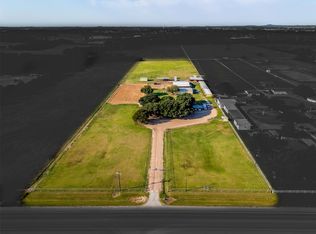
Discover this beautiful 21 acre estate just outside the city limits, offering the perfect blend of country living with convenience to town. The property’s picturesque topography is highlighted by a large stock pond at the entrance, complete with a metal bridge that provides a grand drive up approach to the home. At the heart of the property sits a very well maintained brick home, providing comfort and charm. This home offers a spacious living room that seamlessly flows through the dining room and into the large eat in kitchen.
A finished tiny home next to the main residence adds versatility. Ideal as in law quarters, a private guest retreat, or a home office. Those needing workspace, this property boasts a large workshop with concrete floor and utilities, along with multiple outbuildings and stables ready for horses and other livestock.
Adding to the appeal, the land includes an unfinished barndominium, already framed and ready for your personal touch whether you envision extra living space, rental potential, or a custom entertainment area.
This one of a kind property offers endless opportunities; country living, working, and entertaining all in one place.
For sale
$1,499,999
4425 County Road 711, Cleburne, TX 76031
3beds
2,482sqft
Single Family Residence
Built in ----
22 Acres Lot
$1,415,900 Zestimate®
$604/sqft
$-- HOA
What's special
- 27 days
- 445
- 27
Zillow last checked:
Listing updated:
Listed by:
Preston Kelley 817-774-2487,
Webb Kirkpatrick Real Estate, Inc 817-774-2487
Source: NTREIS,MLS#: 21049583
Facts & features
Interior
Bedrooms & bathrooms
- Bedrooms: 3
- Bathrooms: 2
- Full bathrooms: 2
Primary bedroom
- Features: Closet Cabinetry, Ceiling Fan(s), Walk-In Closet(s)
- Level: First
- Dimensions: 0 x 0
Bedroom
- Features: Ceiling Fan(s), Walk-In Closet(s)
- Level: First
- Dimensions: 0 x 0
Bedroom
- Features: Ceiling Fan(s), Walk-In Closet(s)
- Level: First
- Dimensions: 0 x 0
Dining room
- Features: Ceiling Fan(s)
- Level: First
- Dimensions: 0 x 0
Kitchen
- Features: Breakfast Bar, Built-in Features, Ceiling Fan(s), Eat-in Kitchen
- Level: First
- Dimensions: 0 x 0
Living room
- Features: Ceiling Fan(s)
- Level: First
- Dimensions: 0 x 0
Heating
- Central, Electric, Heat Pump
Cooling
- Central Air, Ceiling Fan(s), Electric
Appliances
- Included: Double Oven, Dishwasher, Electric Cooktop, Electric Oven, Refrigerator
- Laundry: Washer Hookup, Dryer Hookup, Laundry in Utility Room
Features
- Decorative/Designer Lighting Fixtures, Eat-in Kitchen, High Speed Internet, Open Floorplan, Vaulted Ceiling(s), Walk-In Closet(s)
- Flooring: Carpet, Luxury Vinyl Plank, Tile
- Has basement: No
- Has fireplace: No
Interior area
- Total interior livable area: 2,482 sqft
Video & virtual tour
Property
Parking
- Total spaces: 2
- Parking features: Additional Parking, On Site
- Attached garage spaces: 2
Features
- Levels: One
- Stories: 1
- Patio & porch: Rear Porch, Covered, Enclosed, Front Porch
- Exterior features: Storage
- Pool features: None
- Fencing: Barbed Wire,Cross Fenced,Fenced,Front Yard,Gate,Metal,Pipe
- Has view: Yes
- View description: Water
- Has water view: Yes
Lot
- Size: 22 Acres
- Features: Acreage, Agricultural, Hardwood Trees, Pasture, Pond on Lot, Rolling Slope, Many Trees
- Topography: Hill
Details
- Additional structures: Barn(s), Stable(s)
- Parcel number: 126011800010
- Horses can be raised: Yes
Construction
Type & style
- Home type: SingleFamily
- Architectural style: Traditional,Detached
- Property subtype: Single Family Residence
- Attached to another structure: Yes
Materials
- Brick
- Foundation: Slab
- Roof: Composition
Condition
- Resale
Utilities & green energy
- Sewer: Private Sewer, Septic Tank
- Water: Community/Coop
- Utilities for property: Electricity Available, Sewer Available, Septic Available, Water Available
Community & HOA
Community
- Subdivision: Barber
HOA
- Has HOA: No
Location
- Region: Cleburne
Financial & listing details
- Price per square foot: $604/sqft
- Tax assessed value: $322,843
- Annual tax amount: $3,304
- Date on market: 9/17/2026
- Cumulative days on market: 393 days
- Listing terms: Cash,Conventional
- Exclusions: Personal items and decor
Estimated market value
$1,415,900
$1.35M - $1.49M
$2,337/mo
Price history
| Date | Event | Price |
|---|---|---|
| 9/17/2026 | Listed for sale | $1,499,999-6.1%$604/sqft |
Source: NTREIS #21049583 Report a problem | ||
| 9/6/2026 | Listing removed | $1,598,000$644/sqft |
Source: NTREIS #21049583 Report a problem | ||
| 3/25/2026 | Price change | $1,598,000-0.1%$644/sqft |
Source: NTREIS #21049583 Report a problem | ||
| 9/5/2025 | Listed for sale | $1,599,000$644/sqft |
Source: NTREIS #21049583 Report a problem | ||
| 3/15/2002 | Sold | -- |
Source: Agent Provided Report a problem | ||
Public tax history
| Year | Property taxes | Tax assessment |
|---|---|---|
| 2025 | $841 -54.1% | $208,352 +10% |
| 2024 | $1,831 +14.6% | $189,411 +10% |
| 2023 | $1,597 -29.9% | $172,192 +10% |
| 2022 | $2,277 -4.7% | $156,538 +4% |
| 2021 | $2,389 +2.8% | $150,538 +9.5% |
| 2020 | $2,325 | $137,538 |
| 2019 | $2,325 -6.3% | -- |
| 2018 | $2,481 -3.5% | -- |
| 2017 | $2,570 -3.4% | -- |
| 2016 | $2,660 +3.9% | -- |
| 2015 | $2,560 | -- |
| 2014 | $2,560 | -- |
| 2012 | -- | -- |
| 2011 | -- | -- |
| 2010 | -- | -- |
| 2009 | -- | -- |
| 2008 | -- | -- |
| 2007 | -- | -- |
| 2006 | -- | -- |
| 2005 | -- | -- |
| 2004 | -- | -- |
| 2003 | -- | -- |
| 2002 | -- | -- |
| 2001 | -- | -- |
| 2000 | -- | -- |
Find assessor info on the county website
Monthly payment
Est. payment
Payment breakdown
Explore the cost of this home by adjusting the details. Changes won't be saved.Climate risks
Neighborhood: 76031
Nearby schools
Schools provided by the listing agent
- Elementary: Elder
- Middle: Tom and Nita Nichols,Joshua
- High: Joshua
- District: Joshua ISD
Source: NTREIS. This data may not be complete. We recommend contacting the local school district to confirm school assignments for this home.
- $409,1003 bd2 ba2.6k sqft4501 County Road 711, Cleburne, TX 76031Off Market
- $567,400-- bd-- ba-- sqft4501 County Road 711, Cleburne, TX 76031Off Market
- $467,200-- bd-- ba-- sqft4501 County Road 711, Cleburne, TX 76031Off Market
- $571,100-- bd-- ba-- sqft4425 County Road 711, Cleburne, TX 76031Off Market
Similar homes
- $1,500,0003 bd2 ba2.3k sqft1824 Fm 731, Burleson, TX 76028For Sale
 MLS ID #20862257, Amber Thompson. NTREIS
 - $1,290,0003 bd3 ba2.3k sqftTbd Melissa Ln, Cleburne, TX 76031For Sale
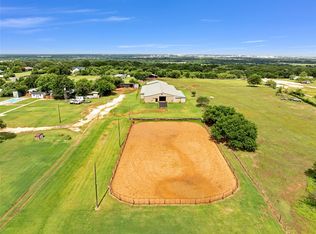 MLS ID #21351213, Keaton Vaughn. NTREIS
 - $1,290,0003 bd3 ba2.3k sqft1901 Melissa Ln, Cleburne, TX 76031For SaleMLS ID #21350322, Keaton Vaughn. NTREIS
- $1,575,0004 bd4 ba2.3k sqft1512 E Henderson St #St`, Cleburne, TX 76031For Sale
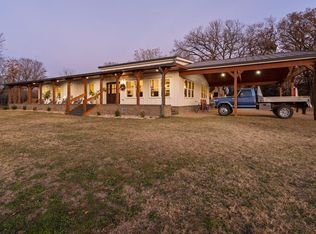 MLS ID #95282, Allen Crumley. REALSTACK
