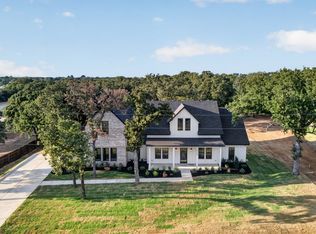
If you’ve been searching for a home with serious wow factor, this is it! Just outside the city limits this park like setting is on 1.3 unrestricted acres. You’ll enjoy privacy and space without sacrificing convenience. This stunning 3-year-old home boasts over 3,000 sq ft, 5 bedrooms, and 3.5 baths, tucked away on a quiet dead-end street yet only minutes from I-35W and downtown Burleson. The spacious kitchen is perfect for gatherings, featuring double ovens, a large quartzite island, and an oversized walk-in pantry. The luxurious primary suite includes a soaking tub, dual vanities, and a huge walk-in closet with built-ins that connects to an extra-large laundry room. Three more bedrooms, each with walk-in closets, are set on the other side of the home, while upstairs offers a private bedroom with full bath—ideal for guests, a game room, or second living area. Plantation shutters grace the main spaces, with electric blinds in the primary bedroom. Relax on the covered front or back porch and enjoy extras like an underground sprinkler system, two water heaters including a tankless for the Primary bath, and two HVAC units. With its unbeatable mix of space, flexibility, and location, this property is a rare find!
For sale
$750,000
4072 County Road 711d, Cleburne, TX 76031
5beds
3,431sqft
Single Family Residence
Built in 2023
1.33 Acres Lot
$-- Zestimate®
$219/sqft
$-- HOA
What's special
Soaking tubQuiet dead-end streetSpacious kitchenExtra-large laundry roomDouble ovensLarge quartzite islandDual vanities
- 18 days
- 1,303
- 169
Likely to sell faster than
Zillow last checked:
Listing updated:
Listed by:
Kelly Jones 0536744 888-455-6040,
Fathom Realty, LLC 888-455-6040
Source: NTREIS,MLS#: 21392059
Facts & features
Interior
Bedrooms & bathrooms
- Bedrooms: 5
- Bathrooms: 4
- Full bathrooms: 3
- 1/2 bathrooms: 1
Primary bedroom
- Features: Ceiling Fan(s), Dual Sinks, Double Vanity, En Suite Bathroom, Separate Shower, Walk-In Closet(s)
- Level: First
- Dimensions: 14 x 16
Kitchen
- Features: Kitchen Island, Stone Counters, Walk-In Pantry
- Level: First
- Dimensions: 14 x 14
Living room
- Features: Built-in Features, Ceiling Fan(s), Fireplace
- Level: First
- Dimensions: 18 x 19
Heating
- Central, Electric, Fireplace(s)
Cooling
- Central Air, Ceiling Fan(s), Electric, Multi Units
Appliances
- Included: Double Oven, Dishwasher, Electric Cooktop, Electric Water Heater, Disposal, Tankless Water Heater, Vented Exhaust Fan
Features
- Built-in Features, Decorative/Designer Lighting Fixtures, Double Vanity, Granite Counters, High Speed Internet, Kitchen Island, Pantry, Cable TV, Vaulted Ceiling(s), Walk-In Closet(s)
- Flooring: Carpet, Luxury Vinyl Plank
- Windows: Shutters, Window Coverings
- Has basement: No
- Number of fireplaces: 1
- Fireplace features: Electric, Living Room
Interior area
- Total interior livable area: 3,431 sqft
Video & virtual tour
Property
Parking
- Total spaces: 2
- Parking features: Door-Single, Garage Faces Side
- Attached garage spaces: 2
Features
- Levels: Two
- Stories: 2
- Patio & porch: Covered
- Pool features: None
- Fencing: Barbed Wire,Back Yard,Fenced,Wrought Iron
Lot
- Size: 1.33 Acres
- Features: Acreage, Sprinkler System
Details
- Parcel number: 126388201010
Construction
Type & style
- Home type: SingleFamily
- Architectural style: Contemporary/Modern,Farmhouse,Modern,Traditional,Detached
- Property subtype: Single Family Residence
- Attached to another structure: Yes
Materials
- Board & Batten Siding, Rock, Stone
- Foundation: Slab
- Roof: Composition
Condition
- Year built: 2023
Utilities & green energy
- Sewer: Aerobic Septic, Septic Tank
- Water: Rural
- Utilities for property: Electricity Available, Septic Available, Cable Available
Community & HOA
Community
- Security: Smoke Detector(s)
- Subdivision: Corbin Add
HOA
- Has HOA: No
Location
- Region: Cleburne
Financial & listing details
- Price per square foot: $219/sqft
- Tax assessed value: $507,700
- Annual tax amount: $8,901
- Date on market: 9/26/2026
- Listing terms: Cash,Conventional,FHA,VA Loan
- Exclusions: Hanging swing on front porch, basketball goal
- Road surface type: Asphalt
Estimated market value
Not available
Estimated sales range
Not available
Not available
Price history
| Date | Event | Price |
|---|---|---|
| 9/26/2026 | Listed for sale | $750,000+7.9%$219/sqft |
Source: NTREIS #21392059 Report a problem | ||
| 9/26/2026 | Listing removed | $695,000$203/sqft |
Source: NTREIS #20262231 Report a problem | ||
| 4/21/2023 | Pending sale | $695,000$203/sqft |
Source: NTREIS #20262231 Report a problem | ||
| 4/6/2023 | Price change | $695,000-0.6%$203/sqft |
Source: NTREIS #20262231 Report a problem | ||
| 2/20/2023 | Price change | $699,000-2.8%$204/sqft |
Source: NTREIS #20262231 Report a problem | ||
| 1/2/2023 | Listed for sale | $718,875$210/sqft |
Source: Owner Report a problem | ||
Public tax history
| Year | Property taxes | Tax assessment |
|---|---|---|
| 2025 | $8,901 +0.5% | $507,700 |
| 2024 | $8,856 +39.9% | $507,700 +26.2% |
| 2023 | $6,332 +1481.6% | $402,164 +1705.8% |
| 2022 | $400 -1.2% | $22,271 |
| 2021 | $405 -7.7% | $22,271 |
| 2020 | $439 +69% | $22,271 +69% |
| 2019 | $260 -6.1% | $13,181 |
| 2018 | $277 -3.7% | $13,181 |
| 2017 | $288 +0.1% | $13,181 |
| 2016 | $287 +10.4% | $13,181 |
| 2015 | $260 | $13,181 |
| 2014 | $260 | $13,181 |
| 2012 | -- | -- |
| 2011 | -- | -- |
| 2010 | -- | -- |
| 2009 | -- | -- |
| 2008 | -- | -- |
| 2007 | -- | -- |
| 2006 | -- | -- |
| 2005 | -- | -- |
Find assessor info on the county website
Monthly payment
Est. payment
Payment breakdown
Explore the cost of this home by adjusting the details. Changes won't be saved.Climate risks
Neighborhood: 76031
Nearby schools
Schools provided by the listing agent
- Elementary: Elder
- Middle: Tom and Nita Nichols
- High: Joshua
- District: Joshua ISD
Source: NTREIS. This data may not be complete. We recommend contacting the local school district to confirm school assignments for this home.
- $290,1003 bd2 ba1.2k sqft4106 County Road 711d, Cleburne, TX 76031Off Market
- $5,268-- bd-- ba-- sqft4106 County Road 711d, Cleburne, TX 76031Off Market
- $247,400-- bd-- ba1.4k sqft4036 County Road 711d, Cleburne, TX 76031Off Market
- $242,0003 bd2 ba1.2k sqft4110 County Road 711d, Cleburne, TX 76031Off Market
Similar homes
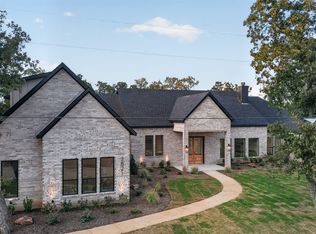
- $779,5004 bd5 ba3.1k sqft2805 Private #73107, Burleson, TX 76028For Sale
 MLS ID #21354149, Norma Boggs. NTREIS
 - $829,9004 bd4 ba3.3k sqft2821 Private Access Rd #73107, Burleson, TX 76028For Sale
 MLS ID #21383099, Norma Boggs. NTREIS
 - $749,9005 bd5 ba4.2k sqft2403 Royal Dove Ln, Mansfield, TX 76063For Sale
 MLS ID #21375756, Linda Schilz. NTREIS
 - $829,0004 bd3 ba3.8k sqft2283 N Holland Rd, Mansfield, TX 76063For Sale
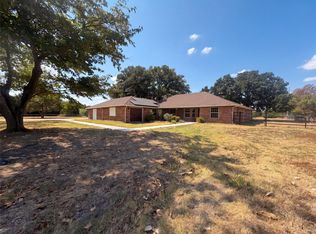 MLS ID #21400492, Bella Jenkins. NTREIS
