Located near TCU, this move-in-ready property five spacious bedrooms, each with its own private ensuite full bathroom. The open-concept kitchen and living area offer a comfortable space for everyday living and entertaining, while a convenient half bath serves the main level. Additional features include a two-car garage, fenced backyard and expansive balcony. With its functional layout, private bedroom suites and prime Fort Worth location, this home offers an excellent opportunity for investors or anyone seeking a flexible co-living setup.
For sale
$795,900
2732 Livingston Ave, Fort Worth, TX 76110
5beds
3,484sqft
:
Get pre-qualified$5,854/mo
Single Family Residence
Built in 2022
6,272 Square Feet Lot
$762,900 Zestimate®
$228/sqft
$-- HOA
What's special
Expansive balconyTwo-car garageFive spacious bedroomsFenced backyard
- 9 days |
- 169 |
- 5 |
Zillow last checked:
Listing updated:
Listed by:
Brady Bridges 0573337 817-484-4345,
Reside Real Estate LLC 817-484-4345,
Ashley Regan 0791302 361-271-9750,
Reside Real Estate LLC
Source: NTREIS,MLS#: 21310871
Facts & features
Interior
Bedrooms & bathrooms
- Bedrooms: 5
- Bathrooms: 6
- Full bathrooms: 5
- 1/2 bathrooms: 1
Primary bedroom
- Features: Ceiling Fan(s), Dual Sinks, En Suite Bathroom, Garden Tub/Roman Tub, Separate Shower, Walk-In Closet(s)
- Level: First
- Dimensions: 15 x 16
Bedroom
- Features: Ceiling Fan(s), En Suite Bathroom, Walk-In Closet(s)
- Level: Second
- Dimensions: 15 x 13
Bedroom
- Features: Ceiling Fan(s), En Suite Bathroom, Walk-In Closet(s)
- Level: Second
- Dimensions: 12 x 15
Bedroom
- Features: Ceiling Fan(s), En Suite Bathroom, Walk-In Closet(s)
- Level: Second
- Dimensions: 12 x 10
Bedroom
- Features: Ceiling Fan(s), En Suite Bathroom, Walk-In Closet(s)
- Level: Second
- Dimensions: 12 x 12
Game room
- Features: Ceiling Fan(s)
- Level: Second
- Dimensions: 15 x 12
Kitchen
- Features: Granite Counters
- Level: First
- Dimensions: 7 x 12
Living room
- Features: Ceiling Fan(s)
- Level: First
- Dimensions: 18 x 21
Heating
- Central, Electric
Cooling
- Attic Fan, Central Air, Ceiling Fan(s), Electric
Appliances
- Included: Dryer, Dishwasher, Electric Oven, Electric Range, Disposal, Microwave, Refrigerator, Washer
- Laundry: Common Area
Features
- Decorative/Designer Lighting Fixtures, Eat-in Kitchen, Granite Counters, High Speed Internet, Multiple Master Suites, Open Floorplan, Smart Home, Walk-In Closet(s), Wired for Sound
- Flooring: Carpet, Laminate, Tile
- Has basement: No
- Has fireplace: No
Interior area
- Total interior livable area: 3,484 sqft
Video & virtual tour
Property
Parking
- Total spaces: 2
- Parking features: Driveway, Garage, Garage Door Opener
- Attached garage spaces: 2
Accessibility
- Accessibility features: Smart Technology
Features
- Levels: Two
- Stories: 2
- Patio & porch: Other, Patio, Covered
- Pool features: None
- Fencing: Privacy
Lot
- Size: 6,272 Square Feet
Details
- Parcel number: 01021303
Construction
Type & style
- Home type: SingleFamily
- Architectural style: Contemporary/Modern,Detached
- Property subtype: Single Family Residence
Materials
- Stucco
- Foundation: Slab
- Roof: Shingle
Condition
- Year built: 2022
Utilities & green energy
- Sewer: Public Sewer
- Water: Public
- Utilities for property: Electricity Connected, Sewer Available, Separate Meters, Water Available
Community & HOA
Community
- Features: Curbs, Sidewalks
- Security: Carbon Monoxide Detector(s), Smoke Detector(s)
- Subdivision: Frisco Heights Add
HOA
- Has HOA: No
Location
- Region: Fort Worth
Financial & listing details
- Price per square foot: $228/sqft
- Tax assessed value: $646,802
- Annual tax amount: $14,159
- Date on market: 7/17/2026
- Cumulative days on market: 10 days
Estimated market value
$762,900
$725,000 - $801,000
$6,122/mo
Price history
| Date | Event | Price |
|---|---|---|
| 7/17/2026 | Listed for sale | $795,900+6.1%$228/sqft |
Source: NTREIS #21310871 Report a problem | ||
| 7/30/2025 | Sold | -- |
Source: NTREIS #20983544 Report a problem | ||
| 7/11/2025 | Pending sale | $749,900$215/sqft |
Source: NTREIS #20983544 Report a problem | ||
| 7/7/2025 | Listed for sale | $749,900+274.9%$215/sqft |
Source: NTREIS #20983544 Report a problem | ||
| 7/14/2023 | Listing removed | -- |
Source: Zillow Rentals Report a problem | ||
| 6/23/2023 | Listed for rent | $6,950+11.2%$2/sqft |
Source: Zillow Rentals Report a problem | ||
| 5/4/2023 | Listing removed | -- |
Source: Zillow Rentals Report a problem | ||
| 4/6/2023 | Listed for rent | $6,250+13.6%$2/sqft |
Source: Zillow Rentals Report a problem | ||
| 3/2/2022 | Listing removed | -- |
Source: NTREIS #14570836 Report a problem | ||
| 12/2/2021 | Listing removed | -- |
Source: Zillow Rental Manager Report a problem | ||
| 11/10/2021 | Price change | $5,500-15.4%$2/sqft |
Source: Zillow Rental Manager Report a problem | ||
| 11/1/2021 | Listed for rent | $6,500$2/sqft |
Source: Zillow Rental Manager Report a problem | ||
| 10/1/2021 | Listing removed | $200,000$57/sqft |
Source: NTREIS #14570836 Report a problem | ||
| 8/27/2021 | Price change | $200,000-20%$57/sqft |
Source: NTREIS #14570836 Report a problem | ||
| 5/7/2021 | Listed for sale | $250,000+42.9%$72/sqft |
Source: NTREIS #14570836 Report a problem | ||
| 10/13/2020 | Listing removed | $175,000$50/sqft |
Source: Stepstone Realty, LLC #14417032 Report a problem | ||
| 9/3/2020 | Pending sale | $175,000$50/sqft |
Source: Stepstone Realty, LLC #14417032 Report a problem | ||
| 9/3/2020 | Listed for sale | $175,000$50/sqft |
Source: Stepstone Realty, LLC #14417032 Report a problem | ||
| 8/25/2020 | Pending sale | $175,000$50/sqft |
Source: Stepstone Realty, LLC #14417032 Report a problem | ||
| 8/20/2020 | Listed for sale | $175,000-7.9%$50/sqft |
Source: Stepstone Realty, LLC #14417032 Report a problem | ||
| 4/1/2020 | Listing removed | $190,000$55/sqft |
Source: Lone Star Realty #14276741 Report a problem | ||
| 3/7/2020 | Price change | $190,000-4.5%$55/sqft |
Source: Lone Star Realty #14276741 Report a problem | ||
| 2/8/2020 | Listed for sale | $199,000$57/sqft |
Source: Lone Star Realty #14276741 Report a problem | ||
Public tax history
| Year | Property taxes | Tax assessment |
|---|---|---|
| 2025 | $14,159 -2.4% | $646,802 |
| 2024 | $14,513 +16.2% | $646,802 +17.2% |
| 2023 | $12,490 +336.8% | $551,988 +401.8% |
| 2022 | $2,860 -3.3% | $110,000 |
| 2021 | $2,957 -43% | $110,000 -41.9% |
| 2020 | $5,190 +814.7% | $189,179 -5% |
| 2019 | $567 +7.6% | $199,219 +54% |
| 2018 | $527 +5.8% | $129,334 +6.7% |
| 2017 | $499 +5.1% | $121,165 +13.4% |
| 2016 | $474 -20.1% | $106,887 +6.4% |
| 2015 | $594 | $100,500 |
| 2014 | $594 | $100,500 |
| 2013 | -- | $100,500 +2.2% |
| 2012 | -- | $98,300 +5.4% |
| 2011 | -- | $93,300 -1% |
| 2010 | -- | $94,200 -5.5% |
| 2009 | -- | $99,700 +9.4% |
| 2008 | -- | $91,100 -18.4% |
| 2007 | -- | $111,700 +5.3% |
| 2006 | -- | $106,100 +66% |
| 2005 | -- | $63,900 |
| 2004 | -- | $63,900 |
| 2003 | -- | $63,900 +27.5% |
| 2002 | -- | $50,100 +15.2% |
| 2001 | -- | $43,500 |
| 2000 | -- | $43,500 |
Find assessor info on the county website
Monthly payment
Est. payment
Payment breakdown
Explore the cost of this home by adjusting the details. Changes won't be saved.Climate risks
Neighborhood: Paschal
Nearby schools
GreatSchools rating
- 9/10Lily B Clayton Elementary SchoolGrades: PK-5Distance: 1 mi
- 6/10W.P. McLean 6th Grade CenterGrades: 6Distance: 1.5 mi
- 5/10Paschal High SchoolGrades: 9-12Distance: 0.4 mi
Schools provided by the listing agent
- Elementary: Clayton Li
- Middle: Mclean
- High: Paschal
- District: Fort Worth ISD
Source: NTREIS. This data may not be complete. We recommend contacting the local school district to confirm school assignments for this home.
- $205,4003 bd1 ba1.3k sqft2736 Livingston Ave, Fort Worth, TX 76110Off Market
- $499,0004 bd4 ba2.3k sqft2728 Livingston Ave, Fort Worth, TX 76110For Sale
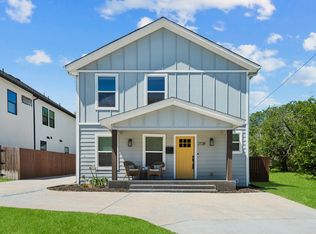
- $255,1003 bd1 ba1.1k sqft2720 Livingston Ave, Burleson, TX 76110Off Market
- $246,9002 bd3 ba1.1k sqft2733 Gordon Ave, Fort Worth, TX 76110Off Market
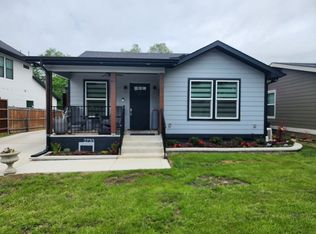
- $283,6002 bd3 ba1.2k sqft2737 Gordon Ave, Fort Worth, TX 76110Off Market
- $--4 bd4 ba2.3k sqft2729 Gordon Ave, Fort Worth, TX 76110Sold
- $566,800-- bd-- ba2.6k sqft2800 Livingston Ave, Fort Worth, TX 76110Off Market
- $401,3003 bd2 ba1.6k sqft2725 Gordon Ave, Fort Worth, TX 76110Off Market
A local agent can set up tours, give advice and negotiate with sellers.
Similar homes
- $648,0005 bd6 ba2.4k sqft2945 Gordon Ave, Fort Worth, TX 76110For Sale
 MLS ID #21241609, Darlene Dale. NTREIS
 - $711,9004 bd3 ba2.4k sqft3875 Lambert Ave, Fort Worth, TX 76109For Sale
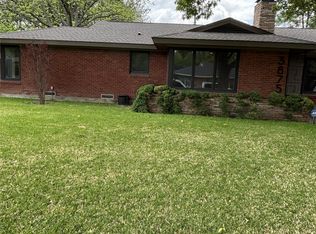 MLS ID #21249684, John Prell. NTREIS
 - $765,0005 bd4 ba4.4k sqft501 Havenwood Ln N, Fort Worth, TX 76112For Sale
 MLS ID #21174641, Scot Cloud. NTREIS
 - $--4 bd2 ba2.7k sqft5017 Carrotwood Dr, Fort Worth, TX 76244Auction
 Auction.com 2
 - $499,0005 bd3 ba2.1k sqft3563 South Dr, Fort Worth, TX 76109For SaleMLS ID #21290125, Laura Spann. NTREIS
- $625,0004 bd3 ba2.8k sqft6832 Clear Spring Dr, Fort Worth, TX 76132For SaleMLS ID #21323677, Nathan Baez. NTREIS
- $950,0005 bd4 ba4k sqft1125 Shady River Ct S, Benbrook, TX 76126For SaleMLS ID #21296354, Mindy Harrison. NTREIS
- $460,0003 bd3 ba2.1k sqft2800 Sandage Ave #206, Fort Worth, TX 76109For SaleMLS ID #21254905, Amy Brown. NTREIS
- $590,0005 bd2 ba2.3k sqft5120 Barnett St, Fort Worth, TX 76112For SaleMLS ID #21172693, Zachary Edwards. NTREIS
- $540,0005 bd3 ba2.7k sqft3908 Dawn Dr, Benbrook, TX 76116For SaleMLS ID #21312951, Michael Evans. NTREIS
- $595,0008 bd4 ba2.8k sqft5336 Flamingo Rd, Fort Worth, TX 76119For SaleMLS ID #21224103, Jim Kinder. NTREIS
- $680,0004 bd3 ba2.6k sqft2117 Shorthorn Trl, Crowley, TX 76036For SaleMLS ID #21291853, Vj Chauhan. NTREIS
- $669,0004 bd4 ba3.4k sqft6004 Lakehurst Dr, Arlington, TX 76016For SaleMLS ID #21250008, Cheryl Jones. NTREIS
- $605,0003 bd3 ba2.2k sqft1401 5th Ave, Fort Worth, TX 76104For SaleMLS ID #21185478, Jessica Warnick. NTREIS
- $750,0003 bd2 ba2.3k sqft5313 Hidden Oaks Ln, Arlington, TX 76017For SaleMLS ID #21262771, Michael Karol. NTREIS
- $825,0005 bd4 ba4k sqft516 Agape Dr, Haslet, TX 76052For SaleMLS ID #21258689, Bilal Musavvir. NTREIS
- $599,0004 bd3 ba2.7k sqft1706 Fairhaven Dr, Mansfield, TX 76063For SaleMLS ID #21337953, Chiana Diggs. NTREIS
- $412,0005 bd3 ba2.4k sqft3529 Kelvin Ave, Fort Worth, TX 76133For SaleMLS ID #21293255, Dave Salisbury. NTREIS
- $830,5355 bd5 ba4.1k sqft1589 Wintergreen Ct, Haslet, TX 76052New ConstructionNTREIS
- $535,0005 bd4 ba3.6k sqft4805 Eddleman Dr, Fort Worth, TX 76244For SaleMLS ID #21326617, Melanie Hunt. NTREIS
