DISCOUNTED PRICE! INSTANT EQUITY! Rare opportunity to transform this home into one that truly exemplifies its potential. Large all brick home with Open floor plan with very spacious room. This home has a spacious master and split bedroom down stairs, upstairs includes a game room, office area with a built-in desk, theater room, bedroom with its own full bathroom and a walk-in closet, as well as 2 bedrooms upstairs sharing a Jack & Jill bathroom. Being located in The Bluffs of Heritage near the Alliance corridor provides plenty of shopping, food and entertainment! This home is located in the award winning Keller ISD. Oversized backyard has plenty of room for a pool. Contact agent for more details! House needs TLC.
For sale
$535,000
4805 Eddleman Dr, Fort Worth, TX 76244
5beds
3,648sqft
:
Get pre-qualified$3,989/mo
Single Family Residence
Built in 2008
9,365 Square Feet Lot
$531,600 Zestimate®
$147/sqft
$52/mo HOA
What's special
Open floor planLarge all brick homeTheater room
- 15 days |
- 575 |
- 23 |
Likely to sell faster than
Zillow last checked:
Listing updated:
Listed by:
Melanie Hunt 0295970 817-354-7653,
Century 21 Mike Bowman, Inc. 817-354-7653,
Luke Rogan 0788491 817-941-9575,
Century 21 Mike Bowman, Inc.
Source: NTREIS,MLS#: 21326617
Facts & features
Interior
Bedrooms & bathrooms
- Bedrooms: 5
- Bathrooms: 4
- Full bathrooms: 3
- 1/2 bathrooms: 1
Primary bedroom
- Features: Walk-In Closet(s)
- Level: First
- Dimensions: 16 x 14
Bedroom
- Features: Split Bedrooms
- Level: First
- Dimensions: 12 x 11
Bedroom
- Features: Split Bedrooms, Walk-In Closet(s)
- Level: Second
- Dimensions: 14 x 11
Bedroom
- Features: Split Bedrooms, Walk-In Closet(s)
- Level: Second
- Dimensions: 18 x 11
Primary bathroom
- Features: Dual Sinks, Double Vanity, Jetted Tub, Linen Closet, Separate Shower
- Level: First
- Dimensions: 0 x 0
Breakfast room nook
- Level: First
- Dimensions: 12 x 12
Dining room
- Level: First
- Dimensions: 13 x 11
Other
- Level: Second
- Dimensions: 0 x 0
Other
- Level: Second
- Dimensions: 0 x 0
Game room
- Level: Second
- Dimensions: 19 x 19
Half bath
- Level: First
- Dimensions: 0 x 0
Kitchen
- Level: First
- Dimensions: 14 x 11
Living room
- Level: First
- Dimensions: 16 x 17
Media room
- Level: Second
- Dimensions: 17 x 16
Utility room
- Level: First
- Dimensions: 0 x 0
Heating
- Central, Natural Gas, Zoned
Cooling
- Central Air, Ceiling Fan(s), Electric, Zoned
Appliances
- Included: Some Gas Appliances, Dishwasher, Electric Oven, Gas Cooktop, Disposal, Gas Water Heater, Microwave, Plumbed For Gas, Refrigerator, Vented Exhaust Fan
Features
- Decorative/Designer Lighting Fixtures, High Speed Internet, Cable TV, Vaulted Ceiling(s), Wired for Sound
- Flooring: Carpet, Ceramic Tile
- Windows: Window Coverings
- Has basement: No
- Number of fireplaces: 1
- Fireplace features: Gas Log, Gas Starter
Interior area
- Total interior livable area: 3,648 sqft
Video & virtual tour
Property
Parking
- Total spaces: 2
- Parking features: Door-Single, Garage Faces Front, Garage, Garage Door Opener
- Attached garage spaces: 2
Features
- Levels: Two
- Stories: 2
- Patio & porch: Covered
- Exterior features: Lighting, Outdoor Grill, Rain Gutters
- Pool features: None, Community
- Fencing: Metal,Wood
Lot
- Size: 9,365 Square Feet
- Features: Back Yard, Interior Lot, Lawn, Landscaped, Subdivision, Sprinkler System, Few Trees
Details
- Parcel number: 41335171
Construction
Type & style
- Home type: SingleFamily
- Architectural style: Traditional,Detached
- Property subtype: Single Family Residence
Materials
- Brick
- Foundation: Slab
- Roof: Composition
Condition
- Year built: 2008
Utilities & green energy
- Sewer: Public Sewer
- Water: Public
- Utilities for property: Natural Gas Available, Sewer Available, Separate Meters, Underground Utilities, Water Available, Cable Available
Green energy
- Energy efficient items: Appliances, Doors, HVAC, Insulation, Thermostat, Windows
- Water conservation: Low-Flow Fixtures, Water-Smart Landscaping
Community & HOA
Community
- Features: Clubhouse, Fenced Yard, Lake, Playground, Park, Pool, Tennis Court(s), Trails/Paths, Curbs, Sidewalks
- Security: Security System Owned, Security System, Smoke Detector(s)
- Subdivision: Heritage North Add
HOA
- Has HOA: Yes
- Services included: All Facilities, Association Management, Maintenance Structure
- HOA fee: $621 annually
- HOA name: First Service Residential
- HOA phone: 817-741-1912
Location
- Region: Fort Worth
Financial & listing details
- Price per square foot: $147/sqft
- Tax assessed value: $567,000
- Annual tax amount: $12,730
- Date on market: 7/10/2026
- Cumulative days on market: 16 days
- Listing terms: Cash
Estimated market value
$531,600
$505,000 - $558,000
$3,533/mo
Price history
| Date | Event | Price |
|---|---|---|
| 7/10/2026 | Listed for sale | $535,000+27.5%$147/sqft |
Source: NTREIS #21326617 Report a problem | ||
| 5/29/2019 | Sold | -- |
Source: BHHS PenFed TX solds #14042993_76244 Report a problem | ||
| 5/13/2019 | Pending sale | $419,500$115/sqft |
Source: Berkshire HathawayHS PenFed TX #14042993 Report a problem | ||
| 3/26/2019 | Listed for sale | $419,500+2.4%$115/sqft |
Source: Berkshire HathawayHS PenFed TX #14042993 Report a problem | ||
| 10/11/2016 | Sold | -- |
Source: Agent Provided Report a problem | ||
| 9/9/2016 | Pending sale | $409,800$112/sqft |
Source: RE/MAX Heritage #13438801 Report a problem | ||
| 9/7/2016 | Price change | $409,8000%$112/sqft |
Source: RE/MAX Heritage #13438801 Report a problem | ||
| 8/31/2016 | Price change | $409,8250%$112/sqft |
Source: RE/MAX Heritage #13438801 Report a problem | ||
| 8/24/2016 | Price change | $409,8500%$112/sqft |
Source: RE/MAX Heritage #13438801 Report a problem | ||
| 8/17/2016 | Price change | $409,8750%$112/sqft |
Source: RE/MAX Heritage #13438801 Report a problem | ||
| 8/10/2016 | Listed for sale | $409,900+10.8%$112/sqft |
Source: RE/MAX Heritage #13438801 Report a problem | ||
| 4/27/2014 | Listing removed | $369,900$101/sqft |
Source: RE/MAX HERITAGE #12101379 Report a problem | ||
| 3/31/2014 | Price change | $369,900-2.6%$101/sqft |
Source: RE/MAX HERITAGE #12101379 Report a problem | ||
| 3/7/2014 | Listed for sale | $379,900$104/sqft |
Source: RE/MAX HERITAGE #12101379 Report a problem | ||
Public tax history
| Year | Property taxes | Tax assessment |
|---|---|---|
| 2025 | $10,046 -9.2% | $567,000 -5.7% |
| 2024 | $11,069 +7.8% | $601,464 -2.2% |
| 2023 | $10,264 -10.3% | $614,877 +16% |
| 2022 | $11,447 +4.5% | $530,121 +19.4% |
| 2021 | $10,950 -2.9% | $443,931 -0.4% |
| 2020 | $11,279 +0.8% | $445,519 +1.2% |
| 2019 | $11,194 +1.2% | $440,081 +5.9% |
| 2018 | $11,062 -1.8% | $415,682 -0.3% |
| 2017 | $11,266 +8% | $417,120 +9.3% |
| 2016 | $10,435 +6.9% | $381,599 +4.6% |
| 2015 | $9,758 | $364,900 +5.4% |
| 2014 | $9,758 | $346,200 +7.6% |
| 2013 | -- | $321,600 |
| 2012 | -- | $321,600 |
| 2011 | -- | $321,600 |
| 2010 | -- | $321,600 -9.2% |
| 2009 | -- | $354,300 +482.4% |
| 2008 | -- | $60,831 |
Find assessor info on the county website
Monthly payment
Est. payment
Payment breakdown
Explore the cost of this home by adjusting the details. Changes won't be saved.Climate risks
Neighborhood: 76244
Nearby schools
GreatSchools rating
- 8/10Eagle Ridge Elementary SchoolGrades: PK-4Distance: 0.3 mi
- 7/10Timberview Middle SchoolGrades: 5-8Distance: 1.3 mi
- 6/10Timber Creek High SchoolGrades: 9-12Distance: 2.2 mi
Schools provided by the listing agent
- Elementary: Eagle Ridge
- Middle: Timberview
- High: Timber Creek
- District: Keller ISD
Source: NTREIS. This data may not be complete. We recommend contacting the local school district to confirm school assignments for this home.
- $716,3004 bd3 ba3.9k sqft4801 Eddleman Dr, Fort Worth, TX 76244Off Market
- $866,3005 bd6 ba4.4k sqft4809 Eddleman Dr, Fort Worth, TX 76244Off Market

- $--4 bd4 ba3.1k sqft4804 Sangers Ct, Fort Worth, TX 76244Sold
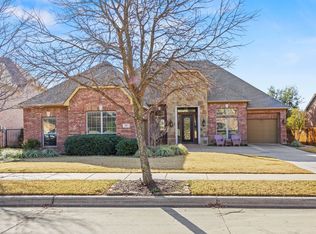
- $541,6003 bd2 ba2.6k sqft4800 Sangers Ct, Fort Worth, TX 76244Off Market
- $760,9005 bd3 ba4.9k sqft4808 Sangers Ct, Fort Worth, TX 76244Off Market
- $657,2004 bd3 ba4k sqft4813 Eddleman Dr, Fort Worth, TX 76244Off Market
- $745,0004 bd4 ba3.7k sqft4804 Eddleman Dr, Fort Worth, TX 76244For Sale
- $539,0004 bd3 ba-- sqft4804 Eddleman Dr, Keller, TX 76248Off Market
A local agent can set up tours, give advice and negotiate with sellers.
A local lender can help you make sure your offer is ready when you are.
Similar homes
- $--4 bd2 ba2.7k sqft5017 Carrotwood Dr, Fort Worth, TX 76244Auction
 Auction.com 2
 - $457,0005 bd3 ba2.8k sqft4960 Obrien Way, Fort Worth, TX 76244For Sale
 MLS ID #21214244, Ramesh Bohara. NTREIS
 - $444,0004 bd3 ba2.6k sqft11516 Round Leaf Dr, Fort Worth, TX 76244For Sale
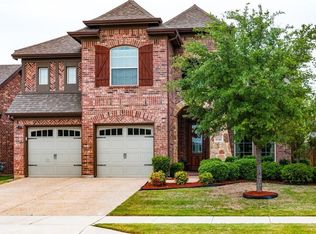 MLS ID #21311306, Vipul Raval. NTREIS
 - $579,0003 bd3 ba3.1k sqft3744 Holly Brook Dr, Fort Worth, TX 76244For Sale
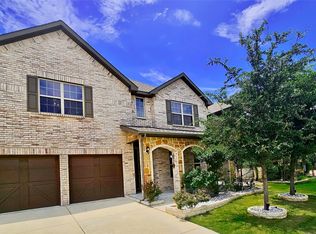 MLS ID #21304281, Darpan Vaidya. NTREIS
 - $435,0005 bd3 ba2.9k sqft8408 Big Horn Way, Fort Worth, TX 76137For SaleMLS ID #21313724, Brian Warren. NTREIS
- $369,9995 bd3 ba2.8k sqft10325 Pyrite Dr, Fort Worth, TX 76131For SaleMLS ID #21338501, Lexia Barron. NTREIS
- $376,0004 bd3 ba2.2k sqft11705 Netleaf Ln, Fort Worth, TX 76244For SaleMLS ID #21212144, Randell Thomas. NTREIS
- $435,0004 bd2 ba2.2k sqft5371 Natchez Trl, Fort Worth, TX 76137For SaleMLS ID #21310747, Becky Henry. NTREIS
- $515,0004 bd3 ba2.3k sqft901 Tennison Dr, Euless, TX 76039For SaleMLS ID #21336314, DeShawn Pryor. NTREIS
- $335,0004 bd3 ba3k sqft7787 Arcadia Trl, Fort Worth, TX 76137For SaleMLS ID #21323250, Sian Vrana. NTREIS
- $547,0004 bd3 ba2.5k sqft218 Oakcrest Dr, Justin, TX 76247For SaleMLS ID #21322611, Rosemary Malloy. NTREIS
- $782,0004 bd4 ba3.5k sqft928 Homestead Dr, Keller, TX 76248For SaleMLS ID #21264796, Amber Broadway. NTREIS
- $374,9004 bd2 ba2.4k sqft5856 Echo Bluff Dr, Haltom City, TX 76137For SaleMLS ID #21326596, Christian Wallace. NTREIS
- $540,0005 bd3 ba2.7k sqft3908 Dawn Dr, Benbrook, TX 76116For SaleMLS ID #21312951, Michael Evans. NTREIS
- $774,0004 bd4 ba3.4k sqft629 Unbridled Ln, Keller, TX 76248For SaleMLS ID #21236752, Tatum Dezzutti. NTREIS
- $499,0005 bd3 ba2.1k sqft3563 South Dr, Fort Worth, TX 76109For SaleMLS ID #21290125, Laura Spann. NTREIS
- $400,0004 bd3 ba2.1k sqft7516 Lake Arrowhead Dr, Fort Worth, TX 76137For SaleMLS ID #21063630, Isha Muhina. NTREIS
- $549,9004 bd3 ba2.5k sqft404 Belmont Ct, Lewisville, TX 75067For SaleMLS ID #21313288, Josen George. NTREIS
- $445,0003 bd3 ba2k sqft602 San Clemente Dr, Keller, TX 76248For SaleMLS ID #21061496, Mike Williams. NTREIS
- $490,0003 bd3 ba2.7k sqft2851 Timber Hill Dr, Grapevine, TX 76051For SaleMLS ID #21302293, Ronnie Evans. NTREIS
