NEW roof coming soon to this beautifully updated home featuring soaring ceilings, elegant architectural details, and exceptional indoor-outdoor living. A dramatic curved staircase and grand two-story entry create an impressive first impression, hardwood flooring throughout the main living areas. Fully remodeled chef's kitchen, showcasing an oversized island with Quartzite countertops, solid beech cabinetry, stainless steel appliances, 6 burner gas cooktop, designer lighting, and abundant storage. The luxurious primary suite offers a spa-inspired bath with freestanding soaking tub, oversized marble shower, and upscale finishes throughout. Spacious primary closet with staircase access to an expansive bonus storage area. Downstairs bedroom with adjacent full bath provides the perfect retreat for guests or an older child seeking additional privacy. The private remodeled guest bath features designer finishes, frameless glass shower, quartz countertop, and modern matte-black fixtures. Upstairs, two sizable secondary bedrooms are connected by a convenient Jack-and-Jill bath. Expansive media and game rooms provide endless possibilities—from movie nights and game-day gatherings such playing on a golf simulator. Private resort-style backyard featuring a sparkling pool with tanning ledge, water features, in-pool loungers, and generous patio space perfect for entertaining, relaxing, and enjoying warm Texas evenings. Heritage is North Fort Worth's most sought-after, award-winning master-planned community with plenty of community events to enjoy. Just minutes from Alliance Town Center & I35, this beautifully updated residence combines luxury, comfort, and convenience.
For sale
Price cut: $14K (6/27)
$745,000
4804 Eddleman Dr, Fort Worth, TX 76244
4beds
3,713sqft
:
Get pre-qualified$5,583/mo
Single Family Residence
Built in 2009
9,016 Square Feet Lot
$733,100 Zestimate®
$201/sqft
$104/mo HOA
What's special
Modern matte-black fixturesUpscale finishes throughoutExceptional indoor-outdoor livingStainless steel appliancesGrand two-story entryPrivate resort-style backyardQuartz countertop
- 45 days |
- 1,204 |
- 111 |
Zillow last checked:
Listing updated:
Listed by:
Becky Fischer 0628130 972-836-9295,
JPAR North Central Metro 2 972-836-9295
Source: NTREIS,MLS#: 21294766
Facts & features
Interior
Bedrooms & bathrooms
- Bedrooms: 4
- Bathrooms: 4
- Full bathrooms: 3
- 1/2 bathrooms: 1
Primary bedroom
- Level: First
- Dimensions: 19 x 14
Bedroom
- Features: En Suite Bathroom
- Level: First
- Dimensions: 15 x 11
Bedroom
- Level: Second
- Dimensions: 13 x 12
Bedroom
- Level: Second
- Dimensions: 17 x 12
Breakfast room nook
- Features: Built-in Features
- Level: First
- Dimensions: 12 x 12
Game room
- Level: Second
- Dimensions: 17 x 13
Half bath
- Level: First
- Dimensions: 4 x 3
Kitchen
- Features: Built-in Features, Eat-in Kitchen, Stone Counters, Walk-In Pantry
- Level: First
- Dimensions: 13 x 13
Living room
- Features: Fireplace
- Level: First
- Dimensions: 19 x 14
Media room
- Level: Second
- Dimensions: 17 x 11
Utility room
- Features: Utility Room, Utility Sink
- Level: First
- Dimensions: 8 x 5
Heating
- Central, Fireplace(s), Zoned
Cooling
- Central Air, Ceiling Fan(s), Electric
Appliances
- Included: Dishwasher, Gas Cooktop, Disposal, Gas Oven, Range, Some Commercial Grade
- Laundry: Washer Hookup, Dryer Hookup, Laundry in Utility Room
Features
- Cathedral Ceiling(s), Eat-in Kitchen, High Speed Internet, Open Floorplan, Cable TV, Wired for Sound
- Flooring: Carpet, Hardwood
- Has basement: No
- Number of fireplaces: 1
- Fireplace features: Free Standing, Gas, Gas Log, Stone
Interior area
- Total interior livable area: 3,713 sqft
Video & virtual tour
Property
Parking
- Total spaces: 3
- Parking features: Door-Single, Garage Faces Front, Garage
- Attached garage spaces: 3
Features
- Levels: Two
- Stories: 2
- Patio & porch: Covered
- Pool features: In Ground, Outdoor Pool, Pool, Pool Sweep
- Fencing: Wood
Lot
- Size: 9,016 Square Feet
- Features: Interior Lot, Landscaped, Sprinkler System, Few Trees
Details
- Parcel number: 41335309
Construction
Type & style
- Home type: SingleFamily
- Architectural style: Detached
- Property subtype: Single Family Residence
Materials
- Brick
- Foundation: Slab
- Roof: Composition
Condition
- Year built: 2009
Utilities & green energy
- Sewer: Public Sewer
- Water: Public
- Utilities for property: Natural Gas Available, Sewer Available, Separate Meters, Water Available, Cable Available
Community & HOA
Community
- Features: Curbs
- Security: Fire Alarm, Smoke Detector(s)
- Subdivision: Heritage North Add
HOA
- Has HOA: Yes
- Services included: Maintenance Grounds
- HOA fee: $621 semi-annually
- HOA name: Heritage Hoa
- HOA phone: 817-741-1912
Location
- Region: Fort Worth
Financial & listing details
- Price per square foot: $201/sqft
- Tax assessed value: $617,000
- Annual tax amount: $13,853
- Date on market: 6/12/2026
- Cumulative days on market: 45 days
- Listing terms: Cash,Conventional,VA Loan
- Exclusions: washer, dryer,
Estimated market value
$733,100
$696,000 - $770,000
$4,331/mo
Price history
| Date | Event | Price |
|---|---|---|
| 7/20/2026 | Listed for sale | $745,000$201/sqft |
Source: NTREIS #21294766 Report a problem | ||
| 7/14/2026 | Contingent | $745,000$201/sqft |
Source: NTREIS #21294766 Report a problem | ||
| 6/27/2026 | Price change | $745,000-1.8%$201/sqft |
Source: NTREIS #21294766 Report a problem | ||
| 6/12/2026 | Listed for sale | $759,000+87.4%$204/sqft |
Source: NTREIS #21294766 Report a problem | ||
| 7/3/2016 | Listing removed | $405,000$109/sqft |
Source: Keller Williams - Dallas DFW #13294665 Report a problem | ||
| 5/20/2016 | Pending sale | $405,000$109/sqft |
Source: Keller Williams - Dallas DFW #13294665 Report a problem | ||
| 5/20/2016 | Listed for sale | $405,000$109/sqft |
Source: Keller Williams - Dallas DFW #13294665 Report a problem | ||
| 4/15/2016 | Sold | -- |
Source: Agent Provided Report a problem | ||
| 3/2/2016 | Pending sale | $405,000$109/sqft |
Source: Keller Williams - Dallas DFW #13294665 Report a problem | ||
| 2/25/2016 | Price change | $405,000-2.4%$109/sqft |
Source: Keller Williams - Dallas DFW #13294665 Report a problem | ||
| 2/2/2016 | Price change | $415,000-2.4%$112/sqft |
Source: Keller Williams - Dallas DFW #13294665 Report a problem | ||
| 1/5/2016 | Listed for sale | $425,000+9.6%$114/sqft |
Source: Keller Williams Realty #13294665 Report a problem | ||
| 11/28/2009 | Listing removed | $387,900$104/sqft |
Source: Toll Brothers #us1911233 Report a problem | ||
| 8/23/2009 | Price change | $387,900-0.5%$104/sqft |
Source: Toll Brothers #us1911233 Report a problem | ||
| 7/18/2009 | Listed for sale | $389,900$105/sqft |
Source: Toll Brothers #us1911233 Report a problem | ||
Public tax history
| Year | Property taxes | Tax assessment |
|---|---|---|
| 2025 | $10,797 -7.7% | $617,000 -4.2% |
| 2024 | $11,699 +8% | $643,723 -3.1% |
| 2023 | $10,832 -12.2% | $664,450 +18.1% |
| 2022 | $12,334 +4.6% | $562,781 +18% |
| 2021 | $11,788 -2.9% | $476,878 -0.3% |
| 2020 | $12,141 +9.5% | $478,518 +8.4% |
| 2019 | $11,083 +5.3% | $441,536 +11.4% |
| 2018 | $10,527 -9.7% | $396,244 -8.1% |
| 2017 | $11,652 +8.2% | $430,951 +9.5% |
| 2016 | $10,770 +9.3% | $393,450 +4.8% |
| 2015 | $9,856 | $375,525 +7.4% |
| 2014 | $9,856 | $349,600 +4.5% |
| 2013 | -- | $334,700 +1.9% |
| 2012 | -- | $328,500 -10.3% |
| 2011 | -- | $366,400 0% |
| 2010 | -- | $366,500 +388% |
| 2009 | -- | $75,100 +31.8% |
| 2008 | -- | $57,000 |
Find assessor info on the county website
Monthly payment
Est. payment
Payment breakdown
Explore the cost of this home by adjusting the details. Changes won't be saved.Climate risks
Neighborhood: 76244
Nearby schools
GreatSchools rating
- 8/10Eagle Ridge Elementary SchoolGrades: PK-4Distance: 0.3 mi
- 7/10Timberview Middle SchoolGrades: 5-8Distance: 1.3 mi
- 6/10Timber Creek High SchoolGrades: 9-12Distance: 2.3 mi
Schools provided by the listing agent
- Elementary: Eagle Ridge
- Middle: Timberview
- High: Timber Creek
- District: Keller ISD
Source: NTREIS. This data may not be complete. We recommend contacting the local school district to confirm school assignments for this home.
- $539,0004 bd3 ba-- sqft4804 Eddleman Dr, Keller, TX 76248Off Market
- $589,8004 bd4 ba3.5k sqft4808 Eddleman Dr, Fort Worth, TX 76244Off Market
- $590,7004 bd5 ba3.5k sqft4800 Eddleman Dr, Fort Worth, TX 76244Off Market
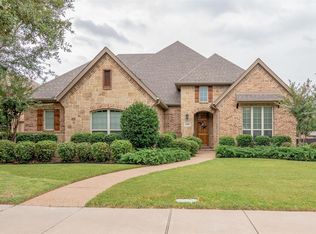
- $662,1005 bd4 ba4.1k sqft4805 Exposition Way, Fort Worth, TX 76244Off Market
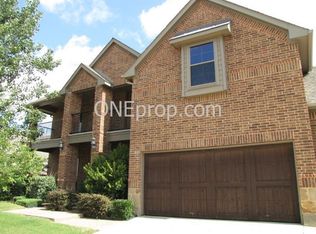
- $--4 bd3 ba2.7k sqft4801 Exposition Way, Fort Worth, TX 76244Sold
- $779,2004 bd3 ba4.4k sqft4809 Exposition Way, Fort Worth, TX 76244Off Market
- $774,8004 bd3 ba4.2k sqft4812 Eddleman Dr, Fort Worth, TX 76244Off Market
- $535,0005 bd4 ba3.6k sqft4805 Eddleman Dr, Fort Worth, TX 76244For Sale
A local agent can set up tours, give advice and negotiate with sellers.
A local lender can help you make sure your offer is ready when you are.
Similar homes
- $635,0004 bd4 ba3.5k sqft10249 Candlewyck St, Fort Worth, TX 76244For Sale
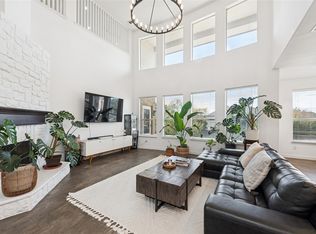 MLS ID #21261526, Alden Chiu. NTREIS
 - $739,9004 bd4 ba3k sqft1427 Briar Meadow Dr, Keller, TX 76248For Sale
 MLS ID #21316862, Michael Hershenberg. NTREIS
 - $750,0004 bd4 ba2.8k sqft948 Tealwood Dr, Keller, TX 76248For Sale
 MLS ID #21308198, Susan Larrabee. NTREIS
 - $885,0005 bd4 ba4.5k sqft208 Silverado Trl, Keller, TX 76248For Sale
 MLS ID #21322899, Danielle Doty. NTREIS
 - $779,0004 bd4 ba3.1k sqft217 Huffman Blf, Keller, TX 76248For SaleMLS ID #21258756, Johnny Williams. NTREIS
- $725,0004 bd4 ba3.2k sqft7908 Country Meadow Dr, North Richland Hills, TX 76182For SaleMLS ID #21294735, Michelle Sanchez. NTREIS
- $625,0004 bd2 ba2.1k sqft1205 Countryhill Dr, Keller, TX 76248For SaleMLS ID #21321181, Elizabeth Lane. NTREIS
- $639,9003 bd3 ba2.8k sqft8809 Hedge Row Ct, North Richland Hills, TX 76182For SaleMLS ID #21335057, Dayna Tooley. NTREIS
- $--4 bd2 ba2.2k sqft1149 Superbloom Ave, Justin, TX 76247AuctionAuction.com 2
- $885,0004 bd5 ba3.5k sqft214 Wimberley Dr, Haslet, TX 76052For SaleMLS ID #21264029, Lily Moore. NTREIS
- $733,5004 bd3 ba3.4k sqft1305 Redbrick Ln, Northlake, TX 76247For SaleMLS ID #21296435, Greg Yeater. NTREIS
- $915,0004 bd5 ba4.1k sqft2000 Athena Dr, Keller, TX 76248For SaleMLS ID #21255721, Lily Moore. NTREIS
- $749,0004 bd3 ba3.2k sqft1517 Pearl River Dr, Flower Mound, TX 75028For SaleMLS ID #21272805, Auria Alejan Gutierrez Inzunza. NTREIS
- $750,0005 bd4 ba3.4k sqft10601 Pack Saddle Trl, Fort Worth, TX 76108For SaleMLS ID #21111354, Kathy Kinney. NTREIS
- $849,5004 bd5 ba4.4k sqft7605 Royal Troon Dr, Fort Worth, TX 76179For SaleMLS ID #21278131, James Biedenharn. NTREIS
- $549,9004 bd3 ba2.6k sqft3520 Stone Creek Ln N, Fort Worth, TX 76137For SaleMLS ID #21298476, Susanna Latham. NTREIS
- $799,9994 bd4 ba3.4k sqft2538 Broadway Dr, Trophy Club, TX 76262For SaleMLS ID #21311833, Chad Singer. NTREIS
- $420,0003 bd2 ba2.3k sqft8320 Bandelier Trl, Fort Worth, TX 76137For SaleMLS ID #21321023, Sarah Jabin. NTREIS
- $779,0005 bd4 ba4.6k sqft4109 Frontera Vista Dr, Fort Worth, TX 76179For SaleMLS ID #21261544, Rick Wegman. NTREIS
- $735,0005 bd4 ba3.4k sqft2405 Casia Lndg, Northlake, TX 76226For SaleMLS ID #21326176, Morgan Quick. NTREIS
