Nestled in a prime location just steps from the serene shores of Eagle Mountain Lake, this stunning traditional-style home offers an impressive +- 4,650 square feet of luxurious living space. Boasting 5 spacious bedrooms and 4 well-appointed bathrooms, this residence is designed to accommodate both comfort and elegance. The primary suite, conveniently located on the first floor, features a generous walk-in closet and provides a private retreat for relaxation. Upstairs, you'll find oversized bedrooms that offer ample space for family or guests, along with a dedicated media room perfect for movie nights or entertaining. The heart of the home is complemented by a covered veranda, ideal for outdoor gatherings or enjoying peaceful evenings. With its proximity to Eagle Mountain Lake, this property offers a lifestyle of tranquility and recreation. Whether you're hosting or unwinding, this home combines thoughtful design with exceptional features to create the perfect haven.
For sale
Price cut: $20K (6/16)
$779,000
4109 Frontera Vista Dr, Fort Worth, TX 76179
5beds
4,650sqft
Single Family Residence
Built in 2022
10,585 Square Feet Lot
$762,500 Zestimate®
$168/sqft
$42/mo HOA
What's special
- 110 days |
- 325 |
- 12 |
Zillow last checked:
Listing updated:
Listed by:
Rick Wegman 0543115 817-584-7033,
Compass RE Texas, LLC 214-814-8100,
John Giordano 0438037 817-991-1862,
Compass RE Texas, LLC
Source: NTREIS,MLS#: 21261544
Facts & features
Interior
Bedrooms & bathrooms
- Bedrooms: 5
- Bathrooms: 4
- Full bathrooms: 4
Primary bedroom
- Features: Ceiling Fan(s), Dual Sinks, En Suite Bathroom, Jetted Tub, Separate Shower, Walk-In Closet(s)
- Level: First
- Dimensions: 14 x 20
Bedroom
- Level: First
- Dimensions: 12 x 14
Bedroom
- Level: Second
- Dimensions: 13 x 15
Bedroom
- Level: Second
- Dimensions: 13 x 14
Bedroom
- Level: Second
- Dimensions: 16 x 12
Dining room
- Level: First
- Dimensions: 14 x 16
Kitchen
- Features: Breakfast Bar, Built-in Features, Eat-in Kitchen, Granite Counters, Kitchen Island, Pantry
- Level: First
- Dimensions: 15 x 16
Living room
- Features: Fireplace
- Level: First
- Dimensions: 18 x 25
Living room
- Level: Second
- Dimensions: 22 x 16
Media room
- Level: Second
- Dimensions: 12 x 19
Office
- Level: First
- Dimensions: 11 x 13
Utility room
- Level: First
- Dimensions: 8 x 7
Heating
- Central, Electric
Cooling
- Central Air, Ceiling Fan(s), Electric
Appliances
- Included: Double Oven, Dishwasher, Gas Cooktop, Disposal
- Laundry: Laundry in Utility Room
Features
- Decorative/Designer Lighting Fixtures, Double Vanity, Eat-in Kitchen, Granite Counters, High Speed Internet, Kitchen Island, Open Floorplan
- Flooring: Carpet, Ceramic Tile, Luxury Vinyl Plank
- Windows: Window Coverings
- Has basement: No
- Number of fireplaces: 1
- Fireplace features: Gas
Interior area
- Total interior livable area: 4,650 sqft
Video & virtual tour
Property
Parking
- Total spaces: 3
- Parking features: Garage, Garage Door Opener
- Attached garage spaces: 3
Features
- Levels: Two
- Stories: 2
- Patio & porch: Rear Porch, Covered
- Pool features: None
- Fencing: Back Yard
Lot
- Size: 10,585 Square Feet
- Features: Interior Lot, Landscaped
Details
- Parcel number: 42191783
Construction
Type & style
- Home type: SingleFamily
- Architectural style: Traditional,Detached
- Property subtype: Single Family Residence
Materials
- Brick
- Roof: Composition
Condition
- Year built: 2022
Utilities & green energy
- Sewer: Public Sewer
- Water: Public
- Utilities for property: Cable Available, Electricity Available, Electricity Connected, Natural Gas Available, Sewer Available, Water Available
Community & HOA
Community
- Security: Smoke Detector(s)
- Subdivision: La Frontera
HOA
- Has HOA: Yes
- Services included: All Facilities
- HOA fee: $500 annually
- HOA name: Property Management Group
- HOA phone: 817-337-1221
Location
- Region: Fort Worth
Financial & listing details
- Price per square foot: $168/sqft
- Tax assessed value: $626,000
- Annual tax amount: $15,060
- Date on market: 5/8/2026
- Cumulative days on market: 268 days
- Listing terms: Cash,Conventional
Estimated market value
$762,500
$724,000 - $801,000
$5,222/mo
Price history
| Date | Event | Price |
|---|---|---|
| 6/16/2026 | Price change | $779,000-2.5%$168/sqft |
Source: NTREIS #21261544 Report a problem | ||
| 5/8/2026 | Listed for sale | $799,000-0.1%$172/sqft |
Source: NTREIS #21261544 Report a problem | ||
| 4/29/2026 | Listing removed | $799,900$172/sqft |
Source: NTREIS #21119248 Report a problem | ||
| 3/22/2026 | Price change | $799,900-7%$172/sqft |
Source: NTREIS #21119248 Report a problem | ||
| 11/23/2025 | Listed for sale | $860,250$185/sqft |
Source: NTREIS #21119248 Report a problem | ||
Public tax history
| Year | Property taxes | Tax assessment |
|---|---|---|
| 2025 | $15,060 -4.9% | $626,000 -4.1% |
| 2024 | $15,839 | $652,564 -15.5% |
| 2023 | -- | $771,858 +782.1% |
| 2022 | $2,409 -1.8% | $87,500 |
| 2021 | $2,452 +46.5% | $87,500 +49.6% |
| 2020 | $1,674 -0.7% | $58,500 |
| 2019 | $1,686 +1003.6% | $58,500 +1070% |
| 2015 | $153 | $5,000 |
| 2014 | $153 | $5,000 |
| 2013 | -- | $5,000 |
| 2012 | -- | $5,000 -16.7% |
| 2011 | -- | $6,000 |
| 2010 | -- | $6,000 -50% |
| 2009 | -- | $12,000 |
Find assessor info on the county website
Monthly payment
Est. payment
Payment breakdown
Explore the cost of this home by adjusting the details. Changes won't be saved.Climate risks
Neighborhood: 76179
Nearby schools
GreatSchools rating
- 8/10Eagle Mountain Elementary SchoolGrades: PK-5Distance: 0.7 mi
- 6/10Wayside Middle SchoolGrades: 6-8Distance: 3.7 mi
- 4/10Eagle Mountain High SchoolGrades: 9-12Distance: 3 mi
Schools provided by the listing agent
- Elementary: Eagle Mountain
- Middle: Wayside
- High: Eagle Mountain
- District: Eagle MT-Saginaw ISD
Source: NTREIS. This data may not be complete. We recommend contacting the local school district to confirm school assignments for this home.
- $75,000-- bd-- ba-- sqft4105 Frontera Vista Dr, Fort Worth, TX 76179Off Market
- $--5 bd4 ba4k sqft4113 Frontera Vista Dr, Fort Worth, TX 76179Sold
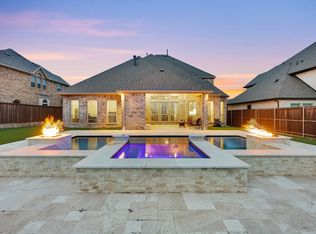
- $--5 bd4 ba3.8k sqft4117 Frontera Vista Dr, Fort Worth, TX 76179Sold

- $75,000-- bd-- ba-- sqft4101 Frontera Vista Dr, Fort Worth, TX 76179Off Market
- $718,300-- bd-- ba3.6k sqft4108 Frontera Vista Dr, Fort Worth, TX 76179Off Market
- $---- bd-- ba-- sqft4100 Frontera Vista Dr #A921F7, Fort Worth, TX 76179Off Market
- from $659,9505 bd4 ba4.3k sqftBrentwood 3F (w/Media) Plan, La Frontera, Fort Worth, TX 76179New Construction
- from $639,9505 bd4 ba3.8k sqftHillcrest 2F (w/Media) Plan, La Frontera, Fort Worth, TX 76179New Construction
A local agent can set up tours, give advice and negotiate with sellers.
Similar homes
- $659,2035 bd4 ba2.7k sqft10012 La Frontera Dr, Fort Worth, TX 76179New Construction
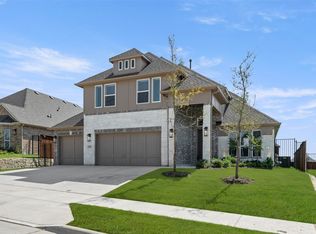 NTREIS
 - $750,0004 bd4 ba3.5k sqft499 Peppercress Ln, Haslet, TX 76052For Sale
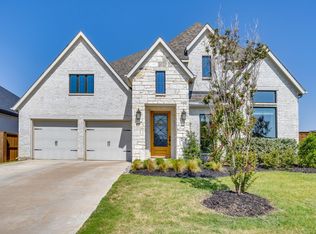 MLS ID #21346991, Ryan Ebersole. NTREIS
 - $789,0004 bd3 ba2.5k sqft1013 Finney Dr, Weatherford, TX 76085For Sale
 MLS ID #21279897, LeighAnn Lilly. NTREIS
 - $588,9004 bd4 ba2.6k sqft7401 Harrier St, Fort Worth, TX 76179New Construction
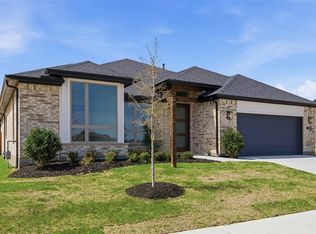 NTREIS
 - $880,0005 bd5 ba5k sqft1283 Meadow Rose Dr, Haslet, TX 76052For SaleMLS ID #21275770, Felicia Barber. NTREIS
- from $662,9004 bd3 ba3k sqftEvelyn - Talon Hills Plan, Talon Hills, Fort Worth, TX 76179New ConstructionGraham Hart Homes
- $799,0004 bd3 ba3.4k sqft1116 Broadmoor Way, Roanoke, TX 76262For SaleMLS ID #21364335, Wynne Moore. NTREIS
- $704,0005 bd5 ba3.7k sqft11540 Jackloe St, Haslet, TX 76052New ConstructionNTREIS
- from $627,9004 bd4 ba2.6k sqftMayfield - Talon Hills Plan, Talon Hills, Fort Worth, TX 76179New ConstructionGraham Hart Homes
- $915,0004 bd4 ba3.6k sqft2109 Glenbrook St, Haslet, TX 76052For SaleMLS ID #21347230, Julia Telligman. NTREIS
- $759,0004 bd3 ba2.8k sqft1016 Emery Ct, Weatherford, TX 76087For SaleMLS ID #21365102, Curtis Rose. NTREIS
- $779,9004 bd5 ba3.6k sqft2212 Dunstan Dr, Aledo, TX 76008For SaleMLS ID #21292293, Holly Marsh. NTREIS
- $929,0004 bd4 ba3.3k sqft245 Wimberley Dr, Haslet, TX 76052For SaleMLS ID #21305466, Amy Floyd. NTREIS
- $780,0004 bd4 ba3.3k sqft1011 Riviera Rd, Roanoke, TX 76262For SaleMLS ID #21219825, SONIA Leonard. NTREIS
- $825,0004 bd4 ba3.7k sqft1905 Barbette St, Aledo, TX 76008For SaleMLS ID #21355348, Lori Fowler. NTREIS
- $669,9005 bd6 ba3.8k sqft1484 Primrose Pl, Haslet, TX 76052For SaleMLS ID #21352699, Tafari Salaam. NTREIS
- $650,0004 bd4 ba3.3k sqft1348 Silent Springs Dr, Haslet, TX 76052For SaleMLS ID #21305608, Adam Hull. NTREIS
- $739,0004 bd3 ba2.5k sqft1024 Fairway Ranch Pkwy, Roanoke, TX 76262For SaleMLS ID #21266554, Lily Moore. NTREIS
- $749,0004 bd4 ba3.5k sqft2016 Roundtree Cir E, Aledo, TX 76008For SaleMLS ID #21212433, Amanda Massingill. NTREIS
- $620,0005 bd4 ba3.7k sqft566 Long Meadow Dr, Haslet, TX 76052For SaleMLS ID #21219561, Stephan Cooper. NTREIS
