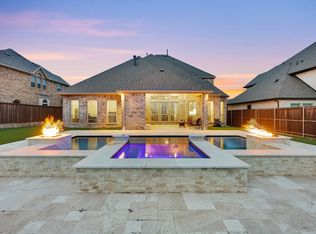
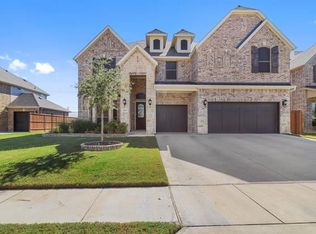
Luxurious 5 Bedroom Home with 50 Foot PebbleTec Lap Pool, 11 Foot Ceilings throughout & Upgrades Galore within walking Distance to Eagle Mountain Lake & Marina! This home scores a 10 Inside & Out! Easily work from home in the Spacious & Elegant Study featuring Rich Walnut Built-ins & Cofferred Ceiling with French doors. Entertainers Dream with a Formal Dining room that leads into the Butlers Pantry via the Chefs kitchen with top of the line appliances, farmhouse sink, RO System & Gas Cooking overlooking the Living area with Impressive floor to ceiling stone Fireplace. Like a Model Home, Built in 2020 this sprawling 3,862 SqFt First Texas -Riverstone- floorplan offers the perfect blend of scale & sophistication. The main level features low-maintenance wood-look tile, a dedicated study & a luxurious primary suite complete with custom built-ins & a private seating area. Designed for the modern lifestyle, this smart home offers remote access, integrated security & peak energy efficiency. Upstairs, an elegant walkway with upgraded iron spindles leads to a massive gameroom, a custom-built media room & 4 additional bedrooms. Escape to your private retreat featuring a large covered patio with a cozy gas fireplace overlooking a sparkling pool. The pool is -Texas-summer ready- wtih stay-cool decking & an automatic retractable safety cover. Additional features include footings for a future pergola and a 3 car garage, including an extended single bay with insulated doors. Too Many Amenities to mention, please ask for a Complete list of Upgrades & Features. Must See!
Sold
Price Unknown
4117 Frontera Vista Dr, Fort Worth, TX 76179
5beds
3,862sqft
Single Family Residence
Built in 2020
10,541 Square Feet Lot
$669,200 Zestimate®
$--/sqft
$5,713 Estimated rent
Home value
$669,200
$622,000 - $716,000
$5,713/mo
Zestimate® history
Owner options
List your home for rent
$5,713/mo
Rent Zestimate®
Find your next renter with Zillow Rental Manager. Plus, with online applications, you can quickly screen prospective tenants – for free.
$5,713/mo
Rent Zestimate®
Refinance and save
$1,080/mo
Est. payment
Refinancing to a lower rate could help reduce your monthly payments and save thousands over the life of the loan.
$1,080/mo
Est. payment
Explore your selling options
Work with a Zillow partner agent
Leverage their expertise and Zillow's premium Showcase listings to get your home seen by more buyers.
Get startedList with your own agent
Get your home in front of millions of buyers by listing it on Zillow.
Learn how to do itSell it yourself
Take full control of how buyers see your home on Zillow by listing For Sale by Owner (FSBO).
List your homeWhat's special
Sparkling poolGas cookingRo systemFormal dining roomLow-maintenance wood-look tileDedicated studyRich walnut built-ins
Zillow last checked:
Listing updated:
Listed by:
James Biedenharn 0505577 8178708860,
Keller Williams Fort Worth 817-920-7700
Bought with:
Kevin Nguyen
Kimberly Adams Realty
Source: NTREIS,MLS#: 21159938
Facts & features
Interior
Bedrooms & bathrooms
- Bedrooms: 5
- Bathrooms: 4
- Full bathrooms: 3
- 1/2 bathrooms: 1
Primary bedroom
- Features: Built-in Features, Ceiling Fan(s), Dual Sinks, Double Vanity, En Suite Bathroom, Garden Tub/Roman Tub, Linen Closet, Sitting Area in Primary, Separate Shower, Walk-In Closet(s)
- Level: First
- Dimensions: 18 x 14
Bedroom
- Features: Ceiling Fan(s), En Suite Bathroom, Split Bedrooms, Walk-In Closet(s)
- Level: Second
- Dimensions: 13 x 12
Bedroom
- Features: Ceiling Fan(s), En Suite Bathroom, Split Bedrooms, Walk-In Closet(s)
- Level: Second
- Dimensions: 13 x 12
Bedroom
- Features: Ceiling Fan(s), Split Bedrooms, Walk-In Closet(s)
- Level: Second
- Dimensions: 12 x 12
Bedroom
- Features: Ceiling Fan(s), Split Bedrooms
- Level: Second
- Dimensions: 14 x 12
Breakfast room nook
- Level: First
- Dimensions: 12 x 7
Dining room
- Features: Butler's Pantry
- Level: First
- Dimensions: 13 x 12
Game room
- Level: Second
- Dimensions: 17 x 13
Kitchen
- Features: Breakfast Bar, Built-in Features, Butler's Pantry, Granite Counters, Kitchen Island, Stone Counters, Walk-In Pantry
- Level: First
- Dimensions: 12 x 10
Living room
- Features: Ceiling Fan(s), Fireplace
- Level: First
- Dimensions: 19 x 17
Media room
- Features: Built-in Features
- Level: Second
- Dimensions: 18 x 12
Office
- Features: Built-in Features, Ceiling Fan(s), Other
- Level: First
- Dimensions: 14 x 12
Utility room
- Features: Built-in Features, Utility Room
- Level: First
- Dimensions: 6 x 6
Heating
- Central, Natural Gas, Zoned
Cooling
- Central Air, Ceiling Fan(s), Electric, Heat Pump, Zoned
Appliances
- Included: Some Gas Appliances, Built-In Gas Range, Double Oven, Dishwasher, Electric Oven, Gas Cooktop, Microwave, Plumbed For Gas, Vented Exhaust Fan
- Laundry: Washer Hookup, Dryer Hookup, ElectricDryer Hookup, Laundry in Utility Room
Features
- Built-in Features, Decorative/Designer Lighting Fixtures, Double Vanity, Granite Counters, High Speed Internet, Kitchen Island, Open Floorplan, Pantry, Smart Home, Cable TV, Vaulted Ceiling(s), Natural Woodwork, Walk-In Closet(s)
- Flooring: Carpet, Ceramic Tile, Tile
- Windows: Bay Window(s), Window Coverings
- Has basement: No
- Number of fireplaces: 2
- Fireplace features: Family Room, Glass Doors, Gas Log, Great Room, Living Room, Masonry, Outside, Stone
Interior area
- Total interior livable area: 3,862 sqft
Property
Parking
- Total spaces: 3
- Parking features: Additional Parking, Covered, Door-Multi, Door-Single, Garage Faces Front, Garage, Golf Cart Garage, Garage Door Opener, Guest, Kitchen Level, Oversized, Garage Faces Side, Side By Side
- Attached garage spaces: 3
Features
- Levels: Two
- Stories: 2
- Patio & porch: Patio, See Remarks, Covered
- Exterior features: Permeable Paving, Rain Gutters
- Has private pool: Yes
- Pool features: Gunite, In Ground, Lap, Outdoor Pool, Other, Pool Cover, Pool, Private
- Fencing: Stone,Wood
Lot
- Size: 10,541 Square Feet
- Features: Landscaped, Level, Subdivision, Sprinkler System, Few Trees
Details
- Parcel number: 42191805
Construction
Type & style
- Home type: SingleFamily
- Architectural style: Traditional,Detached
- Property subtype: Single Family Residence
Materials
- Brick
- Foundation: Slab
- Roof: Composition
Condition
- Year built: 2020
Utilities & green energy
- Sewer: Public Sewer
- Water: Public
- Utilities for property: Sewer Available, Water Available, Cable Available
Community & HOA
Community
- Features: Playground, Trails/Paths, Curbs, Sidewalks
- Security: Security System, Smoke Detector(s)
- Subdivision: La Frontera
HOA
- Has HOA: Yes
- Services included: Association Management
- HOA fee: $1,080 annually
- HOA name: Property Mgmt Group
- HOA phone: 817-337-1221
Location
- Region: Fort Worth
Financial & listing details
- Tax assessed value: $716,743
- Annual tax amount: $17,397
- Date on market: 2/1/2026
- Cumulative days on market: 26 days
- Listing terms: Cash,Conventional
Price history
| Date | Event | Price |
|---|---|---|
| 4/20/2026 | Sold | -- |
Source: NTREIS #21159938 Report a problem | ||
| 3/23/2026 | Pending sale | $675,000$175/sqft |
Source: NTREIS #21159938 Report a problem | ||
| 3/14/2026 | Contingent | $675,000$175/sqft |
Source: NTREIS #21159938 Report a problem | ||
| 3/11/2026 | Listed for sale | $675,000$175/sqft |
Source: NTREIS #21159938 Report a problem | ||
| 3/3/2026 | Pending sale | $675,000$175/sqft |
Source: NTREIS #21159938 Report a problem | ||
| 2/25/2026 | Contingent | $675,000$175/sqft |
Source: NTREIS #21159938 Report a problem | ||
| 2/1/2026 | Listed for sale | $675,000$175/sqft |
Source: NTREIS #21159938 Report a problem | ||
| 12/1/2025 | Listing removed | $675,000$175/sqft |
Source: NTREIS #20988247 Report a problem | ||
| 10/15/2025 | Price change | $675,000-0.7%$175/sqft |
Source: NTREIS #20988247 Report a problem | ||
| 7/3/2025 | Listed for sale | $680,000+35.6%$176/sqft |
Source: NTREIS #20988247 Report a problem | ||
| 9/25/2020 | Listing removed | $501,644$130/sqft |
Source: HomesUSA.com #14282943 Report a problem | ||
| 9/8/2020 | Pending sale | $501,644$130/sqft |
Source: HomesUSA.com #14282943 Report a problem | ||
| 3/18/2020 | Price change | $501,644+3.9%$130/sqft |
Source: HomesUSA.com #14282943 Report a problem | ||
| 2/16/2020 | Listed for sale | $482,813$125/sqft |
Source: HomesUSA.com #14282943 Report a problem | ||
Public tax history
| Year | Property taxes | Tax assessment |
|---|---|---|
| 2025 | $17,243 -0.9% | $716,743 |
| 2024 | $17,397 | $716,743 -5.6% |
| 2023 | -- | $759,639 +36.1% |
| 2022 | $15,359 +9.3% | $557,998 +11.2% |
| 2021 | $14,057 +739.8% | $501,638 +757.5% |
| 2020 | $1,674 -0.7% | $58,500 |
| 2019 | $1,686 +1003.6% | $58,500 +1070% |
| 2015 | $153 | $5,000 |
| 2014 | $153 | $5,000 |
| 2013 | -- | $5,000 |
| 2012 | -- | $5,000 -16.7% |
| 2011 | -- | $6,000 |
| 2010 | -- | $6,000 -50% |
| 2009 | -- | $12,000 |
Find assessor info on the county website
Neighborhood: 76179
Nearby homes
- $--5 bd4 ba4k sqft4113 Frontera Vista Dr, Fort Worth, TX 76179Sold
- $702,6005 bd4 ba3.8k sqft4121 Frontera Vista Dr, Fort Worth, TX 76179Off Market
- $779,0005 bd4 ba4.6k sqft4109 Frontera Vista Dr, Fort Worth, TX 76179For Sale

- $--5 bd4 ba4k sqft4125 Frontera Vista Dr, Fort Worth, TX 76179Sold

- $1-- bd-- ba-- sqft4122 Frontera Vista Dr, Fort Worth, TX 76179Off Market
- $--5 bd4 ba5.9k sqft4116 Frontera Vista Dr, Fort Worth, TX 76179Sold
- $763,100-- bd-- ba4.1k sqft4112 Frontera Vista Dr, Fort Worth, TX 76179Off Market
- $75,000-- bd-- ba-- sqft4105 Frontera Vista Dr, Fort Worth, TX 76179Off Market
Nearby schools
GreatSchools rating
- 8/10Eagle Mountain Elementary SchoolGrades: PK-5Distance: 0.6 mi
- 6/10Wayside Middle SchoolGrades: 6-8Distance: 3.8 mi
- 4/10Eagle Mountain High SchoolGrades: 9-12Distance: 3 mi
Schools provided by the listing agent
- Elementary: Eagle Mountain
- Middle: Wayside
- High: Eagle Mountain
- District: Eagle MT-Saginaw ISD
Source: NTREIS. This data may not be complete. We recommend contacting the local school district to confirm school assignments for this home.
Get a cash offer in 3 minutes
Find out how much your home could sell for in as little as 3 minutes with a no-obligation cash offer.
Estimated market value
$669,200
Get a cash offer in 3 minutes
Find out how much your home could sell for in as little as 3 minutes with a no-obligation cash offer.
Estimated market value
$669,200
- Texas
- Tarrant County
- Fort Worth
- 76179
- 4117 Frontera Vista Dr
