Modern Luxury Meets Energy Efficiency in Keller ISD!
Welcome to this beautifully upgraded home offering the perfect blend of style, comfort, and smart living. From the moment you arrive, you'll appreciate the enhanced curb appeal with its upgraded elevation and inviting architectural details.
Step inside to discover stunning modern wood flooring that flows throughout the main living areas, creating a warm and sophisticated atmosphere. The chef-inspired kitchen is a true showstopper, featuring upgraded cabinetry, premium finishes, and elegant waterfall countertops that make both everyday living and entertaining effortless.
Designed with space and functionality in mind, the home boasts a huge game room, providing the perfect setting for movie nights, recreation or a media space. Generously sized living spaces and abundant natural light create an open and welcoming environment throughout.
One of the home's most valuable features is the fully paid-off solar panel system, offering significant energy savings and long-term value with no additional solar payments.
Located in a desirable community within Keller ISD, this exceptional home combines modern upgrades, spacious living, and energy-efficient features that today's buyers are seeking.
This move-in-ready home offers luxury, functionality, and savings all in one package. Don't miss the opportunity to make it yours!
For sale
Price cut: $30K (8/1)
$549,000
3744 Holly Brook Dr, Fort Worth, TX 76244
3beds
3,195sqft
:
Get pre-qualified$4,068/mo
Single Family Residence
Built in 2017
6,316 Square Feet Lot
$537,600 Zestimate®
$172/sqft
$30/mo HOA
What's special
Stunning modern wood flooringPremium finishesAbundant natural lightGenerously sized living spacesElegant waterfall countertopsUpgraded elevationHuge game room
- 48 days |
- 230 |
- 8 |
Zillow last checked:
Listing updated:
Listed by:
Darpan Vaidya 0620193,
Dream Vistas Realty LLC 972-900-4138
Source: NTREIS,MLS#: 21304281
Facts & features
Interior
Bedrooms & bathrooms
- Bedrooms: 3
- Bathrooms: 3
- Full bathrooms: 2
- 1/2 bathrooms: 1
Primary bedroom
- Features: Ceiling Fan(s), Dual Sinks, Garden Tub/Roman Tub, Separate Shower, Walk-In Closet(s)
- Level: First
- Dimensions: 16 x 13
Bedroom
- Features: Ceiling Fan(s), Walk-In Closet(s)
- Level: Second
- Dimensions: 14 x 13
Bedroom
- Features: Ceiling Fan(s), Walk-In Closet(s)
- Level: Second
- Dimensions: 14 x 14
Family room
- Features: Ceiling Fan(s)
- Level: First
- Dimensions: 21 x 15
Game room
- Features: Ceiling Fan(s)
- Level: Second
- Dimensions: 25 x 16
Kitchen
- Features: Built-in Features, Butler's Pantry, Eat-in Kitchen, Granite Counters, Kitchen Island, Pantry, Walk-In Pantry
- Level: First
- Dimensions: 16 x 13
Living room
- Level: Second
- Dimensions: 15 x 16
Office
- Features: Ceiling Fan(s)
- Level: First
- Dimensions: 13 x 12
Heating
- Central, Natural Gas
Cooling
- Central Air, Ceiling Fan(s), Electric
Appliances
- Included: Convection Oven, Dishwasher, Gas Cooktop, Disposal, Gas Water Heater, Microwave
- Laundry: Washer Hookup, Dryer Hookup, ElectricDryer Hookup, Laundry in Utility Room
Features
- Eat-in Kitchen, Kitchen Island, Pantry, Walk-In Closet(s), Wired for Sound
- Flooring: Carpet, Tile, Wood
- Windows: Window Coverings
- Has basement: No
- Has fireplace: No
Interior area
- Total interior livable area: 3,195 sqft
Video & virtual tour
Property
Parking
- Total spaces: 2
- Parking features: Covered, Door-Multi, Driveway, Garage Faces Front, Garage, Garage Door Opener
- Attached garage spaces: 2
Features
- Levels: Two
- Stories: 2
- Patio & porch: Covered
- Pool features: None
- Fencing: Back Yard,Fenced,Wood
Lot
- Size: 6,316 Square Feet
Details
- Parcel number: 42165359
Construction
Type & style
- Home type: SingleFamily
- Architectural style: Southwestern,Detached
- Property subtype: Single Family Residence
Condition
- Year built: 2017
Utilities & green energy
- Sewer: Public Sewer
- Water: Public
- Utilities for property: Other, Sewer Available, Water Available
Community & HOA
Community
- Features: Curbs, Sidewalks
- Subdivision: Pine Meadows
HOA
- Has HOA: Yes
- Services included: All Facilities, Association Management
- HOA fee: $365 annually
- HOA name: Spectrum Assoc Mgmt
- HOA phone: 817-900-1899
Location
- Region: Fort Worth
Financial & listing details
- Price per square foot: $172/sqft
- Tax assessed value: $444,000
- Annual tax amount: $9,851
- Date on market: 6/17/2026
- Cumulative days on market: 49 days
Estimated market value
$537,600
$511,000 - $564,000
$2,661/mo
Price history
| Date | Event | Price |
|---|---|---|
| 8/1/2026 | Price change | $549,000-5.2%$172/sqft |
Source: NTREIS #21304281 Report a problem | ||
| 6/17/2026 | Listed for sale | $579,000+66.9%$181/sqft |
Source: NTREIS #21304281 Report a problem | ||
| 1/18/2019 | Listing removed | $2,500$1/sqft |
Source: eXp Realty LLC #13996489 Report a problem | ||
| 1/16/2019 | Listing removed | $347,000$109/sqft |
Source: eXp Realty LLC #13983222 Report a problem | ||
| 1/4/2019 | Listed for rent | $2,500$1/sqft |
Source: eXp Realty LLC #13996489 Report a problem | ||
| 12/31/2018 | Price change | $347,000-0.6%$109/sqft |
Source: eXp Realty LLC #13983222 Report a problem | ||
| 12/6/2018 | Listed for sale | $349,000$109/sqft |
Source: eXp Realty LLC #13983222 Report a problem | ||
Public tax history
| Year | Property taxes | Tax assessment |
|---|---|---|
| 2025 | $7,419 +2.1% | $444,000 -5.9% |
| 2024 | $7,264 +8.2% | $472,000 +6% |
| 2023 | $6,713 -13.1% | $445,108 +8.4% |
| 2022 | $7,722 +3.9% | $410,605 +32.9% |
| 2021 | $7,431 | $309,000 |
| 2020 | -- | $309,000 |
| 2019 | $7,666 -5.1% | $309,000 -0.1% |
| 2018 | $8,076 | $309,357 |
Find assessor info on the county website
Monthly payment
Est. payment
Payment breakdown
Explore the cost of this home by adjusting the details. Changes won't be saved.Climate risks
Neighborhood: 76244
Nearby schools
GreatSchools rating
- 3/10Heritage Elementary SchoolGrades: PK-5Distance: 0.2 mi
- 5/10Vista Ridge MiddleGrades: 6-8Distance: 0.5 mi
- 5/10Fossil Ridge High SchoolGrades: 9-12Distance: 0.5 mi
Schools provided by the listing agent
- Elementary: Heritage
- Middle: Vista Ridge
- High: Fossilridg
- District: Keller ISD
Source: NTREIS. This data may not be complete. We recommend contacting the local school district to confirm school assignments for this home.
- $483,5005 bd4 ba3.2k sqft3748 Holly Brook Dr, Fort Worth, TX 76244Off Market
- $--4 bd3 ba2.6k sqft3740 Holly Brook Dr, Fort Worth, TX 76244Sold
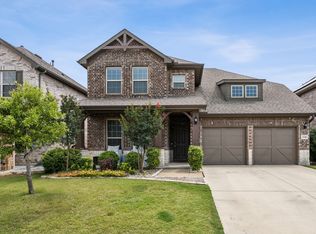
- $650,3005 bd5 ba3.9k sqft3736 Holly Brook Dr, Fort Worth, TX 76244Off Market
- $518,2004 bd4 ba3.4k sqft3732 Holly Brook Dr, Fort Worth, TX 76244Off Market
- $432,2003 bd3 ba2.7k sqft3745 Holly Brook Dr, Fort Worth, TX 76244Off Market
- $449,3004 bd3 ba2.7k sqft3745 Holly Brook Dr, Keller, TX 76244Off Market
- $308,9004 bd2 ba1.8k sqft3863 N Summer Trail Dr, Fort Worth, TX 76137Off Market
- $388,4004 bd3 ba2.3k sqft8200 Pine Meadows Dr, Fort Worth, TX 76244Off Market
A local agent can set up tours, give advice and negotiate with sellers.
A local lender can help you make sure your offer is ready when you are.
Similar homes
- $559,9004 bd3 ba3k sqft12748 Campolina Way, Fort Worth, TX 76244For Sale
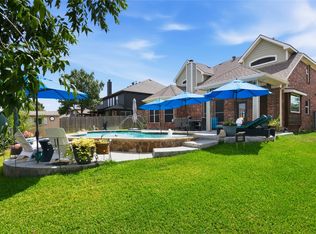 MLS ID #21328718, Dayna Tooley. NTREIS
 - $439,5003 bd2 ba2.4k sqft10100 Renwick Cv, Fort Worth, TX 76244For Sale
 MLS ID #21345225, Susan Walsh. NTREIS
 - $514,9954 bd2 ba2.3k sqft3524 Pedigree Trl, Fort Worth, TX 76244For Sale
 MLS ID #21344906, Yanira Posada. NTREIS
 - $479,9005 bd4 ba3.1k sqft10212 Pear St, Fort Worth, TX 76244For Sale
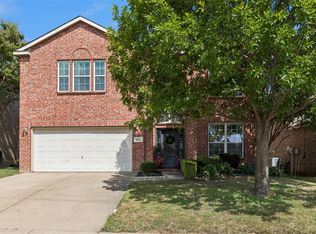 MLS ID #21338080, Julie DeMott. NTREIS
 - $439,9004 bd3 ba2.9k sqft4745 Eagle Trace Dr, Fort Worth, TX 76244For SaleMLS ID #21332930, Miranda Brown. NTREIS
- $500,0005 bd3 ba3k sqft4008 Knollbrook Ln, Fort Worth, TX 76137For SaleMLS ID #21335778, Trey Shadwick. NTREIS
- $570,0005 bd3 ba3.8k sqft5520 Champlain Dr, Fort Worth, TX 76137For SaleMLS ID #21335634, Leseh Palay. NTREIS
- $424,9004 bd3 ba2.5k sqft9128 Chardin Park Dr, Fort Worth, TX 76244For SaleMLS ID #21304981, DeLin Soileau. NTREIS
- $410,0003 bd3 ba2.2k sqft2609 Frisco Wood Dr, Fort Worth, TX 76244For SaleMLS ID #21343300, Emelee Field. NTREIS
- $455,0004 bd3 ba2.7k sqft7305 Howling Coyote Ln, Fort Worth, TX 76131For SaleMLS ID #21230831, James Lian. NTREIS
- $635,0004 bd4 ba3.5k sqft10249 Candlewyck St, Fort Worth, TX 76244For SaleMLS ID #21261526, Alden Chiu. NTREIS
- $530,0005 bd4 ba3.5k sqft8025 Ponwar Dr, Fort Worth, TX 76131For SaleMLS ID #21241759, Elizabeth Tormoehlen. NTREIS
- $439,9004 bd3 ba2.5k sqft4408 Chris Dr, Fort Worth, TX 76244For SaleMLS ID #21317633, Jennifer Tucker. NTREIS
- $625,0005 bd4 ba3.7k sqft4328 Oak Chase Dr, Fort Worth, TX 76244For SaleMLS ID #21320129, Lanita Angel-Morris. NTREIS
- $689,0005 bd4 ba3.7k sqft3441 Burts Dr, Fort Worth, TX 76244For SaleMLS ID #21245926, Charles Brown. NTREIS
- $514,0005 bd4 ba3k sqft10224 Wild Berry Dr, Fort Worth, TX 76131For SaleMLS ID #21270290, Mena Wahbaa. NTREIS
- $554,9005 bd4 ba3.7k sqft5217 Bow Lake Trl, Fort Worth, TX 76179For SaleMLS ID #21334947, Michael Hershenberg. NTREIS
- $534,9005 bd4 ba3.2k sqft9165 Rock Nettle Dr, Fort Worth, TX 76131For SaleMLS ID #21268521, Chris Little. NTREIS
- $529,9003 bd2 ba2.3k sqft8012 Odell St, North Richland Hills, TX 76182For SaleMLS ID #21320751, Lily Moore. NTREIS
- $499,0004 bd3 ba2.4k sqft115 Honeysuckle Dr, Justin, TX 76247For SaleMLS ID #21345102, Tara Bosco. NTREIS
