Welcome to 5520 Champlain Dr—an exceptional opportunity to own more than 3,800 square feet of beautifully designed living space in North Fort Worth’s highly sought-after Park Glen community. A seller-paid 2-1 interest-rate buydown is available, allowing qualified buyers to enjoy a reduced interest rate and lower monthly payments during the first two years of homeownership.
Positioned on a large corner lot, this impressive home features five bedrooms, three full bathrooms, multiple living and dining areas, and a versatile floor plan designed for comfortable everyday living and unforgettable entertaining. The expansive kitchen flows seamlessly into the main living area, creating the perfect gathering place for family and friends.
Generously sized secondary bedrooms provide flexibility for family, guests, or a home office, while the spacious primary suite offers a private retreat where you can relax and recharge. A two-car garage, mature landscaping, and abundant indoor and outdoor space complete the package.
Located within highly desirable Keller ISD and close to parks, shopping, dining, entertainment, and major highways, this home delivers the space, functionality, and convenience today’s buyers are searching for. Don’t miss this incredible Park Glen opportunity—schedule your private showing today! The 2-1 buydown is subject to lender approval, buyer qualification, and an acceptable offer.
For sale
Price cut: $40K (8/18)
$530,000
5520 Champlain Dr, Fort Worth, TX 76137
5beds
3,821sqft
Single Family Residence
Built in 2003
0.25 Acres Lot
$524,900 Zestimate®
$139/sqft
$-- HOA
What's special
Two-car garageFive bedroomsLarge corner lotMature landscapingGenerously sized secondary bedrooms
- 86 days
- 425
- 58
Zillow last checked:
Listing updated:
Listed by:
Leseh Palay 0647727 855-299-7653,
Mark Spain Real Estate 855-299-7653
Source: NTREIS,MLS#: 21335634
Facts & features
Interior
Bedrooms & bathrooms
- Bedrooms: 5
- Bathrooms: 3
- Full bathrooms: 3
Primary bedroom
- Features: Double Vanity, Garden Tub/Roman Tub, Separate Shower, Walk-In Closet(s)
- Level: First
- Dimensions: 0 x 0
Primary bedroom
- Features: Walk-In Closet(s)
- Level: First
- Dimensions: 0 x 0
Bedroom
- Features: Walk-In Closet(s)
- Level: First
- Dimensions: 0 x 0
Bedroom
- Features: Walk-In Closet(s)
- Level: First
- Dimensions: 0 x 0
Bedroom
- Level: First
- Dimensions: 0 x 0
Primary bathroom
- Features: Double Vanity, Garden Tub/Roman Tub, Solid Surface Counters, Separate Shower
- Level: First
- Dimensions: 0 x 0
Other
- Features: Garden Tub/Roman Tub, Jack and Jill Bath
- Level: Second
- Dimensions: 0 x 0
Kitchen
- Features: Butler's Pantry, Kitchen Island, Solid Surface Counters, Walk-In Pantry
- Level: First
- Dimensions: 0 x 0
Living room
- Level: First
- Dimensions: 0 x 0
Utility room
- Features: Utility Room
- Level: First
- Dimensions: 0 x 0
Appliances
- Included: Dryer, Dishwasher, Gas Cooktop, Disposal
Features
- Cathedral Ceiling(s), Decorative/Designer Lighting Fixtures, Double Vanity, High Speed Internet, Kitchen Island, Open Floorplan, Pantry, Cable TV, Vaulted Ceiling(s), Walk-In Closet(s), Wired for Sound
- Has basement: No
- Number of fireplaces: 1
- Fireplace features: Wood Burning
Interior area
- Total interior livable area: 3,821 sqft
Video & virtual tour
Property
Parking
- Total spaces: 2
- Parking features: Driveway, Garage
- Attached garage spaces: 2
- Covered spaces: 1
Features
- Levels: Two
- Stories: 2
- Pool features: None
Lot
- Size: 0.25 Acres
Details
- Parcel number: 3178951
Construction
Type & style
- Home type: SingleFamily
- Architectural style: Detached
- Property subtype: Single Family Residence
- Attached to another structure: Yes
Condition
- Resale
- Year built: 2003
Utilities & green energy
- Sewer: Public Sewer
- Utilities for property: Electricity Available, Electricity Connected, Natural Gas Available, Municipal Utilities, Sewer Available, Separate Meters, Water Available, Cable Available
Community & HOA
Community
- Features: Curbs
- Subdivision: Parkway At Park Glen Addition
HOA
- Has HOA: No
Location
- Region: Fort Worth
Financial & listing details
- Price per square foot: $139/sqft
- Tax assessed value: $529,405
- Annual tax amount: $9,960
- Date on market: 7/20/2026
- Cumulative days on market: 87 days
Estimated market value
$524,900
$499,000 - $551,000
$3,367/mo
Price history
| Date | Event | Price |
|---|---|---|
| 8/18/2026 | Listed for sale | $530,000-7%$139/sqft |
Source: NTREIS #21335634 Report a problem | ||
| 8/11/2026 | Contingent | $570,000$149/sqft |
Source: NTREIS #21335634 Report a problem | ||
| 7/20/2026 | Listed for sale | $570,000-1.7%$149/sqft |
Source: NTREIS #21335634 Report a problem | ||
| 9/6/2025 | Listing removed | $580,000$152/sqft |
Source: NTREIS #21008793 Report a problem | ||
| 8/10/2025 | Price change | $580,000-0.9%$152/sqft |
Source: NTREIS #21008793 Report a problem | ||
| 7/24/2025 | Listed for sale | $585,000+6.6%$153/sqft |
Source: NTREIS #21008793 Report a problem | ||
| 10/13/2023 | Sold | -- |
Source: NTREIS #20334229 Report a problem | ||
| 10/11/2023 | Pending sale | $549,000$144/sqft |
Source: NTREIS #20334229 Report a problem | ||
| 9/14/2023 | Contingent | $549,000$144/sqft |
Source: NTREIS #20334229 Report a problem | ||
| 8/31/2023 | Price change | $549,000-2.8%$144/sqft |
Source: NTREIS #20334229 Report a problem | ||
| 6/30/2023 | Price change | $564,900-1.7%$148/sqft |
Source: NTREIS #20334229 Report a problem | ||
| 5/22/2023 | Listed for sale | $574,900$150/sqft |
Source: NTREIS #20334229 Report a problem | ||
Public tax history
| Year | Property taxes | Tax assessment |
|---|---|---|
| 2025 | $9,960 -5% | $529,405 |
| 2024 | $10,484 +14.2% | $529,405 +0.9% |
| 2023 | $9,179 -10.2% | $524,728 +16.6% |
| 2022 | $10,218 +4.6% | $449,892 +18.7% |
| 2021 | $9,765 +7.7% | $379,088 +10.2% |
| 2020 | $9,067 +4.6% | $344,097 -0.4% |
| 2019 | $8,666 +4.9% | $345,433 +15.9% |
| 2018 | $8,261 +8.6% | $298,144 -2.7% |
| 2017 | $7,609 +8.9% | $306,372 +9.2% |
| 2016 | $6,986 +6.2% | $280,486 +25.2% |
| 2015 | $6,579 | $224,000 |
| 2014 | $6,579 | $224,000 +8.8% |
| 2013 | -- | $205,900 +1.1% |
| 2012 | -- | $203,700 |
| 2011 | -- | $203,700 -0.1% |
| 2010 | -- | $203,900 -3.8% |
| 2009 | -- | $211,900 |
| 2008 | -- | $211,900 +5.1% |
| 2007 | -- | $201,700 |
| 2006 | -- | $201,700 |
| 2005 | -- | $201,700 |
| 2004 | -- | $201,700 +908.5% |
| 2003 | -- | $20,000 |
| 2002 | -- | $20,000 |
| 2001 | -- | $20,000 |
| 2000 | -- | $20,000 |
Find assessor info on the county website
Monthly payment
Est. payment
Payment breakdown
Explore the cost of this home by adjusting the details. Changes won't be saved.Climate risks
Neighborhood: 76137
Nearby schools
Schools provided by the listing agent
- Middle: Hillwood,Parkwood
- High: Central
- District: Keller ISD
Source: NTREIS. This data may not be complete. We recommend contacting the local school district to confirm school assignments for this home.


Similar homes
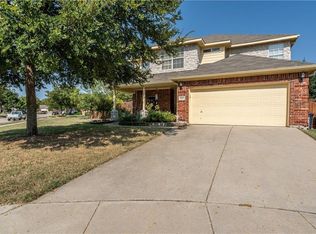
- $475,0005 bd3 ba3.1k sqft5225 Merced Dr, Fort Worth, TX 76137For Sale
 MLS ID #21325991, Alisa Runge. NTREIS
 - $499,0004 bd4 ba3.5k sqft7701 Marble Canyon Ct, Fort Worth, TX 76137For Sale
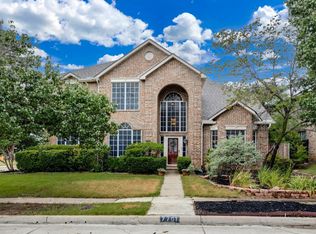 MLS ID #21329459, Lauren Hilliard Ray. NTREIS
 - $484,9005 bd4 ba3.6k sqft7500 Park Gate Dr, Fort Worth, TX 76137For Sale
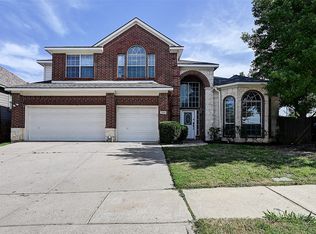 MLS ID #21256482, Tod Franklin. NTREIS
 - $539,9005 bd4 ba3.1k sqft5317 Begonia Ct, Fort Worth, TX 76244For Sale
 MLS ID #21397664, Charles Brown. NTREIS
