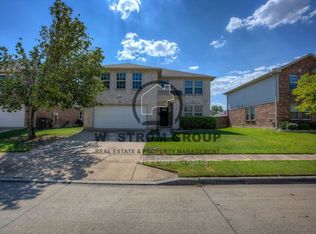
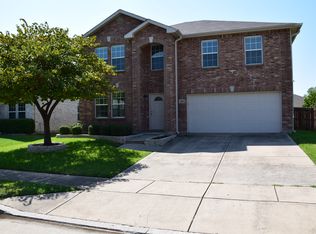
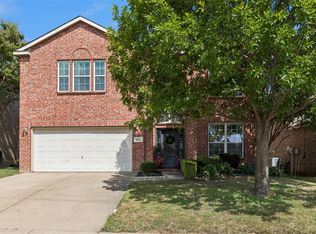
Wonderful Corner Lot Home with over 4100 square feet! Easy access to Hwy 377, 170, 114 and I 35. Ideally located between Keller and Roanoke. This 5 Bedroom 4 Full bath home offers a spacious Guest bedroom and full bath on main level, office, 2 dining areas, living room, open kitchen. Huge primary bedroom on second level with sitting area that is currently used as music studio, large secondary living game room area and three additional bedrooms. The fenced private backyard and covered patio complete the package. Great floor plan that provides extra space for family living and guests as well as easy entertaining.
For sale
Price cut: $15K (8/6)
$485,000
4548 Martingale View Ln, Fort Worth, TX 76244
5beds
4,104sqft
Single Family Residence
Built in 2006
6,969 Square Feet Lot
$472,100 Zestimate®
$118/sqft
$27/mo HOA
What's special
Open kitchenCovered patioCorner lotFenced private backyard
- 98 days
- 271
- 23
Zillow last checked:
Listing updated:
Listed by:
Alesa Belvedere 0586700 214-325-5195,
Chateau Realty 214-325-5195
Source: NTREIS,MLS#: 21318478
Facts & features
Interior
Bedrooms & bathrooms
- Bedrooms: 5
- Bathrooms: 4
- Full bathrooms: 4
Primary bedroom
- Features: Ceiling Fan(s), Dual Sinks, Garden Tub/Roman Tub, Separate Shower, Walk-In Closet(s)
- Level: Second
- Dimensions: 27 x 29
Bedroom
- Level: Second
- Dimensions: 15 x 12
Bedroom
- Level: Second
- Dimensions: 15 x 12
Bedroom
- Level: Second
- Dimensions: 14 x 12
Bedroom
- Level: First
- Dimensions: 0 x 0
Bedroom
- Level: First
- Dimensions: 0 x 0
Breakfast room nook
- Level: First
- Dimensions: 11 x 11
Game room
- Level: Second
- Dimensions: 20 x 12
Kitchen
- Features: Built-in Features, Kitchen Island
- Level: First
- Dimensions: 18 x 13
Living room
- Level: First
- Dimensions: 20 x 16
Utility room
- Level: First
- Dimensions: 11 x 6
Heating
- Central, Electric
Cooling
- Ceiling Fan(s)
Appliances
- Included: Dishwasher, Electric Range, Electric Water Heater, Disposal, Microwave
- Laundry: Washer Hookup, Electric Dryer Hookup, Laundry in Utility Room
Features
- Decorative/Designer Lighting Fixtures, High Speed Internet, Kitchen Island, Open Floorplan, Cable TV, Walk-In Closet(s), Wired for Sound
- Flooring: Carpet, Ceramic Tile, Laminate
- Windows: Window Coverings
- Has basement: No
- Has fireplace: No
Interior area
- Total interior livable area: 4,104 sqft
Video & virtual tour
Property
Parking
- Total spaces: 2
- Parking features: Additional Parking, Door-Multi, Driveway, Garage Faces Front, Garage, Garage Door Opener
- Attached garage spaces: 2
Features
- Levels: Two
- Stories: 2
- Patio & porch: Covered
- Exterior features: Rain Gutters
- Pool features: None
- Fencing: Back Yard,Wood
Lot
- Size: 6,969 Square Feet
- Features: Corner Lot, Landscaped, Subdivision
Details
- Parcel number: 40914216
Construction
Type & style
- Home type: SingleFamily
- Architectural style: Detached
- Property subtype: Single Family Residence
Materials
- Foundation: Slab
- Roof: Composition
Condition
- Year built: 2006
Utilities & green energy
- Sewer: Public Sewer
- Water: Public
- Utilities for property: Electricity Connected, Sewer Available, Separate Meters, Water Available, Cable Available
Community & HOA
Community
- Security: Security System Owned, Smoke Detector(s)
- Subdivision: Timberland Ft Worth
HOA
- Has HOA: Yes
- Services included: Association Management
- HOA fee: $82 quarterly
- HOA name: Goodwin - Kirby Jacobs
- HOA phone: 855-289-6007
Location
- Region: Fort Worth
Financial & listing details
- Price per square foot: $118/sqft
- Tax assessed value: $533,766
- Annual tax amount: $11,783
- Date on market: 7/12/2026
- Cumulative days on market: 98 days
- Listing terms: Cash,Conventional,FHA,VA Loan
Estimated market value
$472,100
$448,000 - $496,000
$3,183/mo
Price history
| Date | Event | Price |
|---|---|---|
| 8/6/2026 | Price change | $485,000-3%$118/sqft |
Source: NTREIS #21318478 Report a problem | ||
| 7/12/2026 | Listed for sale | $499,999+29.9%$122/sqft |
Source: NTREIS #21318478 Report a problem | ||
| 2/24/2022 | Listing removed | -- |
Source:  Coldwell Banker Apex, Realtors Report a problem Coldwell Banker Apex, Realtors Report a problem | ||
| 8/28/2021 | Listed for sale | $385,000-3.5%$94/sqft |
Source: Coldwell Banker Apex, Realtors #14558442 Report a problem | ||
| 8/26/2021 | Sold | -- |
Source: Agent Provided Report a problem | ||
| 8/26/2021 | Pending sale | $399,000+3.6%$97/sqft |
Source: Coldwell Banker Apex, Realtors #14617375 Report a problem | ||
| 8/25/2021 | Price change | $385,000-3.5%$94/sqft |
Source: Coldwell Banker Apex, Realtors #14558442 Report a problem | ||
| 8/25/2021 | Pending sale | $399,000$97/sqft |
Source: Coldwell Banker Apex, Realtors #14617375 Report a problem | ||
| 8/24/2021 | Pending sale | $399,000+3.6%$97/sqft |
Source: Coldwell Banker Apex, Realtors #14617375 Report a problem | ||
| 8/24/2021 | Price change | $385,000$94/sqft |
Source: Coldwell Banker Apex, Realtors #14558442 Report a problem | ||
| 8/23/2021 | Price change | $385,000-3.5%$94/sqft |
Source: Coldwell Banker Apex, Realtors #14558442 Report a problem | ||
| 8/23/2021 | Pending sale | $399,000$97/sqft |
Source: Coldwell Banker Apex, Realtors #14617375 Report a problem | ||
Public tax history
| Year | Property taxes | Tax assessment |
|---|---|---|
| 2025 | $9,173 +5.2% | $533,766 |
| 2024 | $8,717 +8% | $533,766 +12.8% |
| 2023 | $8,070 -11.8% | $473,103 +18.6% |
| 2022 | $9,153 -6.8% | $399,000 +8% |
| 2021 | $9,824 +4.5% | $369,292 +7.3% |
| 2020 | $9,403 +11.1% | $344,324 -0.4% |
| 2019 | $8,461 +5% | $345,689 +12% |
| 2018 | $8,059 -6.4% | $308,748 +5.2% |
| 2017 | $8,613 +8% | $293,621 +9.8% |
| 2016 | $7,972 +36.6% | $267,375 +11.4% |
| 2015 | $5,836 | $240,042 +24.9% |
| 2014 | $5,836 | $192,200 +7% |
| 2013 | -- | $179,600 -1.8% |
| 2012 | -- | $182,900 |
| 2011 | -- | $182,900 -0.1% |
| 2010 | -- | $183,000 -1% |
| 2009 | -- | $184,800 -1.9% |
| 2008 | -- | $188,400 -7.9% |
| 2007 | -- | $204,500 +909.9% |
| 2006 | -- | $20,250 |
Find assessor info on the county website
Monthly payment
Est. payment
Payment breakdown
Explore the cost of this home by adjusting the details. Changes won't be saved.Climate risks
Neighborhood: Timberland Estates
Nearby schools
Schools provided by the listing agent
- Elementary: Ridgeview
- Middle: Trinity Springs,Trinity Meadows
- High: Timber Creek
- District: Keller ISD
Source: NTREIS. This data may not be complete. We recommend contacting the local school district to confirm school assignments for this home.

Similar homes
- $499,0004 bd3 ba3.4k sqft11845 Warbler Ln, Fort Worth, TX 76244For Sale
 MLS ID #21387363, Brad Simpson. NTREIS
 - $469,9005 bd4 ba3.1k sqft10212 Pear St, Fort Worth, TX 76244For Sale
 MLS ID #21338080, Julie DeMott. NTREIS
 - $455,0005 bd4 ba2.9k sqft4952 Paddock Dr, Fort Worth, TX 76244For Sale
 MLS ID #21387314, Bonnie Billingsley. NTREIS
 - $399,0004 bd3 ba2.1k sqft3737 Brandywine Ln, Fort Worth, TX 76244For SaleMLS ID #21407377, Maria Diaz Sierra. NTREIS
