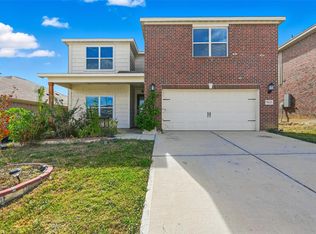
The Tahoe plan is located in the family-friendly community of Oak Ridge. Inside this beautiful two-story home, you will find 5 bedrooms, 2.5 baths, an incredible layout, a huge upstairs game room and a plethora of included upgrades. The Tahoe comes complete with a full suite of stainless steel kitchen appliances, granite countertops, designer wood cabinetry and an attached two-car garage with a Wi-Fi-enabled opener. In addition, this home has a fully fenced back yard and professional front yard landscaping. Tour the Tahoe at Oak Ridge today!
For sale
$510,000
304 Lowery Oaks Trl, Fort Worth, TX 76120
5beds
2,996sqft
Single Family Residence
Built in 2021
5,235 Square Feet Lot
$497,500 Zestimate®
$170/sqft
$25/mo HOA
What's special
Granite countertopsIncredible layoutHuge upstairs game roomProfessional front yard landscapingDesigner wood cabinetry
- 67 days
- 84
- 4
Zillow last checked:
Listing updated:
Listed by:
German Escobar 0845974 855-299-7653,
Mark Spain Real Estate 855-299-7653
Source: NTREIS,MLS#: 21298508
Facts & features
Interior
Bedrooms & bathrooms
- Bedrooms: 5
- Bathrooms: 3
- Full bathrooms: 2
- 1/2 bathrooms: 1
Primary bedroom
- Features: Walk-In Closet(s)
- Level: First
- Dimensions: 1 x 1
Bedroom
- Features: Walk-In Closet(s)
- Level: Second
- Dimensions: 1 x 1
Bedroom
- Level: Second
- Dimensions: 1 x 1
Bedroom
- Features: Walk-In Closet(s)
- Level: Second
- Dimensions: 1 x 1
Bedroom
- Features: Walk-In Closet(s)
- Level: Second
- Dimensions: 1 x 1
Primary bathroom
- Features: Built-in Features
- Level: First
- Dimensions: 1 x 1
Other
- Features: Built-in Features
- Level: Second
- Dimensions: 1 x 1
Half bath
- Features: Granite Counters
- Level: First
- Dimensions: 1 x 1
Kitchen
- Features: Granite Counters, Walk-In Pantry
- Level: First
- Dimensions: 1 x 1
Living room
- Level: First
- Dimensions: 0 x 0
Utility room
- Features: Built-in Features
- Level: Second
- Dimensions: 1 x 1
Heating
- Central
Cooling
- Central Air
Appliances
- Included: Electric Range, Refrigerator
Features
- Eat-in Kitchen, Granite Counters, Cable TV, Walk-In Closet(s)
- Has basement: No
- Has fireplace: No
Interior area
- Total interior livable area: 2,996 sqft
Video & virtual tour
Property
Parking
- Total spaces: 2
- Parking features: Driveway
- Attached garage spaces: 2
Features
- Levels: Two
- Stories: 2
- Pool features: None
- Fencing: Back Yard
Lot
- Size: 5,235 Square Feet
Details
- Parcel number: 42579480
Construction
Type & style
- Home type: SingleFamily
- Architectural style: Detached
- Property subtype: Single Family Residence
- Attached to another structure: Yes
Condition
- Year built: 2021
Utilities & green energy
- Sewer: Public Sewer
- Water: Public
- Utilities for property: Sewer Available, Water Available, Cable Available
Community & HOA
Community
- Subdivision: Oak Rdg Ph 1
HOA
- Has HOA: Yes
- Services included: Association Management
- HOA fee: $75 quarterly
- HOA name: Tarrant Oak Ridge
- HOA phone: 214-705-1615
Location
- Region: Fort Worth
Financial & listing details
- Price per square foot: $170/sqft
- Tax assessed value: $496,181
- Annual tax amount: $10,862
- Date on market: 7/3/2026
- Cumulative days on market: 67 days
Estimated market value
$497,500
$473,000 - $522,000
$3,260/mo
Price history
| Date | Event | Price |
|---|---|---|
| 7/3/2026 | Price change | $510,000+44.1%$170/sqft |
Source: NTREIS #21298508 Report a problem | ||
| 4/30/2021 | Pending sale | $353,900$118/sqft |
Source: NTREIS #14523138 Report a problem | ||
| 4/1/2021 | Listed for sale | $353,900$118/sqft |
Source: NTREIS #14523138 Report a problem | ||
| 2/26/2021 | Pending sale | $353,900$118/sqft |
Source: NTREIS #14523138 Report a problem | ||
Public tax history
| Year | Property taxes | Tax assessment |
|---|---|---|
| 2025 | $8,402 -0.7% | $496,181 |
| 2024 | $8,461 +8.1% | $496,181 +16.6% |
| 2023 | $7,825 -22.4% | $425,616 +9.8% |
| 2022 | $10,081 +1411.3% | $387,799 +1462.7% |
| 2021 | $667 -2% | $24,816 |
| 2020 | $681 | $24,816 |
Find assessor info on the county website
Monthly payment
Est. payment
Payment breakdown
Explore the cost of this home by adjusting the details. Changes won't be saved.Climate risks
Neighborhood: John T White
Nearby schools
Schools provided by the listing agent
- Elementary: Loweryrd
- Middle: Jean Mcclung
- High: Eastern Hills
- District: Fort Worth ISD
Source: NTREIS. This data may not be complete. We recommend contacting the local school district to confirm school assignments for this home.
- $321,200-- bd-- ba1.5k sqft308 Lowery Oaks Trl, Fort Worth, TX 76120Off Market
- $395,800-- bd-- ba2.3k sqft300 Lowery Oaks Trl, Fort Worth, TX 76120Off Market
- $379,900-- bd-- ba2.3k sqft312 Lowery Oaks Trl, Fort Worth, TX 76120Off Market
- $430,700-- bd-- ba2.9k sqft7433 Obsidian Rd, Fort Worth, TX 76120Off Market
Similar homes
- $459,9905 bd3 ba2.9k sqft7612 Duck Bay Rd, Fort Worth, TX 76120For Sale
 MLS ID #21084883, CHANDRAKANTA UPADHYAYA. NTREIS
 - $449,9004 bd3 ba2.4k sqft5821 Stream Dr, Fort Worth, TX 76137For Sale
 MLS ID #21302556, Kenneth Sem. NTREIS
 - $514,0005 bd4 ba3k sqft10224 Wild Berry Dr, Fort Worth, TX 76131For Sale
 MLS ID #21270290, Mena Wahbaa. NTREIS
 - $494,5004 bd4 ba3k sqft4852 Nickeldale Ct, Fort Worth, TX 76244For Sale
 MLS ID #21251235, Eric Schultz. NTREIS
