Before you carry the first moving box across the threshold, this home is already waiting to become the backdrop for your birthday celebrations, Christmas mornings, backyard barbecues, late-night homework sessions, quiet mornings with a cup of coffee or tea on the screened-in porch, and countless ordinary moments that quietly become a lifetime of extraordinary memories. This beautifully maintained 4-bedroom, 3.5-bath home offers comfort, function & flexibility. Whether preparing meals in the spacious kitchen, gathering around the fireplace, working from the dedicated office, or unwinding on the screened-in porch, there's room for the rhythms of everyday life. And OH, the storage! Abundant closets, including walk-ins, plentiful cabinetry, built-in shelving, cubbies, a mudroom area, great attic storage, a 3-car garage & even a storage closet with another storage area tucked inside to help give everything a place. Extra concrete behind the gate offers flexible space for a boat, trailer, extra vehicle or even a basketball hoop! BRAND-NEW HVAC installed June 2026...a BIG bonus in the Texas heat! Seller offers $10K toward flooring, paint, closing costs, an interest-rate buy-down, or a combination that works for YOU, helping make the transition from this house to YOUR home a little sweeter! (Subject to lender approval.) Nestled in Chadwick Farms, where friends gather around the table, laughter spills into the backyard & front yard conversations turn neighbors into lifelong friends. Minutes from Alliance, freeways, great shopping & dining, Charles Schwab, Deloitte University, Fidelity & even beignets & coffee at PJ's! This is where favorite hellos are welcomed, the hardest goodbyes are shared & all the ordinary life in between becomes part of your story. Memories are made inside these walls & throughout the community. Come see just how naturally this home fits the life you love...a place to hang your heart & plant your roots!
For sale
Price cut: $14K (8/26)
$540,999
15647 Gatehouse Dr, Roanoke, TX 76262
4beds
3,278sqft
Single Family Residence
Built in 2008
8,842 Square Feet Lot
$-- Zestimate®
$165/sqft
$51/mo HOA
What's special
Dedicated officeBuilt-in shelvingAbundant closets including walk-insGreat attic storageSpacious kitchenMudroom areaPlentiful cabinetry
- 33 days
- 657
- 20
Zillow last checked:
Listing updated:
Listed by:
Kimberly Quile 0665054 972-849-6559,
Sterling Realty Co 972-849-6559
Source: NTREIS,MLS#: 21351528
Facts & features
Interior
Bedrooms & bathrooms
- Bedrooms: 4
- Bathrooms: 4
- Full bathrooms: 3
- 1/2 bathrooms: 1
Primary bedroom
- Features: Double Vanity, Jetted Tub, Separate Shower, Walk-In Closet(s)
- Level: First
- Dimensions: 19 x 13
Bedroom
- Features: Walk-In Closet(s)
- Level: Second
- Dimensions: 16 x 14
Bedroom
- Features: Walk-In Closet(s)
- Level: Second
- Dimensions: 15 x 10
Bedroom
- Features: Walk-In Closet(s)
- Level: Second
- Dimensions: 13 x 13
Breakfast room nook
- Level: First
- Dimensions: 10 x 9
Dining room
- Level: First
- Dimensions: 9 x 17
Other
- Features: Built-in Features
- Level: Second
- Dimensions: 12 x 10
Other
- Features: Built-in Features
- Level: Second
- Dimensions: 8 x 5
Game room
- Level: Second
- Dimensions: 18 x 15
Half bath
- Level: First
- Dimensions: 6 x 5
Kitchen
- Features: Built-in Features, Eat-in Kitchen, Kitchen Island, Pantry
- Level: First
- Dimensions: 15 x 12
Laundry
- Features: Built-in Features
- Level: First
- Dimensions: 6 x 11
Living room
- Level: First
- Dimensions: 23 x 15
Office
- Level: First
- Dimensions: 12 x 11
Heating
- Central, Electric, Natural Gas
Cooling
- Central Air, Ceiling Fan(s), Electric
Appliances
- Included: Gas Cooktop
- Laundry: Laundry in Utility Room
Features
- Built-in Features, Decorative/Designer Lighting Fixtures, High Speed Internet, Kitchen Island, Open Floorplan, Pantry, Cable TV, Vaulted Ceiling(s), Walk-In Closet(s), Wired for Sound
- Flooring: Ceramic Tile, Wood
- Has basement: No
- Number of fireplaces: 1
- Fireplace features: Gas Log, Living Room, Masonry
Interior area
- Total interior livable area: 3,278 sqft
Video & virtual tour
Property
Parking
- Total spaces: 3
- Parking features: Covered, Door-Multi, Door-Single, Driveway, Garage Faces Front, Garage, Garage Door Opener, Inside Entrance, Parking Pad
- Attached garage spaces: 3
Features
- Levels: Two
- Stories: 2
- Patio & porch: Rear Porch, Front Porch, Screened, Covered
- Exterior features: Lighting, Rain Gutters
- Pool features: None, Community
- Fencing: Wood
Lot
- Size: 8,842 Square Feet
- Features: Backs to Greenbelt/Park, Landscaped, Sprinkler System, Few Trees
Details
- Parcel number: R306180
Construction
Type & style
- Home type: SingleFamily
- Architectural style: Traditional,Detached
- Property subtype: Single Family Residence
Materials
- Brick, Rock, Stone
- Roof: Composition
Condition
- Resale
- Year built: 2008
Utilities & green energy
- Sewer: Public Sewer
- Water: Public
- Utilities for property: Sewer Available, Water Available, Cable Available
Community & HOA
Community
- Features: Playground, Pool
- Security: Security System Owned, Security System, Smoke Detector(s)
- Subdivision: Chadwick Farms Add
HOA
- Has HOA: Yes
- Services included: All Facilities
- HOA fee: $606 annually
- HOA name: Insight Assoc. Mgmt
- HOA phone: 214-494-6002
Location
- Region: Roanoke
Financial & listing details
- Price per square foot: $165/sqft
- Tax assessed value: $504,000
- Annual tax amount: $9,778
- Date on market: 8/7/2026
- Cumulative days on market: 33 days
- Listing terms: Cash,Conventional,FHA,VA Loan
- Exclusions: tortoise, zip line, fridge, all indoor and outdoor furniture, curtains & rods, heat lamps, grills, fire pit, all stuff in garage, all personal items
Estimated market value
Not available
Estimated sales range
Not available
Not available
Price history
| Date | Event | Price |
|---|---|---|
| 8/26/2026 | Price change | $540,999-2.5%$165/sqft |
Source: NTREIS #21351528 Report a problem | ||
| 8/7/2026 | Listed for sale | $555,000+79.1%$169/sqft |
Source: NTREIS #21351528 Report a problem | ||
| 10/31/2016 | Sold | -- |
Source: Agent Provided Report a problem | ||
| 9/2/2016 | Listed for sale | $309,900+39%$95/sqft |
Source: DFW Legacy Group #13470184 Report a problem | ||
| 5/16/2012 | Listing removed | $222,900$68/sqft |
Source: JP and Associates Realtors #11741921 Report a problem | ||
| 4/22/2012 | Price change | $222,900-3%$68/sqft |
Source: JP and Associates Realtors #11741921 Report a problem | ||
| 3/24/2012 | Listed for sale | $229,900-4.2%$70/sqft |
Source: JP and Associates Realtors #11741921 Report a problem | ||
| 12/30/2011 | Listing removed | $239,900$73/sqft |
Source: JP and Associates Realtors #11696099 Report a problem | ||
| 12/15/2011 | Listed for sale | $239,900$73/sqft |
Source: JP and Associates Realtors #11696099 Report a problem | ||
Public tax history
| Year | Property taxes | Tax assessment |
|---|---|---|
| 2025 | $4,874 -9.3% | $504,000 +1.2% |
| 2024 | $5,371 +14.5% | $497,794 +10% |
| 2023 | $4,691 -16.5% | $452,540 +10% |
| 2022 | $5,618 +4.6% | $411,400 +10% |
| 2021 | $5,369 +8.2% | $374,000 +10% |
| 2020 | $4,963 -0.3% | $340,000 +4.9% |
| 2019 | $4,976 -12.6% | $324,000 -8.3% |
| 2018 | $5,690 -11.1% | $353,380 +6.6% |
| 2017 | $6,397 | $331,452 +15.7% |
| 2016 | $6,397 +17.4% | $286,596 +10% |
| 2015 | $5,449 | $260,542 +10% |
| 2014 | $5,449 | $236,856 +10% |
| 2013 | $5,449 | $215,324 -12% |
| 2012 | -- | $244,805 +10% |
| 2011 | -- | $222,550 +2.4% |
| 2010 | -- | $217,277 -9.7% |
| 2009 | -- | $240,652 +1083.7% |
| 2007 | -- | $20,331 |
Find assessor info on the county website
Monthly payment
Est. payment
Payment breakdown
Explore the cost of this home by adjusting the details. Changes won't be saved.Climate risks
Neighborhood: Chadwick Farms
Nearby schools
Schools provided by the listing agent
- Elementary: Wayne A Cox
- Middle: John M Tidwell
- High: Byron Nelson
- District: Northwest ISD
Source: NTREIS. This data may not be complete. We recommend contacting the local school district to confirm school assignments for this home.

Similar homes
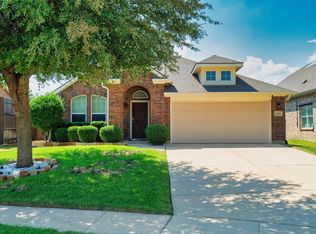
- $450,0004 bd2 ba2.2k sqft443 Brighton St, Roanoke, TX 76262For Sale
 MLS ID #21358981, Kimberly Windle. NTREIS
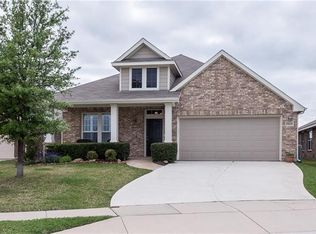
 - $569,9004 bd3 ba3.4k sqft5224 Winterberry Ct, Fort Worth, TX 76244For Sale
 MLS ID #21339065, Tom Schneider. NTREIS
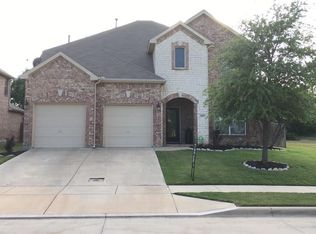
 - $450,0003 bd2 ba2.1k sqft15316 Mallard Creek St, Roanoke, TX 76262For Sale
 MLS ID #21313377, Susie Fitzgerald. NTREIS
 - $720,0004 bd3 ba2.7k sqft626 Indian Creek Dr, Trophy Club, TX 76262For Sale
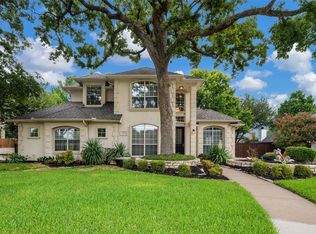 MLS ID #21359978, Douglas Shanahan. NTREIS
