Motivated seller that is why we have had the big price reduction! Vacant and ready to go, quick close, no problem! Looking for an open floorplan, spacious rooms, extra living space and an award-winning school district? Look no further.. you are home. As you enter you are greeted with a spacious study with French doors and a formal dining room or living room, you decide. Our spacious kitchen offers lots of cabinets and countertop space, built in microwave, electric oven and breakfast bar opening onto the large living room with breakfast nook area with wood like tile throughout! One side of the house has the primary bedroom with an ensuite bathroom with two sinks, garden tub and separate shower. The other side has 2 spacious bedrooms and bathroom. Our back patio sunroom area is perfect for entertaining. Step outside to the turf grass and low maintenance backyard!
Sold
Price Unknown
15651 Gatehouse Dr, Roanoke, TX 76262
3beds
2,197sqft
Single Family Residence
Built in 2008
5,575 Square Feet Lot
$320,900 Zestimate®
$--/sqft
$2,464 Estimated rent
Home value
$320,900
$302,000 - $340,000
$2,464/mo
Zestimate® history
Owner options
List your home for rent
$2,464/mo
Rent Zestimate®
Find your next renter with Zillow Rental Manager. Plus, with online applications, you can quickly screen prospective tenants – for free.
$2,464/mo
Rent Zestimate®
Refinance and save
$478/mo
Est. payment
Refinancing to a lower rate could help reduce your monthly payments and save thousands over the life of the loan.
$478/mo
Est. payment
Explore your selling options
Work with a Zillow partner agent
Leverage their expertise and Zillow's premium Showcase listings to get your home seen by more buyers.
Get startedList with your own agent
Get your home in front of millions of buyers by listing it on Zillow.
Learn how to do itSell it yourself
Take full control of how buyers see your home on Zillow by listing For Sale by Owner (FSBO).
List your homeWhat's special
Low maintenance backyardOpen floorplanElectric ovenBack patio sunroom areaBuilt in microwaveFormal dining roomExtra living space
Zillow last checked:
Listing updated:
Listed by:
Mike Mannion 0321625 817-845-4030,
Keller Williams Lonestar DFW 817-795-2500,
Heather Veader 0587636 817-319-3060,
Keller Williams Lonestar DFW
Bought with:
Matt Saucedo
OnDemand Realty
Source: NTREIS,MLS#: 21035394
Facts & features
Interior
Bedrooms & bathrooms
- Bedrooms: 3
- Bathrooms: 2
- Full bathrooms: 2
Primary bedroom
- Features: Dual Sinks, Jetted Tub, Separate Shower, Walk-In Closet(s)
- Level: First
- Dimensions: 13 x 16
Bedroom
- Level: First
- Dimensions: 14 x 16
Bedroom
- Level: First
- Dimensions: 13 x 15
Breakfast room nook
- Level: First
- Dimensions: 11 x 12
Dining room
- Level: First
- Dimensions: 20 x 14
Kitchen
- Features: Breakfast Bar, Built-in Features, Pantry
- Level: First
- Dimensions: 18 x 13
Living room
- Level: First
- Dimensions: 17 x 17
Office
- Level: First
- Dimensions: 13 x 13
Heating
- Central
Cooling
- Central Air
Appliances
- Included: Dishwasher, Electric Range, Disposal, Microwave
- Laundry: Washer Hookup, Dryer Hookup, Laundry in Utility Room
Features
- Cable TV, Vaulted Ceiling(s), Walk-In Closet(s)
- Flooring: Carpet, Other, Tile
- Has basement: No
- Has fireplace: No
Interior area
- Total interior livable area: 2,197 sqft
Property
Parking
- Total spaces: 2
- Parking features: Garage Faces Front, Garage
- Attached garage spaces: 2
Features
- Levels: One
- Stories: 1
- Patio & porch: Enclosed, Screened, Covered
- Pool features: None, Community
- Fencing: Wood
Lot
- Size: 5,575 Square Feet
- Features: Interior Lot, Landscaped
Details
- Parcel number: R306181
Construction
Type & style
- Home type: SingleFamily
- Architectural style: Traditional,Detached
- Property subtype: Single Family Residence
Materials
- Brick
- Foundation: Slab
- Roof: Composition
Condition
- Year built: 2008
Utilities & green energy
- Sewer: Public Sewer
- Water: Public
- Utilities for property: Sewer Available, Water Available, Cable Available
Community & HOA
Community
- Features: Clubhouse, Playground, Pool, Trails/Paths
- Subdivision: Chadwick Farms Add
HOA
- Has HOA: Yes
- Services included: All Facilities, Association Management
- HOA fee: $478 annually
- HOA name: CMA MANAGEMENT
- HOA phone: 817-310-6900
Location
- Region: Roanoke
Financial & listing details
- Tax assessed value: $410,356
- Annual tax amount: $4,896
- Date on market: 8/27/2025
- Cumulative days on market: 43 days
- Listing terms: Cash,Conventional,FHA,VA Loan
Price history
| Date | Event | Price |
|---|---|---|
| 11/12/2025 | Sold | -- |
Source: NTREIS #21035394 Report a problem | ||
| 10/20/2025 | Pending sale | $320,000$146/sqft |
Source: NTREIS #21035394 Report a problem | ||
| 10/9/2025 | Contingent | $320,000$146/sqft |
Source: NTREIS #21035394 Report a problem | ||
| 10/7/2025 | Price change | $320,000-1.5%$146/sqft |
Source: NTREIS #21035394 Report a problem | ||
| 9/30/2025 | Price change | $325,000-1.5%$148/sqft |
Source: NTREIS #21035394 Report a problem | ||
| 9/19/2025 | Price change | $330,000-5.2%$150/sqft |
Source: NTREIS #21035394 Report a problem | ||
| 9/12/2025 | Price change | $348,000-0.6%$158/sqft |
Source: NTREIS #21035394 Report a problem | ||
| 9/5/2025 | Price change | $350,000-2.8%$159/sqft |
Source: NTREIS #21035394 Report a problem | ||
| 9/3/2025 | Price change | $359,900-2.7%$164/sqft |
Source: NTREIS #21035394 Report a problem | ||
| 8/27/2025 | Listed for sale | $369,900+37%$168/sqft |
Source: NTREIS #21035394 Report a problem | ||
| 11/11/2020 | Listing removed | $269,999$123/sqft |
Source: Keller Williams Realty #14416063 Report a problem | ||
| 10/1/2020 | Pending sale | $269,999$123/sqft |
Source: Keller Williams Realty #14416063 Report a problem | ||
| 9/19/2020 | Price change | $269,999-1.8%$123/sqft |
Source: Keller Williams Realty #14416063 Report a problem | ||
| 8/28/2020 | Listed for sale | $275,000$125/sqft |
Source: Keller Williams Realty #14416063 Report a problem | ||
Public tax history
| Year | Property taxes | Tax assessment |
|---|---|---|
| 2025 | $3,685 -2.2% | $410,356 +9.4% |
| 2024 | $3,768 +15.5% | $374,932 +10% |
| 2023 | $3,262 -20.5% | $340,847 +10% |
| 2022 | $4,103 +3.6% | $309,861 +10% |
| 2021 | $3,961 -0.7% | $281,692 +1.4% |
| 2020 | $3,990 -3.7% | $277,687 +1.5% |
| 2019 | $4,146 +2% | $273,543 +5.8% |
| 2018 | $4,064 | $258,651 +6.4% |
| 2017 | -- | $243,099 +9.4% |
| 2016 | -- | $222,173 +9% |
| 2015 | -- | $203,817 +7% |
| 2014 | -- | $190,504 +9.8% |
| 2013 | -- | $173,436 -4.5% |
| 2012 | -- | $181,641 +4.5% |
| 2011 | -- | $173,808 +2.3% |
| 2010 | -- | $169,847 -5.5% |
| 2009 | -- | $179,703 +921.4% |
| 2007 | -- | $17,593 |
Find assessor info on the county website
Neighborhood: Chadwick Farms
Nearby homes
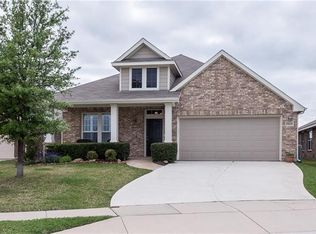
- $423,7003 bd3 ba2.6k sqft15629 Wheelhorse Trl, Roanoke, TX 76262Off Market
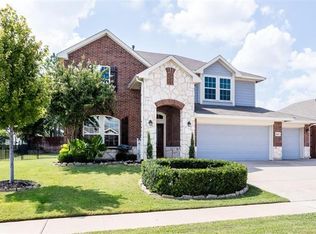
- $502,9004 bd4 ba3.2k sqft15647 Gatehouse Dr, Roanoke, TX 76262Off Market
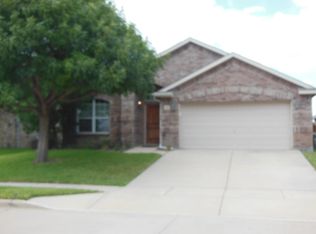
- $2,4003 bd2 ba2.1k sqft15633 Wheelhorse Trl, Roanoke, TX 76262For Rent
- $339,4003 bd2 ba1.9k sqft15637 Wheelhorse Trl, Roanoke, TX 76262Off Market
- $--3 bd2 ba2.1k sqft15646 Gatehouse Dr, Roanoke, TX 76262Sold
- $465,5004 bd3 ba3k sqft15628 Wheelhorse Trl, Roanoke, TX 76262Off Market
- $337,6003 bd2 ba1.7k sqft15641 Wheelhorse Trl, Roanoke, TX 76262Off Market
- $488,3005 bd4 ba3.1k sqft15637 Gatehouse Dr, Roanoke, TX 76262Off Market
Nearby schools
GreatSchools rating
- 9/10Wayne A Cox Elementary SchoolGrades: PK-5Distance: 1.3 mi
- 8/10John M Tidwell Middle SchoolGrades: 6-8Distance: 2.5 mi
- 8/10Byron Nelson High SchoolGrades: 9-12Distance: 3.8 mi
Schools provided by the listing agent
- Elementary: Roanoke
- Middle: Medlin
- High: Northwest
- District: Northwest ISD
Source: NTREIS. This data may not be complete. We recommend contacting the local school district to confirm school assignments for this home.
Get a cash offer in 3 minutes
Find out how much your home could sell for in as little as 3 minutes with a no-obligation cash offer.
Estimated market value
$320,900
Get a cash offer in 3 minutes
Find out how much your home could sell for in as little as 3 minutes with a no-obligation cash offer.
Estimated market value
$320,900
- Texas
- Denton County
- Roanoke
- 76262
- Chadwick Farms
- 15651 Gatehouse Dr
Nearby cities
Nearby neighborhoods
Nearby zip codes
Other Roanoke Topics
