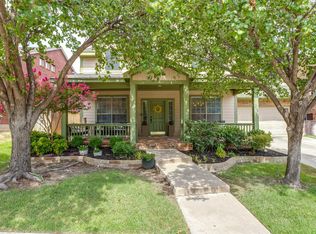
Stunning four-bedroom, three-bath home set on an elevated lot with towering trees in the desirable Oaks of Montecito neighborhood. This open-concept layout features a fresh, inviting color scheme, hardwood floors, and two separate living areas — ideal for enjoying with family. The split-bedroom design offers privacy, and each bedroom has access to its own bathroom. One bedroom is ideally suited for a home office, facing the front of the street and featuring a built-in bookcase.
The kitchen showcases white cabinets, stainless steel appliances, and a walk-in pantry, opening seamlessly to both the living room and breakfast room, making it perfect for everyday living and entertaining alike.
The primary suite is a true retreat, complete with a large walk-in closet, dual vanities, a separate shower, and a jetted tub.
This home also offers a two-car garage and a separate utility room for added convenience. Outside, enjoy a fenced-in backyard with an outdoor pergola — perfect for relaxing or entertaining. The community itself is just as charming, featuring beautiful, mature trees, a community pond, and walking paths perfect for an evening stroll. And with McNair Elementary School just a short walk away, this home offers the best of comfort, privacy, and location.
For sale
$449,000
1308 Val Verde Ct, Denton, TX 76210
4beds
2,426sqft
Single Family Residence
Built in 2001
10,585 Square Feet Lot
$436,600 Zestimate®
$185/sqft
$-- HOA
What's special
Two-car garageFour-bedroom three-bath homeHardwood floorsOutdoor pergolaStainless steel appliancesBuilt-in bookcaseLarge walk-in closet
- 10 hours
- 181
- 17
Zillow last checked:
Listing updated:
Listed by:
Ashley Beane 0510675 214-695-9358,
Allie Beth Allman & Assoc. 214-521-7355
Source: NTREIS,MLS#: 21377677
Facts & features
Interior
Bedrooms & bathrooms
- Bedrooms: 4
- Bathrooms: 3
- Full bathrooms: 3
Primary bedroom
- Features: Built-in Features, Ceiling Fan(s), Dual Sinks, Garden Tub/Roman Tub, Walk-In Closet(s)
- Level: First
- Dimensions: 16 x 16
Bedroom
- Features: Ceiling Fan(s), Walk-In Closet(s)
- Level: First
- Dimensions: 12 x 11
Bedroom
- Features: Walk-In Closet(s)
- Level: First
- Dimensions: 13 x 13
Bedroom
- Features: Ceiling Fan(s)
- Level: First
- Dimensions: 11 x 11
Living room
- Features: Ceiling Fan(s), Fireplace
- Level: First
- Dimensions: 16 x 18
Heating
- Central, Electric, Fireplace(s)
Cooling
- Central Air, Ceiling Fan(s), Electric
Appliances
- Included: Dishwasher, Gas Range, Microwave
- Laundry: Washer Hookup, Electric Dryer Hookup, Laundry in Utility Room
Features
- Eat-in Kitchen, High Speed Internet, Open Floorplan, Cable TV
- Flooring: Carpet, Ceramic Tile, Laminate
- Has basement: No
- Number of fireplaces: 1
- Fireplace features: Gas, Gas Log, Masonry
Interior area
- Total interior livable area: 2,426 sqft
Video & virtual tour
Property
Parking
- Total spaces: 2
- Parking features: Garage, Garage Door Opener, Garage Faces Side
- Attached garage spaces: 2
Features
- Levels: One
- Stories: 1
- Pool features: None
- Fencing: Back Yard,Fenced,Wood
Lot
- Size: 10,585 Square Feet
- Features: Landscaped, Sprinkler System, Few Trees
Details
- Parcel number: R225756
Construction
Type & style
- Home type: SingleFamily
- Architectural style: Traditional,Detached
- Property subtype: Single Family Residence
Materials
- Brick
- Foundation: Slab
- Roof: Shingle
Condition
- Resale
- Year built: 2001
Utilities & green energy
- Sewer: Public Sewer
- Water: Public
- Utilities for property: Electricity Available, Sewer Available, Water Available, Cable Available
Community & HOA
Community
- Features: Park, Trails/Paths, Curbs, Sidewalks
- Security: Carbon Monoxide Detector(s), Smoke Detector(s)
- Subdivision: Oaks Of Montecito Ph 4 Sec A
HOA
- Has HOA: Yes
- HOA name: The Oaks Of Montecito Neighborhood Association
- HOA phone: 972-342-2538
Location
- Region: Denton
Financial & listing details
- Price per square foot: $185/sqft
- Tax assessed value: $417,864
- Annual tax amount: $8,308
- Date on market: 9/4/2026
- Listing terms: Cash,Conventional
- Road surface type: Asphalt
Estimated market value
$436,600
$415,000 - $458,000
$2,350/mo
Price history
| Date | Event | Price |
|---|---|---|
| 9/4/2026 | Listed for sale | $449,000+5.6%$185/sqft |
Source: NTREIS #21377677 Report a problem | ||
| 5/9/2025 | Sold | -- |
Source: NTREIS #20885112 Report a problem | ||
| 4/26/2025 | Pending sale | $425,000$175/sqft |
Source: NTREIS #20885112 Report a problem | ||
| 4/18/2025 | Contingent | $425,000$175/sqft |
Source: NTREIS #20885112 Report a problem | ||
| 4/8/2025 | Listed for sale | $425,000+0%$175/sqft |
Source: NTREIS #20885112 Report a problem | ||
| 8/1/2023 | Sold | -- |
Source: NTREIS #20306600 Report a problem | ||
| 7/20/2023 | Pending sale | $424,999$175/sqft |
Source: NTREIS #20306600 Report a problem | ||
| 7/12/2023 | Contingent | $424,999$175/sqft |
Source: NTREIS #20306600 Report a problem | ||
| 7/10/2023 | Price change | $424,999-3.4%$175/sqft |
Source: NTREIS #20306600 Report a problem | ||
| 6/6/2023 | Price change | $439,999-2.2%$181/sqft |
Source: NTREIS #20306600 Report a problem | ||
| 4/19/2023 | Listed for sale | $449,999+3.4%$185/sqft |
Source: NTREIS #20306600 Report a problem | ||
| 1/11/2023 | Sold | -- |
Source: NTREIS #20214179 Report a problem | ||
| 1/5/2023 | Pending sale | $435,000$179/sqft |
Source: NTREIS #20214179 Report a problem | ||
| 12/26/2022 | Contingent | $435,000$179/sqft |
Source: NTREIS #20214179 Report a problem | ||
| 12/13/2022 | Listed for sale | $435,000+126.6%$179/sqft |
Source: NTREIS #20214179 Report a problem | ||
| 10/20/2012 | Listing removed | $192,000$79/sqft |
Source: CENTURY 21 Judge Fite Company #11799754 Report a problem | ||
| 10/6/2012 | Pending sale | $192,000$79/sqft |
Source: CENTURY 21 Judge Fite Company #11799754 Report a problem | ||
| 9/6/2012 | Price change | $192,000-1.5%$79/sqft |
Source: CENTURY 21 Judge Fite Company #11799754 Report a problem | ||
| 7/7/2012 | Listed for sale | $195,000$80/sqft |
Source: CENTURY 21 JUDGE FITE CO. #11799754 Report a problem | ||
Public tax history
| Year | Property taxes | Tax assessment |
|---|---|---|
| 2025 | $6,579 -9.6% | $417,864 -4.8% |
| 2024 | $7,279 +135.9% | $439,047 +24% |
| 2023 | $3,086 -37.7% | $353,964 +10% |
| 2022 | $4,951 | $321,785 +10% |
| 2021 | $4,951 +0.3% | $292,532 +7.4% |
| 2020 | $4,938 -0.3% | $272,336 -0.2% |
| 2019 | $4,951 +0.2% | $272,868 +2% |
| 2018 | $4,939 -6.1% | $267,405 +8.9% |
| 2017 | $5,259 | $245,661 +6.9% |
| 2016 | $5,259 +15% | $229,706 +10% |
| 2015 | $4,573 | $208,824 +8% |
| 2014 | $4,573 | $193,394 +7.1% |
| 2013 | $4,573 | $180,491 +3.9% |
| 2012 | -- | $173,705 -0.8% |
| 2011 | -- | $175,063 -2.4% |
| 2010 | -- | $179,304 +2.7% |
| 2009 | -- | $174,586 +0% |
| 2007 | $4,280 -2.1% | $174,502 +1.3% |
| 2006 | $4,373 +1% | $172,256 +0.9% |
| 2005 | $4,328 | $170,673 +0.5% |
| 2004 | -- | $169,775 -16.9% |
| 2003 | -- | $204,222 +272.5% |
| 2002 | -- | $54,830 |
Find assessor info on the county website
Monthly payment
Est. payment
Payment breakdown
Explore the cost of this home by adjusting the details. Changes won't be saved.Climate risks
Neighborhood: Oaks of Montecito
Nearby schools
Schools provided by the listing agent
- Elementary: Mcnair
- Middle: Crownover
- High: Guyer
- District: Denton ISD
Source: NTREIS. This data may not be complete. We recommend contacting the local school district to confirm school assignments for this home.
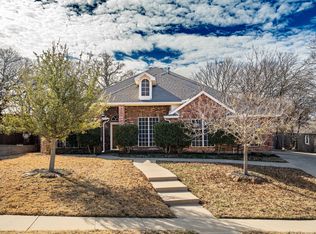
Similar homes
- $399,9994 bd2 ba2.2k sqft1800 Buena Vista Dr, Denton, TX 76210For Sale
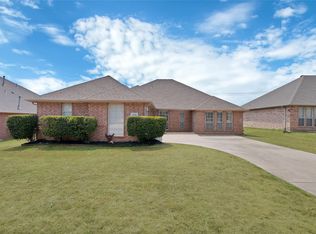 MLS ID #21370677, Troy Jacobs. NTREIS
 - $389,9004 bd2 ba1.8k sqft1913 Pavilion Ln, Denton, TX 76210For Sale
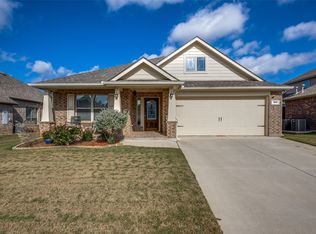 MLS ID #21350084, Nicole Vilchis. NTREIS
 - $440,0004 bd3 ba2.4k sqft310 Conroe Cir, Argyle, TX 76226For Sale
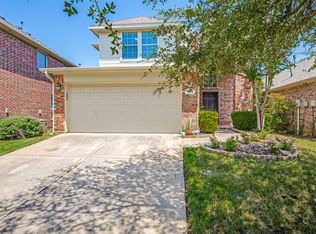 MLS ID #21358030, Lauren Purdy. NTREIS
 - $429,9004 bd3 ba2.7k sqft4222 Boxwood Dr, Denton, TX 76208For Sale
 MLS ID #21362872, Brian Holt. NTREIS
