Welcome to Your Beautiful Home with Pond Access for Fishing, a Backyard Oasis, Above Ground Pool, and Large Backyard On a Large Lot! This 4 Bedroom 3 Full Bathroom Home Has it All with Granite Countertops and Plenty of Cabinet Space with Stained Alder Wood Cabinets, a Large Kitchen Island, Upgraded Laminate Wood Floors Throughout the Home, Vaulted Ceilings Throughout, an Open Floor Plan, Windows Everywhere to Let Natural Light Inside, and a Huge Covered Back Porch! There are Few Homes With This Much Character, Upgrades, and Location for Under $500K! You Won't Be Disappointed With This One and Once You See It You'll Be Hooked! Welcome Home! Come and Get This One Before It's Gone!
For sale
$495,000
2916 Frontier Dr, Denton, TX 76210
4beds
2,040sqft
Single Family Residence
Built in 2014
9,147 Square Feet Lot
$482,600 Zestimate®
$243/sqft
$42/mo HOA
What's special
Above ground poolOpen floor planBackyard oasisGranite countertopsHuge covered back porchVaulted ceilings throughoutLarge kitchen island
- 17 hours
- 73
- 4
Zillow last checked:
Listing updated:
Listed by:
Jonathan King 0606981 (940)243-7368,
Scott Brown Properties, Inc 940-243-7368
Source: NTREIS,MLS#: 21416645
Facts & features
Interior
Bedrooms & bathrooms
- Bedrooms: 4
- Bathrooms: 3
- Full bathrooms: 3
Primary bedroom
- Level: First
- Dimensions: 14 x 14
Living room
- Level: First
- Dimensions: 14 x 14
Heating
- Central, Fireplace(s), Natural Gas
Cooling
- Central Air, Ceiling Fan(s), Electric
Appliances
- Included: Some Gas Appliances, Dishwasher, Electric Oven, Gas Cooktop, Disposal, Microwave, Plumbed For Gas
- Laundry: Washer Hookup, Dryer Hookup, Laundry in Utility Room
Features
- Built-in Features, Decorative/Designer Lighting Fixtures, Double Vanity, Eat-in Kitchen, Granite Counters, High Speed Internet, Kitchen Island, Open Floorplan, Pantry, Walk-In Closet(s)
- Flooring: Ceramic Tile, Luxury Vinyl Plank
- Windows: Window Coverings
- Has basement: No
- Number of fireplaces: 1
- Fireplace features: Family Room, Gas Log, Gas Starter
Interior area
- Total interior livable area: 2,040 sqft
Video & virtual tour
Property
Parking
- Total spaces: 2
- Parking features: Door-Single, Driveway, Garage Faces Front, Garage, Storage
- Attached garage spaces: 2
Features
- Levels: One
- Stories: 1
- Patio & porch: Rear Porch, Covered
- Exterior features: Lighting, Outdoor Living Area, Private Yard, Rain Gutters, Storage
- Pool features: Above Ground, Pool, Community
- Fencing: Back Yard,Wood
- Has view: Yes
- View description: Water
- Has water view: Yes
- Waterfront features: Lake Front
Lot
- Size: 9,147 Square Feet
- Features: Back Yard, Interior Lot, Lawn, Landscaped, Subdivision, Sprinkler System, Few Trees
- Residential vegetation: Grassed
Details
- Additional structures: Shed(s)
- Parcel number: R561286
Construction
Type & style
- Home type: SingleFamily
- Architectural style: Traditional,Detached
- Property subtype: Single Family Residence
Materials
- Brick, Rock, Stone
- Foundation: Slab
- Roof: Composition
Condition
- Resale
- Year built: 2014
Utilities & green energy
- Sewer: Public Sewer
- Water: Public
- Utilities for property: Sewer Available, Water Available
Community & HOA
Community
- Features: Clubhouse, Playground, Park, Pool, Sidewalks, Trails/Paths, Lake
- Security: Prewired, Smoke Detector(s)
- Subdivision: Sundown Ranch Ph 5
HOA
- Has HOA: Yes
- Services included: All Facilities, Association Management, Maintenance Grounds, Maintenance Structure
- HOA fee: $250 semi-annually
- HOA name: Texas Star Community Management
- HOA phone: 469-899-1000
Location
- Region: Denton
Financial & listing details
- Price per square foot: $243/sqft
- Tax assessed value: $375,000
- Annual tax amount: $7,456
- Date on market: 10/21/2026
- Listing terms: Cash,Conventional,1031 Exchange,FHA,VA Loan
Estimated market value
$482,600
$458,000 - $507,000
$2,318/mo
Price history
| Date | Event | Price |
|---|---|---|
| 10/21/2026 | Listed for sale | $495,000+73.7%$243/sqft |
Source: NTREIS #21416645 Report a problem | ||
| 7/7/2017 | Sold | -- |
Source: Agent Provided Report a problem | ||
| 6/9/2017 | Pending sale | $284,900$140/sqft |
Source: Dallas Preston Road #13614826 Report a problem | ||
| 6/5/2017 | Listed for sale | $284,900$140/sqft |
Source: Keller Williams Realty DPR #13614826 Report a problem | ||
Public tax history
| Year | Property taxes | Tax assessment |
|---|---|---|
| 2025 | $5,727 -10.1% | $375,000 -4.4% |
| 2024 | $6,374 +13.6% | $392,178 +10% |
| 2023 | $5,611 -11% | $356,525 +10% |
| 2022 | $6,304 +5.3% | $324,114 +10% |
| 2021 | $5,987 -0.8% | $294,649 +1.9% |
| 2020 | $6,033 +0.5% | $289,041 +3.2% |
| 2019 | $6,003 +2.1% | $280,000 +6.1% |
| 2018 | $5,879 +0.5% | $263,806 +0.6% |
| 2017 | $5,849 | $262,180 +3.4% |
| 2016 | $5,849 | $253,612 +5.6% |
| 2015 | -- | $240,095 +394.6% |
| 2014 | -- | $48,541 |
Find assessor info on the county website
Monthly payment
Est. payment
Payment breakdown
Explore the cost of this home by adjusting the details. Changes won't be saved.Climate risks
Neighborhood: Sundown Ranch
Nearby schools
Schools provided by the listing agent
- Elementary: Houston
- Middle: Mcmath
- High: Denton
- District: Denton ISD
Source: NTREIS. This data may not be complete. We recommend contacting the local school district to confirm school assignments for this home.


Similar homes
- $425,0004 bd3 ba2.9k sqft3301 Highpoint Dr, Denton, TX 76210For Sale
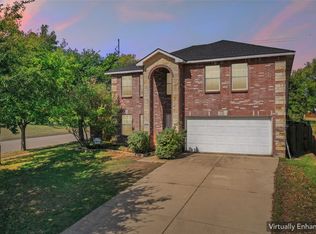 MLS ID #21413963, Stacy Beavers. NTREIS
- $467,5004 bd3 ba2.9k sqft3105 Union Lake Rd, Denton, TX 76210For Sale
 MLS ID #21336466, Taylor Brakefield. NTREIS
- $490,0003 bd2 ba2.1k sqft3604 Tuscan Hills Cir, Denton, TX 76210For Sale
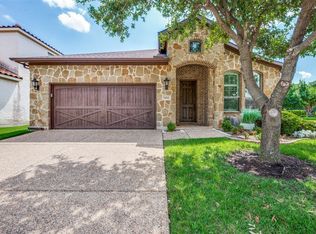 MLS ID #21271869, Amy Mosley. NTREIS
- $465,0004 bd3 ba2.8k sqft2700 Crater Lake Ln, Denton, TX 76210For Sale
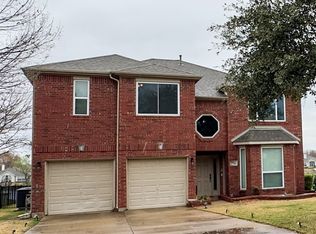 MLS ID #21199581, Radiah Pullum. NTREIS
