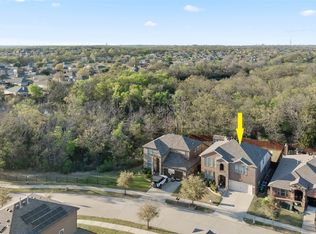
BACK ON MARKET due to buyer financing--NOT due to any problems with the home. Nestled in prestigious Tuscan Hills, this elegant Mediterranean-style home offers timeless architecture, quality craftsmanship, and an open floor plan designed for entertaining and everyday living. Premium upgrades include a DaVinci slate roof, tankless water heater, Hunter Douglas Silhouette shades, and motorized shades in the spacious primary suite. The chef's kitchen features Bosch stainless steel appliances—including a Wi-Fi-enabled smart oven, gas cooktop, and dishwasher (all nearly new)—plus a Hansgrohe faucet, water filtration system, oversized island, 42-inch cabinetry, and a custom pantry with pullout shelves. The flexible floor plan includes a private downstairs office that can easily serve as a fourth bedroom, an upstairs game room with built-in bookshelves, and an oversized upstairs bedroom that functions perfectly as a second primary suite. Every bedroom includes its own en-suite bath. Enjoy a charming patio, dedicated dog run, and HOA-maintained lawn mowing and edging for easy living. Residents also enjoy a community pool, fitness center, scenic Unicorn Lake walking trails, and convenient
access to Highland Village, shopping, dining, and I-35. Tuscan Hills is Denton's only gated residential community. While the entry gates are temporarily not in operation, the community is actively working toward their future restoration. This is an exceptional opportunity to own a luxury home in one of Denton's most desirable neighborhoods.
For sale
Price increase: $185K (8/15)
$435,000
3000 Bella Lago Dr, Denton, TX 76210
4beds
2,827sqft
Single Family Residence
Built in 2013
5,009 Square Feet Lot
$426,400 Zestimate®
$154/sqft
$217/mo HOA
What's special
Timeless architectureElegant mediterranean-style homeWater filtration systemHunter douglas silhouette shadesCharming patioDedicated dog runOversized island
- 463 days
- 503
- 21
Zillow last checked:
Listing updated:
Listed by:
Trina West 0717184 469-993-3121,
Local Pro Realty LLC 469-993-3121
Source: NTREIS,MLS#: 21001767
Facts & features
Interior
Bedrooms & bathrooms
- Bedrooms: 4
- Bathrooms: 4
- Full bathrooms: 3
- 1/2 bathrooms: 1
Primary bedroom
- Features: Ceiling Fan(s), En Suite Bathroom, Sitting Area in Primary, Walk-In Closet(s)
- Level: First
- Dimensions: 23 x 14
Bedroom
- Features: Ceiling Fan(s), En Suite Bathroom, Walk-In Closet(s)
- Level: Second
- Dimensions: 16 x 13
Bedroom
- Features: Ceiling Fan(s)
- Level: Second
- Dimensions: 10 x 13
Bedroom
- Level: First
- Dimensions: 11 x 13
Primary bathroom
- Features: Built-in Features, Dual Sinks, En Suite Bathroom, Granite Counters, Linen Closet, Stone Counters, Separate Shower
- Level: First
- Dimensions: 19 x 14
Breakfast room nook
- Features: Eat-in Kitchen
- Level: First
- Dimensions: 12 x 9
Dining room
- Level: First
- Dimensions: 11 x 14
Other
- Features: Built-in Features, En Suite Bathroom, Granite Counters, Garden Tub/Roman Tub
- Level: Second
- Dimensions: 5 x 7
Other
- Features: Built-in Features, Dual Sinks, Garden Tub/Roman Tub
- Level: Second
- Dimensions: 10 x 15
Game room
- Features: Built-in Features, Ceiling Fan(s)
- Level: Second
- Dimensions: 19 x 14
Half bath
- Level: First
- Dimensions: 5 x 5
Kitchen
- Features: Breakfast Bar, Built-in Features, Eat-in Kitchen, Granite Counters, Kitchen Island, Pantry
- Level: First
- Dimensions: 17 x 13
Laundry
- Level: First
- Dimensions: 7 x 8
Living room
- Features: Ceiling Fan(s), Fireplace
- Level: First
- Dimensions: 16 x 16
Office
- Level: First
- Dimensions: 11 x 13
Heating
- Central, Natural Gas
Cooling
- Central Air, Ceiling Fan(s), Electric
Appliances
- Included: Some Gas Appliances, Dishwasher, Electric Oven, Gas Cooktop, Disposal, Microwave, Plumbed For Gas, Tankless Water Heater, Vented Exhaust Fan
Features
- Decorative/Designer Lighting Fixtures, High Speed Internet, In-Law Floorplan, Kitchen Island, Cable TV, Wired for Sound
- Flooring: Carpet, Ceramic Tile, Wood
- Has basement: No
- Number of fireplaces: 1
- Fireplace features: Gas, Gas Log, Gas Starter
Interior area
- Total interior livable area: 2,827 sqft
Video & virtual tour
Property
Parking
- Total spaces: 2
- Parking features: Driveway, Garage Faces Front, Garage, Garage Door Opener
- Attached garage spaces: 2
Features
- Levels: Two
- Stories: 2
- Patio & porch: Covered
- Exterior features: Rain Gutters
- Pool features: None
- Fencing: Wrought Iron
Lot
- Size: 5,009 Square Feet
- Features: Backs to Greenbelt/Park, Interior Lot, Landscaped, Subdivision, Sprinkler System
Details
- Parcel number: R311340
Construction
Type & style
- Home type: SingleFamily
- Architectural style: Traditional,Detached
- Property subtype: Single Family Residence
- Attached to another structure: Yes
Materials
- Brick, Rock, Stone
- Foundation: Slab
- Roof: Slate,Tile
Condition
- Resale
- Year built: 2013
Utilities & green energy
- Sewer: Public Sewer
- Water: Public
- Utilities for property: Natural Gas Available, Sewer Available, Separate Meters, Water Available, Cable Available
Community & HOA
Community
- Features: Curbs, Gated, Sidewalks
- Security: Security System, Carbon Monoxide Detector(s), Fire Alarm, Gated Community, Smoke Detector(s)
- Subdivision: Tuscan Hills
HOA
- Has HOA: Yes
- Amenities included: Maintenance Front Yard
- Services included: All Facilities, Association Management, Maintenance Grounds
- HOA fee: $650 quarterly
- HOA name: Assured Management Association
- HOA phone: 469-480-8000
Location
- Region: Denton
Financial & listing details
- Price per square foot: $154/sqft
- Tax assessed value: $497,000
- Annual tax amount: $10,735
- Date on market: 7/17/2025
- Cumulative days on market: 451 days
- Listing terms: Cash,Conventional,VA Loan
Estimated market value
$426,400
$405,000 - $448,000
$3,320/mo
Price history
| Date | Event | Price |
|---|---|---|
| 8/15/2026 | Price change | $435,000+74%$154/sqft |
Source: NTREIS #21001767 Report a problem | ||
| 8/1/2026 | Pending sale | $250,000$88/sqft |
Source: NTREIS #21001767 Report a problem | ||
| 7/14/2026 | Price change | $250,000-51.5%$88/sqft |
Source: NTREIS #21001767 Report a problem | ||
| 6/29/2026 | Listed for sale | $515,000-1.7%$182/sqft |
Source: NTREIS #21001767 Report a problem | ||
| 10/11/2025 | Price change | $523,900-4.6%$185/sqft |
Source: NTREIS #21001767 Report a problem | ||
| 9/17/2025 | Price change | $549,000-1.1%$194/sqft |
Source: NTREIS #21001767 Report a problem | ||
| 8/14/2025 | Price change | $554,900-3.5%$196/sqft |
Source: NTREIS #21001767 Report a problem | ||
| 7/17/2025 | Listed for sale | $574,900+0.9%$203/sqft |
Source: NTREIS #21001767 Report a problem | ||
| 6/17/2025 | Listing removed | $569,900$202/sqft |
Source: NTREIS #20803572 Report a problem | ||
| 6/6/2025 | Price change | $569,900-0.5%$202/sqft |
Source: NTREIS #20803572 Report a problem | ||
| 5/5/2025 | Price change | $573,000-1%$203/sqft |
Source: NTREIS #20803572 Report a problem | ||
| 4/26/2025 | Price change | $578,900-0.9%$205/sqft |
Source: NTREIS #20803572 Report a problem | ||
| 3/19/2025 | Price change | $584,000-0.8%$207/sqft |
Source: NTREIS #20803572 Report a problem | ||
| 2/14/2025 | Price change | $589,000-1.7%$208/sqft |
Source: NTREIS #20803572 Report a problem | ||
| 1/10/2025 | Listed for sale | $599,000+8.9%$212/sqft |
Source: NTREIS #20803572 Report a problem | ||
| 6/4/2024 | Listing removed | -- |
Source:  Coldwell Banker Apex, Realtors Report a problem Coldwell Banker Apex, Realtors Report a problem | ||
| 7/13/2023 | Listed for sale | $550,000$195/sqft |
Source: Coldwell Banker Apex, Realtors #20318297 Report a problem | ||
| 7/12/2023 | Sold | -- |
Source: NTREIS #20318297 Report a problem | ||
| 6/19/2023 | Pending sale | $550,000$195/sqft |
Source: Coldwell Banker Apex, Realtors #20318297 Report a problem | ||
| 6/19/2023 | Contingent | $550,000$195/sqft |
Source: NTREIS #20318297 Report a problem | ||
| 5/31/2023 | Price change | $550,000-2.7%$195/sqft |
Source: NTREIS #20318297 Report a problem | ||
| 5/17/2023 | Price change | $565,000-1.7%$200/sqft |
Source: NTREIS #20318297 Report a problem | ||
| 5/12/2023 | Listed for sale | $575,000+30.7%$203/sqft |
Source: NTREIS #20318297 Report a problem | ||
| 6/2/2021 | Pending sale | $440,000$156/sqft |
Source: NTREIS #14576967 Report a problem | ||
| 5/13/2021 | Listed for sale | $440,000+2.3%$156/sqft |
Source: NTREIS #14576967 Report a problem | ||
| 1/10/2018 | Listing removed | $429,900$152/sqft |
Source: REAL T TEAM #13706705 Report a problem | ||
| 3/20/2014 | Sold | -- |
Source: Agent Provided Report a problem | ||
Public tax history
| Year | Property taxes | Tax assessment |
|---|---|---|
| 2025 | $9,882 -7.9% | $497,000 -10.6% |
| 2024 | $10,735 +34.6% | $556,163 +9.8% |
| 2023 | $7,973 -13.3% | $506,492 +10% |
| 2022 | $9,198 +11.3% | $460,447 +5.2% |
| 2021 | $8,263 -3.3% | $437,519 +8.8% |
| 2020 | $8,544 -2.3% | $402,000 +0.5% |
| 2019 | $8,746 -9.6% | $400,000 -1.3% |
| 2018 | $9,675 +38.8% | $405,445 +10.2% |
| 2017 | $6,969 | $367,767 +6% |
| 2016 | $6,969 +3% | $346,988 +7% |
| 2015 | $6,769 | $324,326 +9.1% |
| 2014 | $6,769 | $297,368 +643.4% |
| 2013 | $6,769 | $40,000 +73.9% |
| 2012 | -- | $23,000 |
| 2011 | -- | $23,000 |
| 2010 | -- | $23,000 +22.7% |
| 2009 | -- | $18,750 +400% |
| 2007 | -- | $3,750 |
Find assessor info on the county website
Monthly payment
Est. payment
Payment breakdown
Explore the cost of this home by adjusting the details. Changes won't be saved.Climate risks
Neighborhood: 76210
Nearby schools
Schools provided by the listing agent
- Elementary: Nelson
- Middle: Mcmath
- High: Denton
- District: Denton ISD
Source: NTREIS. This data may not be complete. We recommend contacting the local school district to confirm school assignments for this home.

Similar homes
- $425,0004 bd3 ba2.8k sqft2412 Loon Lake Rd, Denton, TX 76210For Sale
 MLS ID #21293474, Tobious Dickens. NTREIS
 - $424,9004 bd3 ba2.4k sqft2408 Creekdale Dr, Denton, TX 76210For Sale
 MLS ID #21387195, GREG JOHNSON. NTREIS
 - $452,8004 bd3 ba3k sqft2209 Windhaven Dr, Denton, TX 76210For Sale
 MLS ID #21216054, Carissa Acker. NTREIS
 - $469,5005 bd3 ba3k sqft7121 Raintree Way, Denton, TX 76210For Sale
 MLS ID #21370509, Michael Carroll. NTREIS
