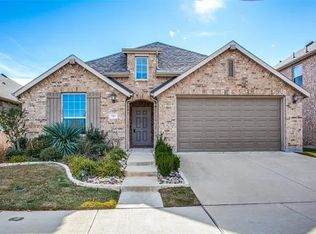
Welcome to your dream home in award-winning Harvest Meadows! This beautifully crafted Highland Home blends style, comfort, and smart functionality. From the elegant stone-accent exterior to the soaring ceilings and rich hardwood floors, every detail is thoughtfully designed. The open-concept living area with a cozy stone fireplace flows seamlessly into a chef-inspired kitchen featuring granite countertops, a spacious island, stainless steel appliances, undercabinet lighting, and a walk-in pantry. The private primary suite offers a spa-like retreat with dual vanities, an oversized walk-in shower, and expansive walk-in closet. A secondary bedroom and full bath on the main level provide ideal flexibility for guests or multigenerational needs. Upstairs offers three large bedrooms, a full bath with double sinks, and versatile game room. Step into the backyard oasis—complete with a covered patio plumbed for gas, retractable awnings, a firepit area, and room to relax or play. Harvest is more than a neighborhood—it’s a lifestyle, offering residents multiple resort-style pools, fitness centers, scenic lakes, dog parks, community gardens, miles of hike and bike trails, playgrounds, dining and shopping. All this in the highly acclaimed Northwest ISD & less than a block from Lance Thompson Elementary. Experience everything this home and community have to offer—schedule your private tour today!
For sale
Price cut: $20K (7/12)
$454,900
1905 13th St, Argyle, TX 76226
5beds
2,760sqft
:
Get pre-qualified$3,533/mo
Single Family Residence
Built in 2018
6,316 Square Feet Lot
$447,200 Zestimate®
$165/sqft
$175/mo HOA
What's special
Cozy stone fireplaceRich hardwood floorsBackyard oasisStainless steel appliancesRetractable awningsGranite countertopsFirepit area
- 418 days |
- 896 |
- 82 |
Zillow last checked:
Listing updated:
Listed by:
K.C. McKeown 0690463 509-551-4884,
Real Broker, LLC 855-450-0442
Source: NTREIS,MLS#: 20955977
Facts & features
Interior
Bedrooms & bathrooms
- Bedrooms: 5
- Bathrooms: 3
- Full bathrooms: 3
Primary bedroom
- Level: First
- Dimensions: 12 x 22
Bedroom
- Level: First
- Dimensions: 12 x 12
Bedroom
- Level: Second
- Dimensions: 12 x 12
Bedroom
- Level: Second
- Dimensions: 16 x 9
Primary bathroom
- Level: First
- Dimensions: 9 x 12
Breakfast room nook
- Level: First
- Dimensions: 10 x 8
Dining room
- Level: First
- Dimensions: 21 x 14
Other
- Level: First
- Dimensions: 8 x 5
Other
- Level: Second
- Dimensions: 5 x 10
Game room
- Level: Second
- Dimensions: 17 x 9
Kitchen
- Level: First
- Dimensions: 10 x 17
Living room
- Level: First
- Dimensions: 17 x 22
Utility room
- Level: First
- Dimensions: 5 x 6
Heating
- Central, Natural Gas
Cooling
- Central Air, Ceiling Fan(s), Electric
Appliances
- Included: Some Gas Appliances, Dishwasher, Disposal, Gas Range, Gas Water Heater, Microwave, Plumbed For Gas, Tankless Water Heater, Vented Exhaust Fan
- Laundry: Washer Hookup, Electric Dryer Hookup, Laundry in Utility Room
Features
- Decorative/Designer Lighting Fixtures, Double Vanity, Granite Counters, High Speed Internet, Kitchen Island, Open Floorplan, Cable TV, Vaulted Ceiling(s), Walk-In Closet(s), Wired for Sound
- Flooring: Carpet, Ceramic Tile, Luxury Vinyl Plank, Wood
- Windows: Window Coverings
- Has basement: No
- Number of fireplaces: 1
- Fireplace features: Gas, Gas Log, Gas Starter, Living Room, Stone
Interior area
- Total interior livable area: 2,760 sqft
Video & virtual tour
Property
Parking
- Total spaces: 2
- Parking features: Door-Single, Driveway, Garage Faces Front, Garage, Garage Door Opener
- Attached garage spaces: 2
Features
- Levels: Two
- Stories: 2
- Exterior features: Awning(s), Outdoor Living Area, Rain Gutters
- Pool features: None
- Fencing: Wood
Lot
- Size: 6,316 Square Feet
- Features: Back Yard, Interior Lot, Lawn, Landscaped, Subdivision, Sprinkler System, Few Trees
Details
- Parcel number: R714543
Construction
Type & style
- Home type: SingleFamily
- Architectural style: Detached
- Property subtype: Single Family Residence
Materials
- Foundation: Slab
- Roof: Composition
Condition
- Year built: 2018
Utilities & green energy
- Utilities for property: Underground Utilities, Cable Available
Community & HOA
Community
- Features: Curbs, Sidewalks
- Security: Security System, Carbon Monoxide Detector(s), Smoke Detector(s)
- Subdivision: Harvest Meadows Phas
HOA
- Has HOA: Yes
- Services included: All Facilities, Association Management
- HOA fee: $2,100 annually
- HOA name: First Service Residential
- HOA phone: 877-378-2388
Location
- Region: Argyle
Financial & listing details
- Price per square foot: $165/sqft
- Tax assessed value: $484,539
- Annual tax amount: $9,869
- Date on market: 6/4/2025
- Cumulative days on market: 420 days
- Listing terms: Cash,Conventional,FHA,VA Loan
Estimated market value
$447,200
$425,000 - $470,000
$3,167/mo
Price history
| Date | Event | Price |
|---|---|---|
| 7/12/2026 | Price change | $454,900-4.2%$165/sqft |
Source: NTREIS #20955977 Report a problem | ||
| 4/22/2026 | Price change | $474,900-2.1%$172/sqft |
Source: NTREIS #20955977 Report a problem | ||
| 11/20/2025 | Listed for sale | $484,900$176/sqft |
Source: NTREIS #20955977 Report a problem | ||
| 11/13/2025 | Contingent | $484,900$176/sqft |
Source: NTREIS #20955977 Report a problem | ||
| 11/5/2025 | Price change | $484,900-2%$176/sqft |
Source: NTREIS #20955977 Report a problem | ||
| 9/25/2025 | Price change | $494,900-3.9%$179/sqft |
Source: NTREIS #20955977 Report a problem | ||
| 9/4/2025 | Price change | $515,000-1.9%$187/sqft |
Source: NTREIS #20955977 Report a problem | ||
| 8/7/2025 | Price change | $525,000-4.5%$190/sqft |
Source: NTREIS #20955977 Report a problem | ||
| 6/26/2025 | Price change | $549,900-2.7%$199/sqft |
Source: NTREIS #20955977 Report a problem | ||
| 6/4/2025 | Listed for sale | $564,900-1.8%$205/sqft |
Source: NTREIS #20955977 Report a problem | ||
| 4/4/2025 | Listing removed | $575,000$208/sqft |
Source: NTREIS #20831549 Report a problem | ||
| 1/31/2025 | Listed for sale | $575,000+55.4%$208/sqft |
Source: NTREIS #20831549 Report a problem | ||
| 8/13/2020 | Sold | -- |
Source: Agent Provided Report a problem | ||
| 7/15/2020 | Pending sale | $369,900$134/sqft |
Source: Keller Williams Realty #14373277 Report a problem | ||
| 6/25/2020 | Listed for sale | $369,900$134/sqft |
Source: Keller Williams Realty #14373277 Report a problem | ||
Public tax history
| Year | Property taxes | Tax assessment |
|---|---|---|
| 2025 | $7,970 -13.8% | $484,539 -3.5% |
| 2024 | $9,244 +9.5% | $502,058 +10% |
| 2023 | $8,439 -19.3% | $456,416 +10% |
| 2022 | $10,456 +4.7% | $414,924 +10% |
| 2021 | $9,982 | $377,204 +8.7% |
| 2020 | -- | $346,873 +98.7% |
| 2019 | $8,942 +716.6% | $174,540 +222.9% |
| 2018 | $1,095 | $54,056 |
Find assessor info on the county website
Monthly payment
Est. payment
Payment breakdown
Explore the cost of this home by adjusting the details. Changes won't be saved.Climate risks
Neighborhood: 76226
Nearby schools
GreatSchools rating
- 9/10Lance Thompson Elementary SchoolGrades: PK-5Distance: 0.2 mi
- 7/10Gene Pike Middle SchoolGrades: 6-8Distance: 7.6 mi
- 5/10Northwest High SchoolGrades: 9-12Distance: 7.5 mi
Schools provided by the listing agent
- Elementary: Lance Thompson
- Middle: Pike
- High: Northwest
- District: Northwest ISD
Source: NTREIS. This data may not be complete. We recommend contacting the local school district to confirm school assignments for this home.
- $425,9004 bd3 ba2.2k sqft1909 13th St, Roanoke, TX 76226Off Market
- $433,3004 bd3 ba2.2k sqft1909 13th St, Northlake, TX 76226Off Market

- $403,3004 bd3 ba2.1k sqft1901 13th St, Roanoke, TX 76226Off Market
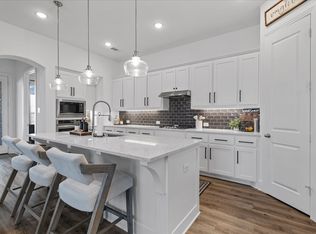
- $426,8004 bd3 ba2.2k sqft1829 13th St, Northlake, TX 76226Off Market

- $439,6004 bd3 ba2.2k sqft1829 13th St, Argyle, TX 76226Off Market
- $--3 bd2 ba2.2k sqft1904 Cardinal Way, Northlake, TX 76226Sold
- $457,4004 bd3 ba2.7k sqft1908 Cardinal Way, Northlake, TX 76226Off Market
- $---- bd-- ba-- sqft1908 Cardinal Way, Argyle, TX 76226Off Market
A local agent can set up tours, give advice and negotiate with sellers.
A local lender can help you make sure your offer is ready when you are.
Similar homes
- $529,9004 bd4 ba2.7k sqft1332 Thompson Rd, Argyle, TX 76226For Sale
 MLS ID #21195740, Curtis Petersen. NTREIS
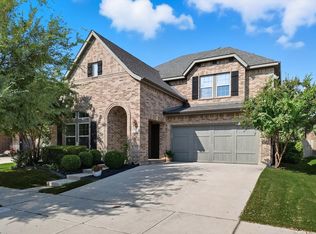
 - $549,0005 bd4 ba3.4k sqft721 Fenceline Dr, Argyle, TX 76226For Sale
 MLS ID #21151048, Jamie Lasuzzo-Cook. NTREIS
 - $435,0004 bd2 ba2k sqft9201 Amistad Ln, Argyle, TX 76226For Sale
 MLS ID #21339517, Kimberly Reding. NTREIS
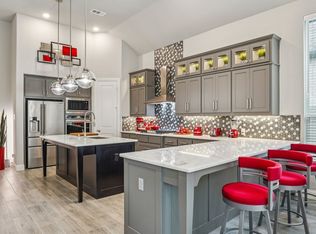
 - $499,0003 bd3 ba2.2k sqft1314 20th St, Argyle, TX 76226For Sale
 MLS ID #21259268, Terry Reeves. NTREIS
 - $598,0005 bd4 ba3.2k sqft1120 8th St, Argyle, TX 76226For SaleMLS ID #21213388, Brandon Larson. NTREIS
- $445,0004 bd3 ba2.4k sqft204 Ovaletta Dr, Justin, TX 76247For SaleMLS ID #21204296, Kassidy Free. NTREIS
- $449,0005 bd3 ba2.7k sqft1120 Stallion Ln, Justin, TX 76247For SaleMLS ID #21312090, Jack McLemore. NTREIS
- $524,9994 bd3 ba2.3k sqft2232 Robin Way, Northlake, TX 76247For SaleMLS ID #21328601, Hilarie Finfrock. NTREIS
- $398,9004 bd2 ba1.8k sqft2312 Shorthorn Dr, Northlake, TX 76247For SaleMLS ID #21253317, Sally Mireles. NTREIS
- $655,0004 bd3 ba2.4k sqft5213 Ravine Ridge Ct, Roanoke, TX 76262For SaleMLS ID #21335341, Megan Sommer. NTREIS
- $455,0005 bd3 ba3.1k sqft14052 Zippo Way, Fort Worth, TX 76052For SaleMLS ID #21193384, Amber Morton. NTREIS
- $465,0005 bd4 ba2.8k sqft1933 Dione Pl, Haslet, TX 76052For SaleMLS ID #21320196, Haley Howard. NTREIS
- $475,0004 bd4 ba2.7k sqft205 Black Alder Dr, Fort Worth, TX 76131For SaleMLS ID #21337658, Matthew Brown. NTREIS
- $439,9004 bd3 ba2.4k sqft2312 Regina Dr, Corinth, TX 76210For SaleMLS ID #21282678, Russell Rhodes. NTREIS
- $549,9995 bd4 ba2.7k sqft515 Landon Way, Northlake, TX 76247For SaleMLS ID #21304280, Katherine Mitchell. NTREIS
- $620,0002 bd3 ba1.9k sqft9604 Siltstone Dr, Denton, TX 76207For SaleMLS ID #21333734, Lisa Dyer. NTREIS
- $569,9004 bd3 ba3.1k sqft2417 Autry Ln, Justin, TX 76247For SaleMLS ID #21216498, Lily Moore. NTREIS
- $466,1404 bd3 ba2.7k sqft17140 Manzanilla Dr, Etj Of Fort Worth, TX 76247New ConstructionNTREIS
- $450,0004 bd3 ba2.4k sqft47 Kramer Ln, Sanger, TX 76266For SaleMLS ID #21304702, Tobious Dickens. NTREIS
- $520,0004 bd3 ba2.4k sqft14720 Seventeen Lakes Blvd, Roanoke, TX 76262For SaleMLS ID #21213034, Kallie Capps Ritchey. NTREIS
