Experience a lifestyle where your HOA dues translate into meaningful daily value, granting you effortless access to a vibrant community hub featuring an onsite coffee shop, working agricultural garden, lakeside BBQing, premier sport courts & fields, manicured parks & pavilions that make every dollar feel well-spent. In this home, modern comfort meets farmhouse-inspired living in the award-winning Harvest community. Welcome to 1904 Cardinal Way, a beautifully maintained 3-bedroom, 2-bath residence offering approximately 2,209 square feet of thoughtfully designed living space in sought-after Harvest Meadows. Built in 2018 by D.R. Horton, this home features an open-concept layout ideal for both everyday living and entertaining. At the heart of the home, the spacious kitchen is equipped with gas cooking, premium appliances, and ample cabinetry, all flowing seamlessly into a light-filled living area highlighted by a cozy gas-log fireplace. Large windows invite natural light, creating a warm and inviting atmosphere throughout. The private primary suite offers a comfortable retreat with generous proportions (approximately 16' x 14'), while two additional bedrooms provide flexible options for guests, a home office, or creative space. Thoughtful design and efficient use of space make this home both functional and welcoming. Enjoy everything the Harvest lifestyle has to offer. Residents have access to unique community amenities including a farmhouse-style coffee shop, community greenhouse, multiple resort-style pools, and scenic hike-and-bike trails. Conveniently located within Northwest ISD, this home combines modern living with a vibrant community setting. Experience a blend of comfort, convenience, and connection—this home is ready to support your next chapter. 3D Tour Online!
Sold
Price Unknown
1904 Cardinal Way, Northlake, TX 76226
3beds
2,209sqft
Single Family Residence
Built in 2018
6,316 Square Feet Lot
$401,200 Zestimate®
$--/sqft
$2,818 Estimated rent
Home value
$401,200
$377,000 - $425,000
$2,818/mo
Zestimate® history
Owner options
List your home for rent
$2,818/mo
Rent Zestimate®
Find your next renter with Zillow Rental Manager. Plus, with online applications, you can quickly screen prospective tenants – for free.
$2,818/mo
Rent Zestimate®
Refinance and save
$1,035/mo
Est. payment
Refinancing to a lower rate could help reduce your monthly payments and save thousands over the life of the loan.
$1,035/mo
Est. payment
Explore your selling options
Work with a Zillow partner agent
Leverage their expertise and Zillow's premium Showcase listings to get your home seen by more buyers.
Get startedList with your own agent
Get your home in front of millions of buyers by listing it on Zillow.
Learn how to do itSell it yourself
Take full control of how buyers see your home on Zillow by listing For Sale by Owner (FSBO).
List your homeWhat's special
Cozy gas-log fireplaceGas cookingPremium appliancesSpacious kitchenAmple cabinetry
Zillow last checked:
Listing updated:
Listed by:
Ginger Pickett 0606603 817-783-4605,
Redfin Corporation 972-954-4791
Bought with:
Jacob Anderson, 0792187
Ballmark Realty LLC
Source: NTREIS,MLS#: 21222258
Facts & features
Interior
Bedrooms & bathrooms
- Bedrooms: 3
- Bathrooms: 2
- Full bathrooms: 2
Primary bedroom
- Level: First
- Dimensions: 20 x 15
Bedroom
- Level: First
- Dimensions: 14 x 11
Bedroom
- Level: First
- Dimensions: 10 x 12
Primary bathroom
- Level: First
- Dimensions: 13 x 9
Dining room
- Level: First
- Dimensions: 18 x 10
Other
- Level: First
- Dimensions: 5 x 10
Kitchen
- Features: Kitchen Island
- Level: First
- Dimensions: 16 x 13
Laundry
- Level: First
- Dimensions: 6 x 8
Living room
- Features: Fireplace
- Level: First
- Dimensions: 18 x 18
Office
- Level: First
- Dimensions: 13 x 13
Heating
- Central, Natural Gas
Cooling
- Central Air, Electric
Appliances
- Included: Electric Oven, Disposal, Microwave, Range, Some Commercial Grade, Vented Exhaust Fan
Features
- Granite Counters, Walk-In Closet(s)
- Flooring: Carpet, Wood
- Has basement: No
- Number of fireplaces: 1
- Fireplace features: Gas
Interior area
- Total interior livable area: 2,209 sqft
Property
Parking
- Total spaces: 2
- Parking features: Garage Faces Front, Garage, Garage Door Opener
- Attached garage spaces: 2
Features
- Levels: One
- Stories: 1
- Pool features: None, Community
Lot
- Size: 6,316 Square Feet
Details
- Parcel number: R714536
Construction
Type & style
- Home type: SingleFamily
- Architectural style: Detached
- Property subtype: Single Family Residence
Materials
- Foundation: Slab
- Roof: Shingle
Condition
- Year built: 2018
Utilities & green energy
- Sewer: Public Sewer
- Water: Public
- Utilities for property: Sewer Available, Water Available
Community & HOA
Community
- Features: Fitness Center, Playground, Park, Pool, Trails/Paths
- Security: Carbon Monoxide Detector(s), Fire Alarm, Smoke Detector(s)
- Subdivision: Harvest Meadows Phas
HOA
- Has HOA: Yes
- Services included: All Facilities
- HOA fee: $1,035 semi-annually
- HOA name: First Service Residential
- HOA phone: 214-871-9700
Location
- Region: Northlake
Financial & listing details
- Tax assessed value: $430,000
- Annual tax amount: $8,428
- Date on market: 4/3/2026
- Cumulative days on market: 68 days
- Listing terms: Cash,Conventional,FHA,VA Loan
Price history
| Date | Event | Price |
|---|---|---|
| 6/5/2026 | Sold | -- |
Source: NTREIS #21222258 Report a problem | ||
| 5/12/2026 | Pending sale | $400,000$181/sqft |
Source: NTREIS #21222258 Report a problem | ||
| 5/5/2026 | Contingent | $400,000$181/sqft |
Source: NTREIS #21222258 Report a problem | ||
| 4/3/2026 | Listed for sale | $400,000-3.6%$181/sqft |
Source: NTREIS #21222258 Report a problem | ||
| 3/21/2026 | Listing removed | $415,000$188/sqft |
Source: NTREIS #21177016 Report a problem | ||
| 2/11/2026 | Listed for sale | $415,000$188/sqft |
Source: NTREIS #21177016 Report a problem | ||
| 5/21/2025 | Listing removed | $3,000$1/sqft |
Source: Zillow Rentals Report a problem | ||
| 4/16/2025 | Price change | $3,000-33.3%$1/sqft |
Source: Zillow Rentals Report a problem | ||
| 3/24/2025 | Listed for rent | $4,500$2/sqft |
Source: Zillow Rentals Report a problem | ||
| 6/18/2024 | Listing removed | -- |
Source: Zillow Rentals Report a problem | ||
| 5/6/2024 | Price change | $4,500-10%$2/sqft |
Source: Zillow Rentals Report a problem | ||
| 4/25/2024 | Listed for rent | $5,000+11.1%$2/sqft |
Source: Zillow Rentals Report a problem | ||
| 7/4/2023 | Listing removed | -- |
Source: Zillow Rentals Report a problem | ||
| 6/13/2023 | Listed for rent | $4,500$2/sqft |
Source: Zillow Rentals Report a problem | ||
| 3/26/2021 | Sold | -- |
Source: Agent Provided Report a problem | ||
Public tax history
| Year | Property taxes | Tax assessment |
|---|---|---|
| 2025 | $8,428 -3.1% | $430,000 +2.1% |
| 2024 | $8,697 -10.9% | $421,000 -9.9% |
| 2023 | $9,760 -3.9% | $467,000 +21.6% |
| 2022 | $10,159 +18% | $384,000 +17.5% |
| 2021 | $8,605 +7.2% | $326,865 +9% |
| 2020 | $8,028 -5.5% | $299,977 -1.5% |
| 2019 | $8,491 +830% | $304,491 +575.9% |
| 2018 | $913 | $45,047 |
Find assessor info on the county website
Neighborhood: 76226
Nearby homes
- $416,4003 bd3 ba1.8k sqft1904 Cardinal, Argyle, TX 76226Off Market
- $--3 bd2 ba2k sqft1900 Cardinal Way, Northlake, TX 76226Sold
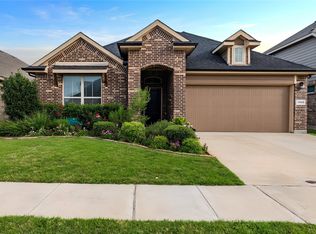
- $447,7004 bd3 ba2.7k sqft1908 Cardinal Way, Northlake, TX 76226Off Market
- $---- bd-- ba-- sqft1908 Cardinal Way, Argyle, TX 76226Off Market
- $416,0004 bd2 ba2.1k sqft1808 Cardinal Way, Northlake, TX 76226Off Market
- $413,3004 bd3 ba2.5k sqft1828 Cardinal Way, Argyle, TX 76226Off Market
- $161,2653 bd3 ba2.5k sqft1828 Cardinal Way, Argyle, TX 76226Off Market
- $432,2004 bd3 ba2.5k sqft1912 Cardinal Way, Argyle, TX 76226Off Market
Nearby schools
GreatSchools rating
- 9/10Lance Thompson Elementary SchoolGrades: PK-5Distance: 0.2 mi
- 7/10Gene Pike Middle SchoolGrades: 6-8Distance: 7.6 mi
- 5/10Northwest High SchoolGrades: 9-12Distance: 7.4 mi
Schools provided by the listing agent
- Elementary: Lance Thompson
- Middle: Pike
- High: Northwest
- District: Northwest ISD
Source: NTREIS. This data may not be complete. We recommend contacting the local school district to confirm school assignments for this home.
Get a cash offer in 3 minutes
Find out how much your home could sell for in as little as 3 minutes with a no-obligation cash offer.
Estimated market value
$401,200
Get a cash offer in 3 minutes
Find out how much your home could sell for in as little as 3 minutes with a no-obligation cash offer.
Estimated market value
$401,200
- Texas
- Denton County
- Argyle
- 76226
- 1904 Cardinal Way
