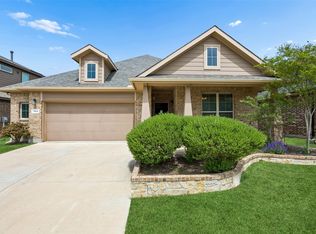
Spring Season is here! What is your season? New to the area? First-time buyer? Done with renting? Downsizing? This home is where comfort meets community!! Here you’ll welcome your favorite hellos & send off your hardest goodbyes!! This place will be your space that will beckon when you're weary, offering a retreat from the busyness of the world, as well as draw precious family, friends, & neighbors to gather for holidays or just times of sharing the fullness of all the ebb & flow of life in ALL the seasons!! Tucked away on a quiet, friendly street in the highly sought-after neighborhood of Harvest Meadows! Turn the page & step into the next chapter of your story in this beautifully maintained, one-owner custom D.R. Horton Home!! Featuring three spacious bedrooms, two bathrooms, an office (currently being used as a 4 yr old room) Delight in making delicious meals- treats- snacks or anything else you want to try to taste in this super great kitchen!! Also featuring a cool and convienent built-in kitchen hutch OR butler’s pantry cabinet you can use as serving station, Butler’s pantry area, Coffee bar-beverage station!! Also, featuring, a darling little built-in-desk nook adjacent to the living room for flexible needs.(such as planning-homework-or workstation center) This community is where front-porch conversations turn into lifelong friendships-comfort inside, connection outside!! Come experience abundant amenities-coffee and convo at the Farmhouse, fresh goodies from the garden, hiking or biking along oodles of nature trails, or chilling by one of the three beautiful pools helping to keep things cool!! The prime location offers easy access to freeways, excellent doctors, great restaurants, entertainment, stellar shopping PLUS a cool new place to have pizza delivered!! BUYER to give 2K towards flooring OR paint! This home is ready for you to hang your heart & plant your roots!! How cool...Chapter by chapter, it has led YOU here!!! YAAY!!
Sold
Price Unknown
1900 Cardinal Way, Northlake, TX 76226
3beds
2,040sqft
Single Family Residence
Built in 2018
5,749 Square Feet Lot
$375,500 Zestimate®
$--/sqft
$2,708 Estimated rent
Home value
$375,500
$353,000 - $398,000
$2,708/mo
Zestimate® history
Owner options
List your home for rent
$2,708/mo
Rent Zestimate®
Find your next renter with Zillow Rental Manager. Plus, with online applications, you can quickly screen prospective tenants – for free.
$2,708/mo
Rent Zestimate®
Refinance and save
$1,035/mo
Est. payment
Refinancing to a lower rate could help reduce your monthly payments and save thousands over the life of the loan.
$1,035/mo
Est. payment
Explore your selling options
Work with a Zillow partner agent
Leverage their expertise and Zillow's premium Showcase listings to get your home seen by more buyers.
Get startedList with your own agent
Get your home in front of millions of buyers by listing it on Zillow.
Learn how to do itSell it yourself
Take full control of how buyers see your home on Zillow by listing For Sale by Owner (FSBO).
List your homeWhat's special
Three spacious bedroomsTwo bathroomsSuper great kitchenFront-porch conversationsCoffee bar-beverage stationQuiet friendly streetThree beautiful pools
Zillow last checked:
Listing updated:
Listed by:
Kimberly Quile 0665054 972-849-6559,
Sterling Realty Co 972-849-6559
Bought with:
April Temple, 0720236
Ebby Halliday, REALTORS
Source: NTREIS,MLS#: 21188663
Facts & features
Interior
Bedrooms & bathrooms
- Bedrooms: 3
- Bathrooms: 2
- Full bathrooms: 2
Primary bedroom
- Level: First
- Dimensions: 13 x 14
Bedroom
- Level: First
- Dimensions: 14 x 10
Bedroom
- Level: First
- Dimensions: 14 x 10
Primary bathroom
- Level: First
- Dimensions: 9 x 12
Dining room
- Level: First
- Dimensions: 9 x 11
Other
- Level: First
- Dimensions: 10 x 5
Kitchen
- Level: First
- Dimensions: 14 x 15
Laundry
- Level: First
- Dimensions: 7 x 9
Living room
- Level: First
- Dimensions: 14 x 18
Office
- Level: First
- Dimensions: 11 x 10
Heating
- Central, Electric, Fireplace(s)
Cooling
- Central Air
Appliances
- Included: Dishwasher, Gas Cooktop, Disposal
- Laundry: Washer Hookup, Electric Dryer Hookup, Laundry in Utility Room
Features
- Eat-in Kitchen, Granite Counters, Kitchen Island, Pantry, Cable TV, Walk-In Closet(s)
- Flooring: Carpet, Ceramic Tile, Hardwood
- Has basement: No
- Number of fireplaces: 1
- Fireplace features: Stone
Interior area
- Total interior livable area: 2,040 sqft
Property
Parking
- Total spaces: 2
- Parking features: Door-Multi, Garage Faces Front, Garage, Garage Door Opener
- Attached garage spaces: 2
Features
- Levels: One
- Stories: 1
- Patio & porch: Covered
- Pool features: None, Community
- Fencing: Wood
Lot
- Size: 5,749 Square Feet
- Features: Subdivision, Sprinkler System
- Residential vegetation: Grassed
Details
- Parcel number: R714535
Construction
Type & style
- Home type: SingleFamily
- Architectural style: Traditional,Detached
- Property subtype: Single Family Residence
Materials
- Brick
- Roof: Composition
Condition
- Year built: 2018
Utilities & green energy
- Sewer: Public Sewer
- Water: Public
- Utilities for property: Sewer Available, Water Available, Cable Available
Community & HOA
Community
- Features: Clubhouse, Pool, Curbs
- Security: Smoke Detector(s)
- Subdivision: Harvest Meadows Phas
HOA
- Has HOA: Yes
- Services included: All Facilities
- HOA fee: $1,035 semi-annually
- HOA name: First Service-Harvest
- HOA phone: 214-871-9700
Location
- Region: Northlake
Financial & listing details
- Tax assessed value: $404,000
- Annual tax amount: $7,919
- Date on market: 2/27/2026
- Cumulative days on market: 40 days
- Listing terms: Cash,Conventional,FHA,VA Loan
Price history
| Date | Event | Price |
|---|---|---|
| 5/12/2026 | Sold | -- |
Source: NTREIS #21188663 Report a problem | ||
| 4/28/2026 | Pending sale | $385,000$189/sqft |
Source: NTREIS #21188663 Report a problem | ||
| 4/9/2026 | Contingent | $385,000$189/sqft |
Source: NTREIS #21188663 Report a problem | ||
| 3/16/2026 | Price change | $385,000-2.5%$189/sqft |
Source: NTREIS #21188663 Report a problem | ||
| 2/27/2026 | Listed for sale | $395,000$194/sqft |
Source: NTREIS #21188663 Report a problem | ||
Public tax history
| Year | Property taxes | Tax assessment |
|---|---|---|
| 2025 | $6,392 -8.5% | $404,000 +2.9% |
| 2024 | $6,984 +9.8% | $392,645 +10% |
| 2023 | $6,360 -21.1% | $356,950 +10% |
| 2022 | $8,064 +4.3% | $324,500 +8.4% |
| 2021 | $7,734 +5.5% | $299,468 +8.9% |
| 2020 | $7,333 -5.5% | $275,084 -1.5% |
| 2019 | $7,756 +787.4% | $279,176 +547.4% |
| 2018 | $874 | $43,125 |
Find assessor info on the county website
Neighborhood: 76226
Nearby homes
- $413,3004 bd3 ba2.5k sqft1828 Cardinal Way, Argyle, TX 76226Off Market
- $161,2653 bd3 ba2.5k sqft1828 Cardinal Way, Argyle, TX 76226Off Market
- $420,5003 bd3 ba1.8k sqft1904 Cardinal, Argyle, TX 76226Off Market
- $--3 bd2 ba2.2k sqft1904 Cardinal Way, Northlake, TX 76226Sold
- $452,3004 bd3 ba2k sqft1620 Canary Lane, Northlake, TX 76226Off Market
- $445,0004 bd3 ba2.7k sqft1824 Cardinal Way, Northlake, TX 76226Off Market
- $447,7004 bd3 ba2.7k sqft1908 Cardinal Way, Northlake, TX 76226Off Market
- $---- bd-- ba-- sqft1908 Cardinal Way, Argyle, TX 76226Off Market
Nearby schools
GreatSchools rating
- 9/10Lance Thompson Elementary SchoolGrades: PK-5Distance: 0.2 mi
- 7/10Gene Pike Middle SchoolGrades: 6-8Distance: 7.6 mi
- 5/10Northwest High SchoolGrades: 9-12Distance: 7.4 mi
Schools provided by the listing agent
- Elementary: Lance Thompson
- Middle: Pike
- High: Northwest
- District: Northwest ISD
Source: NTREIS. This data may not be complete. We recommend contacting the local school district to confirm school assignments for this home.
Get a cash offer in 3 minutes
Find out how much your home could sell for in as little as 3 minutes with a no-obligation cash offer.
Estimated market value
$375,500
Get a cash offer in 3 minutes
Find out how much your home could sell for in as little as 3 minutes with a no-obligation cash offer.
Estimated market value
$375,500
- Texas
- Denton County
- Argyle
- 76226
- 1900 Cardinal Way
