Now offered at an exceptional value in Argyle ISD. Inside you will find exquisite upgrades. soaring high ceilings, abundant natural light, a tree-lined backdrop that offers added privacy and a peaceful outdoor setting. These exquisite upgrades deserve an inperson tour. Multiple rooms include 3 bedrooms, 2.5 baths, a dedicated media room, and a versatile flex room all within 2,245 square feet of thoughtfully designed living space. Each bedroom is intentionally designed to create its own sense of comfort and personality, having each space that feels uniquely its own while still maintaining a cohesive, elevated feel throughout the home. Inside, expansive windows create a bright, open atmosphere, blending comfort with contemporary design,built-in dining hutch and upgraded appliances. The versatile media room creates the perfect space for movie nights, gaming, streaming, or a lounge retreat, complete with projector and surround sound capabilities. The primary suite delivers a refined retreat with upgraded tilework, custom finishes, and a thoughtfully designed atmosphere. Throughout the home, designer lighting, curated wallpaper accents, and modern fixtures add character and style. Outside is a tree-lined backdrop for a more private outdoor setting with an extended outdoor living area with a natural gas connection—ideal for entertaining or relaxing under the Texas sky. Additional highlights include energy-efficient construction, gas utility upgrades, and an EV-ready garage with 240V outlet. Residents of Harvest enjoy a lifestyle centered around connection and community, with access to a working farm, dog parks, resort-style pools, fitness centers, volleyball courts, playgrounds, and gathering spaces like “The Porch,” along with a full calendar of HOA events including food trucks, markets, and seasonal celebrations. A home that feels calm, expressive, and quietly captivating where modern design meets a meaningful pace of living.
For sale
Price cut: $20K (7/13)
$499,000
1314 20th St, Argyle, TX 76226
3beds
2,245sqft
:
Get pre-qualified$3,827/mo
Single Family Residence
Built in 2022
6,011 Square Feet Lot
$-- Zestimate®
$222/sqft
$173/mo HOA
What's special
Modern fixturesSoaring high ceilingsAbundant natural lightBuilt-in dining hutchVersatile flex roomDedicated media roomDesigner lighting
- 74 days |
- 525 |
- 21 |
Zillow last checked:
Listing updated:
Listed by:
Terry Reeves 0689046 972-567-4332,
Real Broker, LLC 855-450-0442
Source: NTREIS,MLS#: 21259268
Facts & features
Interior
Bedrooms & bathrooms
- Bedrooms: 3
- Bathrooms: 3
- Full bathrooms: 2
- 1/2 bathrooms: 1
Primary bedroom
- Level: First
- Dimensions: 12 x 16
Bedroom
- Level: First
- Dimensions: 12 x 10
Bedroom
- Level: First
- Dimensions: 13 x 14
Dining room
- Level: First
- Dimensions: 16 x 11
Living room
- Level: First
- Dimensions: 14 x 16
Media room
- Level: First
- Dimensions: 12 x 13
Office
- Level: First
- Dimensions: 13 x 9
Heating
- Electric
Cooling
- Central Air
Appliances
- Included: Double Oven, Dishwasher, Gas Cooktop, Disposal, Vented Exhaust Fan
- Laundry: Washer Hookup, Electric Dryer Hookup, Gas Dryer Hookup, Laundry in Utility Room
Features
- Decorative/Designer Lighting Fixtures, High Speed Internet, Smart Home, Wired for Sound
- Windows: Window Coverings
- Has basement: No
- Has fireplace: No
Interior area
- Total interior livable area: 2,245 sqft
Video & virtual tour
Property
Parking
- Total spaces: 2
- Parking features: Driveway, Garage Faces Front, Garage
- Attached garage spaces: 2
Features
- Levels: One
- Stories: 1
- Patio & porch: Covered
- Exterior features: Lighting, Outdoor Living Area
- Pool features: None, Community
- Fencing: Wood
Lot
- Size: 6,011 Square Feet
- Features: Landscaped
Details
- Parcel number: R968164
Construction
Type & style
- Home type: SingleFamily
- Architectural style: Traditional,Detached
- Property subtype: Single Family Residence
Materials
- Brick
- Foundation: Slab
- Roof: Composition,Shingle
Condition
- Year built: 2022
Utilities & green energy
- Sewer: Public Sewer
- Utilities for property: Electricity Available, Municipal Utilities, Sewer Available, Water Available
Community & HOA
Community
- Features: Fitness Center, Park, Pool
- Security: Smoke Detector(s)
- Subdivision: Harvest Ph 6a
HOA
- Has HOA: Yes
- Services included: All Facilities, Association Management, Internet
- HOA fee: $1,035 semi-annually
- HOA name: First Service Residential
- HOA phone: 817-717-7780
Location
- Region: Argyle
Financial & listing details
- Price per square foot: $222/sqft
- Tax assessed value: $523,034
- Annual tax amount: $10,715
- Date on market: 5/10/2026
- Cumulative days on market: 75 days
- Listing terms: Cash,Conventional,FHA,VA Loan
Estimated market value
Not available
Estimated sales range
Not available
Not available
Price history
| Date | Event | Price |
|---|---|---|
| 7/13/2026 | Price change | $499,000-3.9%$222/sqft |
Source: NTREIS #21259268 Report a problem | ||
| 7/3/2026 | Price change | $519,000-3.9%$231/sqft |
Source: NTREIS #21259268 Report a problem | ||
| 6/9/2026 | Price change | $540,000-1.8%$241/sqft |
Source: NTREIS #21259268 Report a problem | ||
| 5/18/2026 | Price change | $550,000-4.3%$245/sqft |
Source: NTREIS #21259268 Report a problem | ||
| 5/10/2026 | Listed for sale | $575,000$256/sqft |
Source: NTREIS #21259268 Report a problem | ||
Public tax history
| Year | Property taxes | Tax assessment |
|---|---|---|
| 2025 | $9,064 -14.8% | $523,034 -2.1% |
| 2024 | $10,644 -0.7% | $534,316 -1% |
| 2023 | $10,718 +797.6% | $539,793 +767.2% |
| 2022 | $1,194 +72.8% | $62,242 +5% |
| 2021 | $691 | $59,278 |
Find assessor info on the county website
Monthly payment
Est. payment
Payment breakdown
Explore the cost of this home by adjusting the details. Changes won't be saved.Climate risks
Neighborhood: 76226
Nearby schools
GreatSchools rating
- 9/10Argyle West Elementary SchoolGrades: PK-5Distance: 0.4 mi
- 10/10Argyle Intermediate SchoolGrades: 6Distance: 2.5 mi
- 9/10Argyle High SchoolGrades: 9-12Distance: 3.7 mi
Schools provided by the listing agent
- Elementary: Jane Ruestmann
- Middle: Argyle
- High: Argyle
- District: Argyle ISD
Source: NTREIS. This data may not be complete. We recommend contacting the local school district to confirm school assignments for this home.
- $--4 bd4 ba3.1k sqft1423 N 20th St, Argyle, TX 76226Sold

- $663,2004 bd5 ba3.5k sqft1402 20th St, Argyle, TX 76226Off Market
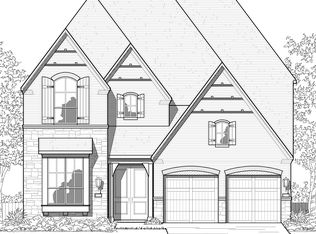
- $515,8004 bd3 ba2.3k sqft1310 20th St, Argyle, TX 76226Off Market

- $557,9003 bd2 ba3k sqft1406 20th St, Argyle, TX 76226Off Market
- $656,9005 bd4 ba3.2k sqft1306 20th St, Argyle, TX 76226Off Market
- $657,8004 bd3 ba3.2k sqft1302 20th St, Argyle, TX 76226Off Market
- $658,0004 bd5 ba3.4k sqft1410 20th St, Argyle, TX 76226Off Market
- $694,1004 bd5 ba3.6k sqft1209 Cypress Ct, Northlake, TX 76226Off Market
A local agent can set up tours, give advice and negotiate with sellers.
A local lender can help you make sure your offer is ready when you are.
Similar homes
- $469,0004 bd3 ba2.2k sqft2404 Plover Ln, Argyle, TX 76226For Sale
 MLS ID #21316804, Stephanie Wilson. NTREIS
 - $484,9004 bd3 ba2.4k sqft740 Rosemary Rd, Argyle, TX 76226For Sale
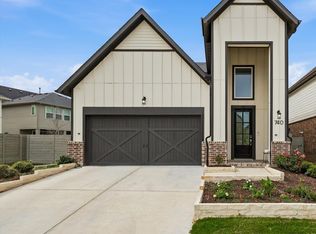 MLS ID #21295362, Katherine Hubbard. NTREIS
 - $475,0004 bd3 ba2.3k sqft1533 8th St, Argyle, TX 76226For Sale
 MLS ID #21160359, Jollete Ryon. NTREIS
 - $439,9003 bd2 ba2k sqft1509 11th St, Roanoke, TX 76226For Sale
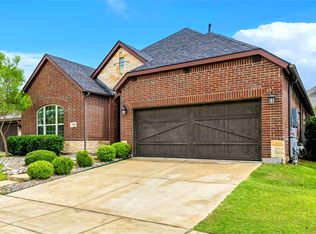 MLS ID #21319143, Cami Hobbs Riley. NTREIS
 - $510,0004 bd4 ba2.8k sqft205 Sunrise Dr, Argyle, TX 76226For SaleMLS ID #21242057, Debbie Gill. NTREIS
- $495,0004 bd3 ba2.4k sqft1736 Bonsmara Dr, Northlake, TX 76247For SaleMLS ID #21338000, Jenna Eberly. NTREIS
- $460,0003 bd3 ba1.9k sqft2348 Gray Dr, Northlake, TX 76247For SaleMLS ID #21339497, Kimberly Reding. NTREIS
- $575,0004 bd5 ba3.1k sqft1717 Lavender Ln, Argyle, TX 76226For SaleMLS ID #21094697, Jordan Campbell. NTREIS
- $649,9004 bd5 ba3.2k sqft2817 Buckthorn Ln, Argyle, TX 76226For SaleMLS ID #21332459, Tom White. NTREIS
- $555,9004 bd3 ba2.9k sqft1516 8th St, Argyle, TX 76226For SaleMLS ID #21227631, Nina Boyd. NTREIS
- $470,0004 bd2 ba2.1k sqft1540 Tanglewood Trl, Northlake, TX 76226For SaleMLS ID #21284418, Veronica Delic. NTREIS
- $595,0004 bd3 ba3k sqft1217 7th St, Northlake, TX 76226For SaleMLS ID #21302237, Ashley Alford. NTREIS
- $580,0004 bd3 ba2.6k sqft410 Hearth Ter, Argyle, TX 76226For SaleMLS ID #21263035, Trisha Simms. NTREIS
- $524,9994 bd3 ba2.3k sqft2232 Robin Way, Northlake, TX 76247For SaleMLS ID #21328601, Hilarie Finfrock. NTREIS
- $598,0005 bd4 ba3.2k sqft1120 8th St, Argyle, TX 76226For SaleMLS ID #21213388, Brandon Larson. NTREIS
- $649,0005 bd4 ba3.2k sqft1117 12th St, Roanoke, TX 76226For SaleMLS ID #21234371, Alex Lee. NTREIS
- $640,0005 bd4 ba3.2k sqft1528 8th St, Argyle, TX 76226For SaleMLS ID #21290419, Veronica Delic. NTREIS
- $559,9002 bd3 ba1.7k sqft9812 Stonefield Way, Denton, TX 76207For SaleMLS ID #21250310, Angelia Raney. NTREIS
- $530,0002 bd3 ba1.7k sqft10409 Claystone Dr, Denton, TX 76207For SaleMLS ID #21325462, Carolyn Thomas. NTREIS
- $424,9993 bd2 ba1.6k sqft359 Kirby Dr, Argyle, TX 76226For SaleMLS ID #21309085, Fabiana Pagani. NTREIS
