Welcome to 9812 Stonefield Way, a beautifully positioned home in the sought-after 55+ community of Robson Ranch! Situated on an interior lot with a greenbelt backdrop, this inviting Weston floorplan offers an exceptional combination of comfort, functionality and the low-maintenance lifestyle buyers love about Robson Ranch. Inside, the thoughtfully designed one-story floor plan features 2 bedrooms, dedicated office, 2 full baths plus a half bath, and spacious living areas filled with natural light. Large family room is anchored by a cozy gas fireplace with built-ins, creating the perfect space for relaxing or entertaining. The kitchen offers granite countertops, gas cooktop, abundant cabinetry, breakfast bar, eat-in area and walk-in pantry, making everyday living easy and enjoyable.
The private primary suite features a custom closet system, dual sinks, and a walk-in shower. While the secondary bedroom offers its own ensuite bath—perfect for guests. A dedicated utility room includes built-in cabinetry and a sink for added convenience.
Throughout the home, you'll find plantation shutters, tile and carpet flooring, decorative lighting, ceiling fans and thoughtful built-in features. Step outside to enjoy the covered patio and beautifully landscaped yard overlooking the greenbelt—a peaceful setting for morning coffee or evening gatherings. A 2-car attached garage provides convenient access and additional storage potential.
Then there’s the Robson Ranch lifestyle! Enjoy access to golf, pickleball, fitness facilities, pools, clubhouse amenities, walking and biking paths, dining and countless opportunities to stay active and connected. The gated community provides added security and peace of mind.
If you’ve been waiting for the right home in Robson Ranch, this one deserves a closer look. Come see the setting, experience the Weston floorplan and imagine yourself living the Robson Ranch lifestyle—schedule your private showing today! **Home has BASE BACKUP BATTERY SYSTEM.
For sale
Price cut: $2.2K (9/24)
$557,750
9812 Stonefield Way, Denton, TX 76207
2beds
1,790sqft
Single Family Residence
Built in 2021
4,791 Square Feet Lot
$544,400 Zestimate®
$312/sqft
$305/mo HOA
What's special
Dedicated officeTile and carpet flooringCeiling fansThoughtful built-in featuresGranite countertopsOne-story floor planCovered patio
- 42 days
- 99
- 3
Zillow last checked:
Listing updated:
Listed by:
Lisa Dyer 0706099 817-798-9118,
Contre Management, LLC 817-798-9118
Source: NTREIS,MLS#: 21381565
Facts & features
Interior
Bedrooms & bathrooms
- Bedrooms: 2
- Bathrooms: 3
- Full bathrooms: 2
- 1/2 bathrooms: 1
Primary bedroom
- Features: Closet Cabinetry, Ceiling Fan(s), En Suite Bathroom, Walk-In Closet(s)
- Level: First
- Dimensions: 15 x 14
Bedroom
- Features: Ceiling Fan(s), En Suite Bathroom
- Level: First
- Dimensions: 19 x 11
Primary bathroom
- Features: Built-in Features, Closet Cabinetry, Dual Sinks, Double Vanity, Walk-In Shower
- Level: First
- Dimensions: 10 x 10
Dining room
- Level: First
- Dimensions: 12 x 13
Other
- Features: Built-in Features, En Suite Bathroom, Walk-In Shower
- Level: First
- Dimensions: 7 x 9
Half bath
- Level: First
- Dimensions: 7 x 6
Kitchen
- Features: Breakfast Bar, Built-in Features, Eat-in Kitchen, Kitchen Island, Pantry, Stone Counters, Walk-In Pantry
- Level: First
- Dimensions: 13 x 13
Living room
- Features: Built-in Features, Ceiling Fan(s), Fireplace
- Level: First
- Dimensions: 26 x 12
Office
- Features: Ceiling Fan(s)
- Level: First
- Dimensions: 13 x 12
Utility room
- Features: Built-in Features, Utility Room, Utility Sink
- Level: First
- Dimensions: 6 x 9
Heating
- Central, Fireplace(s), Natural Gas
Cooling
- Central Air, Ceiling Fan(s), Electric, ENERGY STAR Qualified Equipment
Appliances
- Included: Some Gas Appliances, Dishwasher, Electric Oven, Gas Cooktop, Disposal, Microwave, Plumbed For Gas, Trash Compactor, Vented Exhaust Fan
- Laundry: Washer Hookup, Dryer Hookup, Laundry in Utility Room
Features
- Built-in Features, Decorative/Designer Lighting Fixtures, Eat-in Kitchen, High Speed Internet, Kitchen Island, Open Floorplan, Pantry, Cable TV, Walk-In Closet(s)
- Flooring: Carpet, Ceramic Tile
- Windows: Shutters
- Has basement: No
- Number of fireplaces: 1
- Fireplace features: Family Room, Gas, Gas Log
Interior area
- Total interior livable area: 1,790 sqft
Video & virtual tour
Property
Parking
- Total spaces: 2
- Parking features: Driveway, Garage Faces Front, Garage, Garage Door Opener, Inside Entrance, Lighted
- Attached garage spaces: 2
Features
- Levels: One
- Stories: 1
- Patio & porch: Front Porch, Patio, Covered
- Exterior features: Rain Gutters
- Pool features: None, Community
Lot
- Size: 4,791 Square Feet
- Features: Greenbelt, Interior Lot, Landscaped, Subdivision, Sprinkler System, Few Trees
Details
- Parcel number: R733927
Construction
Type & style
- Home type: SingleFamily
- Architectural style: Traditional,Detached
- Property subtype: Single Family Residence
Materials
- Brick
- Foundation: Slab
- Roof: Composition
Condition
- Resale
- Year built: 2021
Utilities & green energy
- Sewer: Public Sewer
- Water: Public
- Utilities for property: Electricity Connected, Natural Gas Available, Phone Available, Sewer Available, Separate Meters, Water Available, Cable Available
Green energy
- Energy efficient items: Appliances
Community & HOA
Community
- Features: Clubhouse, Curbs, Fitness Center, Fenced Yard, Golf, Gated, Pickleball, Pool, Restaurant, Trails/Paths
- Security: Carbon Monoxide Detector(s), Smoke Detector(s), Gated with Guard
- Senior community: Yes
- Subdivision: Robson Ranch Unit 2-5
HOA
- Has HOA: Yes
- Services included: All Facilities, Association Management, Maintenance Grounds, Security
- HOA fee: $1,831 semi-annually
- HOA name: Robson Ranch Hoa
- HOA phone: 940-246-1028
Location
- Region: Denton
Financial & listing details
- Price per square foot: $312/sqft
- Tax assessed value: $550,000
- Annual tax amount: $10,542
- Date on market: 9/10/2026
- Cumulative days on market: 166 days
- Listing terms: Cash,Conventional,FHA,VA Loan
- Exclusions: Cafe Refrigerator ** Washer & Dryer are negotiable.
Estimated market value
$544,400
$517,000 - $572,000
$2,257/mo
Price history
| Date | Event | Price |
|---|---|---|
| 9/24/2026 | Price change | $557,750-0.4%$312/sqft |
Source: NTREIS #21381565 Report a problem | ||
| 9/10/2026 | Listed for sale | $559,900$313/sqft |
Source: NTREIS #21381565 Report a problem | ||
| 9/1/2026 | Listing removed | $559,900$313/sqft |
Source: NTREIS #21250310 Report a problem | ||
| 6/25/2026 | Price change | $559,900-0.9%$313/sqft |
Source: NTREIS #21250310 Report a problem | ||
| 4/30/2026 | Listed for sale | $565,000$316/sqft |
Source: NTREIS #21250310 Report a problem | ||
Public tax history
| Year | Property taxes | Tax assessment |
|---|---|---|
| 2025 | $5,803 -15.2% | $530,200 +10% |
| 2024 | $6,844 -0.1% | $482,000 +2.8% |
| 2023 | $6,852 +22.7% | $468,715 +78.2% |
| 2022 | $5,583 +899.9% | $263,000 +510.7% |
| 2021 | $558 +29.6% | $43,065 +122.2% |
| 2020 | $431 -2.7% | $19,379 |
| 2019 | $443 | $19,379 |
Find assessor info on the county website
Monthly payment
Est. payment
Payment breakdown
Explore the cost of this home by adjusting the details. Changes won't be saved.Climate risks
Neighborhood: Robson Ranch
Nearby schools
Schools provided by the listing agent
- Elementary: Borman
- Middle: Mcmath
- High: Denton
- District: Denton ISD
Source: NTREIS. This data may not be complete. We recommend contacting the local school district to confirm school assignments for this home.
Similar homes
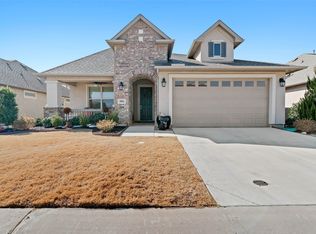
- $569,9002 bd3 ba2.1k sqft9705 Teakwood Ave, Denton, TX 76207For Sale
 MLS ID #21402617, Carolyn Thomas. NTREIS
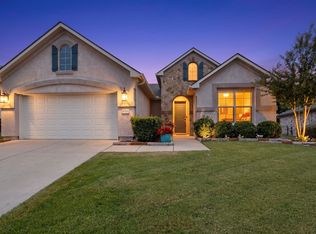
 - $530,0002 bd3 ba1.8k sqft9809 Salford Way, Denton, TX 76207For Sale
 MLS ID #21396490, Annette Wallace. NTREIS
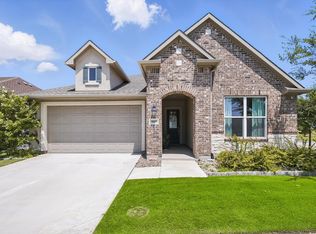
 - $597,0002 bd3 ba1.9k sqft12616 Copper Ore Way, Denton, TX 76207For Sale
 MLS ID #21413591, Angelia Raney. NTREIS
 - $554,9002 bd3 ba2.4k sqft12521 Pumice Ln, Denton, TX 76207For Sale
 MLS ID #21360722, Ann Brehm. NTREIS
