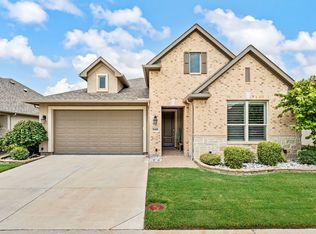
Welcome to your new home in the highly sought-after active adult community of Robson Ranch! This beautifully upgraded 1,846 Sq. ft. Prosperity model is perfectly situated on a premium corner lot offering ultimate privacy - backing to serene natural space with no rear neighbors. Step inside through the custom front door and discover elegant ceramic wood-look tile throughout. The open concept living area features ceiling fans, an eat in kitchen bar, step-in pantry, and upgraded GE Profile appliances, including the coveted GE Advantium oven. Granite countertops, soft-close drawers, and stylish finishes add a refined touch to the heart of the home. The spacious primary suite is complete with crown molding, a ceiling fan, walk in closet, and large window overlooking the tranquil nature area. The ensuite bath offers a spa-like feel with double sinks, and frameless glass shower featuring a subway tile surround, and built in bench. With its own private bathroom, the guest suite is perfect for visiting friends or family. The flexible bonus room with double doors can serve as a private office, craft room, or den. You'll also find a convenient guest half bath with pedestal sink. Relax on the covered patio, complete with a ceiling fan, and enjoy the quiet surroundings of this peaceful street. Other highlights include a gas water heater, epoxy garage floor, and a thoughtful floor plan ideal for entertaining and everyday comfort. Experience resort-style living with all the amenities Robson Ranch has to offer- golf, tennis, pickleball, fitness, dining, pools, and more- all in a vibrant 55+ community.
All information herein is considered reliable but not guaranteed. Buyer and agent to verify all information.
For sale
$530,000
9809 Salford Way, Denton, TX 76207
2beds
1,849sqft
Single Family Residence
Built in 2022
4,791 Square Feet Lot
$515,300 Zestimate®
$287/sqft
$326/mo HOA
What's special
Stylish finishesCeiling fansGranite countertopsEat in kitchen barCrown moldingWalk in closetCoveted ge advantium oven
- 40 days
- 73
- 8
Likely to sell faster than
Zillow last checked:
Listing updated:
Listed by:
Annette Wallace 0674206 940-243-7653,
eXp Realty, LLC 940-243-7653
Source: NTREIS,MLS#: 21396490
Facts & features
Interior
Bedrooms & bathrooms
- Bedrooms: 2
- Bathrooms: 3
- Full bathrooms: 2
- 1/2 bathrooms: 1
Primary bedroom
- Features: Built-in Features, Ceiling Fan(s), Dual Sinks, En Suite Bathroom, Linen Closet, Separate Shower, Walk-In Closet(s)
- Level: First
- Dimensions: 15 x 13
Bedroom
- Features: En Suite Bathroom
- Level: First
- Dimensions: 12 x 12
Bonus room
- Level: First
- Dimensions: 11 x 12
Dining room
- Level: First
- Dimensions: 12 x 11
Kitchen
- Features: Breakfast Bar, Built-in Features, Eat-in Kitchen, Granite Counters, Kitchen Island, Pantry
- Level: First
- Dimensions: 14 x 17
Living room
- Features: Ceiling Fan(s)
- Level: First
- Dimensions: 13 x 17
Appliances
- Included: Convection Oven, Dishwasher, Electric Cooktop, Electric Oven, Disposal, Gas Water Heater, Microwave
Features
- Decorative/Designer Lighting Fixtures, Double Vanity, Eat-in Kitchen, Granite Counters, High Speed Internet, Kitchen Island, Open Floorplan, Pantry
- Flooring: Ceramic Tile
- Has basement: No
- Has fireplace: No
Interior area
- Total interior livable area: 1,849 sqft
Video & virtual tour
Property
Parking
- Total spaces: 2
- Parking features: Driveway, Epoxy Flooring, Garage Faces Front, Garage, Garage Door Opener
- Attached garage spaces: 2
- Has uncovered spaces: Yes
Features
- Levels: One
- Stories: 1
- Pool features: None
Lot
- Size: 4,791 Square Feet
Details
- Parcel number: R733853
Construction
Type & style
- Home type: SingleFamily
- Architectural style: Contemporary/Modern,Detached
- Property subtype: Single Family Residence
- Attached to another structure: Yes
Materials
- Brick
- Foundation: Slab
- Roof: Composition
Condition
- Year built: 2022
Utilities & green energy
- Water: Public
- Utilities for property: Electricity Available, Natural Gas Available, Separate Meters, Water Available
Community & HOA
Community
- Features: Curbs, Gated
- Security: Carbon Monoxide Detector(s), Fire Alarm, Gated Community, Smoke Detector(s)
- Senior community: Yes
- Subdivision: Robson Ranch Unit 2-5
HOA
- Has HOA: Yes
- Services included: Maintenance Grounds
- HOA fee: $1,957 semi-annually
- HOA name: Robson Ranch HOA
- HOA phone: 940-246-1028
Location
- Region: Denton
Financial & listing details
- Price per square foot: $287/sqft
- Tax assessed value: $594,462
- Annual tax amount: $8,493
- Date on market: 10/8/2026
- Cumulative days on market: 41 days
- Listing terms: Cash,Conventional,FHA
- Exclusions: laundry room mounts, television mount, mounts and shelves in garage
- Electric utility on property: Yes
Estimated market value
$515,300
$490,000 - $541,000
$2,281/mo
Price history
| Date | Event | Price |
|---|---|---|
| 10/8/2026 | Listed for sale | $530,000-2.6%$287/sqft |
Source: eXp Realty #21396490 Report a problem | ||
| 9/5/2025 | Listing removed | $543,900$294/sqft |
Source: NTREIS #20933480 Report a problem | ||
| 8/7/2025 | Price change | $543,900-0.9%$294/sqft |
Source: NTREIS #20933480 Report a problem | ||
| 6/14/2025 | Price change | $548,900-2%$297/sqft |
Source: NTREIS #20933480 Report a problem | ||
| 6/6/2025 | Listed for sale | $559,900$303/sqft |
Source: NTREIS #20933480 Report a problem | ||
Public tax history
| Year | Property taxes | Tax assessment |
|---|---|---|
| 2025 | $10,498 +23.6% | $528,000 +20% |
| 2024 | $8,493 +1.1% | $440,000 |
| 2023 | $8,401 +899.5% | $440,000 +1011.3% |
| 2022 | $841 +31% | $39,595 -20% |
| 2021 | $642 +29.6% | $49,494 +122.2% |
| 2020 | $495 -2.7% | $22,272 |
| 2019 | $509 | $22,272 |
Find assessor info on the county website
Monthly payment
Est. payment
Payment breakdown
Explore the cost of this home by adjusting the details. Changes won't be saved.Climate risks
Neighborhood: Robson Ranch
Nearby schools
Schools provided by the listing agent
- Elementary: Borman
- Middle: Mcmath
- High: Denton
- District: Denton ISD
Source: NTREIS. This data may not be complete. We recommend contacting the local school district to confirm school assignments for this home.
Similar homes
- $569,9002 bd3 ba2.1k sqft9705 Teakwood Ave, Denton, TX 76207For Sale
 MLS ID #21432647, Angelia Raney. NTREIS
- $557,5002 bd3 ba1.7k sqft9812 Stonefield Way, Denton, TX 76207For Sale
 MLS ID #21381565, Lisa Dyer. NTREIS
- $515,9002 bd2 ba1.7k sqft10408 Claystone Dr, Argyle, TX 76207For Sale
 MLS ID #21368485, Debbie Dodge. NTREIS
- $554,9002 bd3 ba2.4k sqft12521 Pumice Ln, Denton, TX 76207For Sale
 MLS ID #21360722, Ann Brehm. NTREIS
