Welcome to the kind of home buyers hope to find in Robson Ranch but rarely do. This one offers an outdoor living experience you'll enjoy every day. From the extended covered patio with a custom pergola to the peaceful north-facing backyard, this home was designed for relaxing mornings, afternoon shade, and evenings spent entertaining family and friends.
Inside, the open-concept floor plan is equally impressive, featuring three bedrooms, a dedicated office, and 2.5 baths. The chef's kitchen showcases a large island, granite countertops, gas cooking, abundant cabinetry, and a walk-in pantry, all flowing seamlessly into the spacious living room anchored by a contemporary electric fireplace. Designer lighting, custom accent walls, and upscale finishes add warmth and character throughout.
The private owner's suite offers dual vanities, a large walk-in shower, and generous closet space, while the secondary bedrooms provide comfort and privacy for family or guests. A spacious utility room with built-in cabinetry and sink, plus a golf cart garage, add everyday convenience.
Every detail has been thoughtfully designed to maximize comfort, function, and effortless entertaining. Whether you're hosting neighbors for dinner on the patio, enjoying a quiet morning with coffee, or taking your golf cart to the clubhouse, this home perfectly complements the active, resort-style lifestyle that makes Robson Ranch one of North Texas' premier 55+ communities. This is more than a beautiful home—it's where your next chapter begins.
Homes with this combination of outdoor living, thoughtful upgrades, and move-in-ready condition don't become available often. Skip the expense and wait of building new and start enjoying everything Robson Ranch has to offer from day one.
For sale
$620,000
9604 Siltstone Dr, Denton, TX 76207
2beds
1,967sqft
:
Get pre-qualified$4,928/mo
Single Family Residence
Built in 2021
6,708 Square Feet Lot
$603,600 Zestimate®
$315/sqft
$305/mo HOA
What's special
Upscale finishesContemporary electric fireplaceGas cookingDedicated officeOpen-concept floor planPeaceful north-facing backyardThree bedrooms
- 6 days |
- 395 |
- 21 |
Likely to sell faster than
Zillow last checked:
Listing updated:
Listed by:
Lisa Dyer 0706099 817-798-9118,
Contre Management, LLC 817-798-9118
Source: NTREIS,MLS#: 21333734
Facts & features
Interior
Bedrooms & bathrooms
- Bedrooms: 2
- Bathrooms: 3
- Full bathrooms: 2
- 1/2 bathrooms: 1
Primary bedroom
- Features: Ceiling Fan(s), En Suite Bathroom
- Level: First
- Dimensions: 14 x 14
Bedroom
- Features: Ceiling Fan(s), En Suite Bathroom, Split Bedrooms
- Level: First
- Dimensions: 11 x 14
Primary bathroom
- Features: Built-in Features, Dual Sinks, Double Vanity, En Suite Bathroom, Granite Counters, Linen Closet, Stone Counters, Separate Shower
- Level: First
- Dimensions: 16 x 7
Dining room
- Features: Built-in Features
- Level: First
- Dimensions: 18 x 12
Other
- Features: Built-in Features, En Suite Bathroom
- Level: First
- Dimensions: 11 x 5
Half bath
- Features: Granite Counters
- Level: First
- Dimensions: 5 x 5
Kitchen
- Features: Breakfast Bar, Built-in Features, Eat-in Kitchen, Granite Counters, Pantry, Walk-In Pantry
- Level: First
- Dimensions: 9 x 13
Living room
- Features: Ceiling Fan(s), Fireplace
- Level: First
- Dimensions: 18 x 16
Office
- Features: Ceiling Fan(s)
- Level: First
- Dimensions: 11 x 12
Utility room
- Features: Built-in Features, Utility Sink
- Level: First
- Dimensions: 7 x 8
Heating
- Central, ENERGY STAR Qualified Equipment, Fireplace(s), Natural Gas
Cooling
- Central Air, Ceiling Fan(s), Electric, ENERGY STAR Qualified Equipment
Appliances
- Included: Some Gas Appliances, Dishwasher, Disposal, Gas Range, Microwave, Plumbed For Gas, Vented Exhaust Fan
- Laundry: Washer Hookup, Dryer Hookup, Laundry in Utility Room
Features
- Built-in Features, Decorative/Designer Lighting Fixtures, Eat-in Kitchen, Granite Counters, High Speed Internet, Kitchen Island, Pantry, Cable TV, Walk-In Closet(s), Wired for Sound
- Flooring: Ceramic Tile
- Windows: Window Coverings
- Has basement: No
- Number of fireplaces: 1
- Fireplace features: Electric, Insert, Living Room
Interior area
- Total interior livable area: 1,967 sqft
Video & virtual tour
Property
Parking
- Total spaces: 2
- Parking features: Concrete, Door-Multi, Driveway, Garage, Golf Cart Garage, Garage Door Opener, Inside Entrance, Lighted
- Attached garage spaces: 2
Features
- Levels: One
- Stories: 1
- Patio & porch: Covered
- Exterior features: Lighting, Outdoor Living Area, Rain Gutters
- Pool features: None, Community
- Spa features: Community
- Fencing: Wrought Iron
Lot
- Size: 6,708 Square Feet
- Features: Greenbelt, Interior Lot, Landscaped, Level, Subdivision, Sprinkler System, Few Trees
Details
- Parcel number: R755251
Construction
Type & style
- Home type: SingleFamily
- Architectural style: Detached
- Property subtype: Single Family Residence
Materials
- Foundation: Slab
- Roof: Composition
Condition
- Year built: 2021
Utilities & green energy
- Sewer: Public Sewer
- Water: Public
- Utilities for property: Electricity Connected, Natural Gas Available, Phone Available, Sewer Available, Separate Meters, Underground Utilities, Water Available, Cable Available
Green energy
- Energy efficient items: Appliances, Insulation, Lighting, Rain/Freeze Sensors, Thermostat
Community & HOA
Community
- Features: Clubhouse, Fitness Center, Fishing, Fenced Yard, Golf, Gated, Park, Pickleball, Pool, Restaurant, Sauna, Sidewalks, Tennis Court(s), Trails/Paths, Community Mailbox, Curbs
- Security: Smoke Detector(s), Gated with Guard
- Senior community: Yes
- Subdivision: Robson Ranch Un 6-1
HOA
- Has HOA: Yes
- Services included: All Facilities, Association Management, Maintenance Grounds, Security
- HOA fee: $1,831 semi-annually
- HOA name: Robson Hoa
- HOA phone: 940-246-1028
Location
- Region: Denton
Financial & listing details
- Price per square foot: $315/sqft
- Tax assessed value: $642,849
- Annual tax amount: $10,785
- Date on market: 7/23/2026
- Cumulative days on market: 7 days
- Listing terms: Cash,Conventional,FHA,VA Loan
- Exclusions: Mounted TVs, 2 bird baths, all potted plants, decorative items attached to walls, shelves in bathroom, shelves and workbench in garage.
Estimated market value
$603,600
$573,000 - $634,000
$2,481/mo
Price history
| Date | Event | Price |
|---|---|---|
| 7/23/2026 | Listed for sale | $620,000$315/sqft |
Source: NTREIS #21333734 Report a problem | ||
Public tax history
| Year | Property taxes | Tax assessment |
|---|---|---|
| 2025 | $4,921 -17.5% | $542,446 +10% |
| 2024 | $5,963 -0.1% | $493,133 +10% |
| 2023 | $5,970 -20.8% | $448,303 +10% |
| 2022 | $7,540 +663.8% | $407,548 +435.3% |
| 2021 | $987 +94.4% | $76,139 +233.3% |
| 2020 | $508 | $22,842 |
Find assessor info on the county website
Monthly payment
Est. payment
Payment breakdown
Explore the cost of this home by adjusting the details. Changes won't be saved.Climate risks
Neighborhood: Robson Ranch
Nearby schools
GreatSchools rating
- 3/10Borman Elementary SchoolGrades: PK-5Distance: 5.7 mi
- 6/10McMath Middle SchoolGrades: 6-8Distance: 6.6 mi
- 5/10Denton High SchoolGrades: 9-12Distance: 8.1 mi
Schools provided by the listing agent
- Elementary: Borman
- Middle: Mcmath
- High: Denton
- District: Denton ISD
Source: NTREIS. This data may not be complete. We recommend contacting the local school district to confirm school assignments for this home.
- $594,3002 bd2 ba2k sqft9600 Siltstone Dr, Denton, TX 76207Off Market
- $584,3002 bd2 ba2k sqft9608 Siltstone Dr, Denton, TX 76207Off Market
- $592,6002 bd2 ba2k sqft9612 Siltstone Dr, Denton, TX 76207Off Market
- $583,3002 bd2 ba1.9k sqft9605 Chert St, Denton, TX 76207Off Market
- $645,9002 bd2 ba2.2k sqft9609 Chert St, Denton, TX 76207Off Market
- $535,8002 bd2 ba1.8k sqft9601 Chert St, Denton, TX 76207Off Market
- $645,1002 bd2 ba2k sqft9601 Siltstone Dr, Denton, TX 76207Off Market
- $539,4002 bd2 ba1.9k sqft9605 Siltstone Dr, Denton, TX 76207Off Market
A local agent can set up tours, give advice and negotiate with sellers.
Similar homes
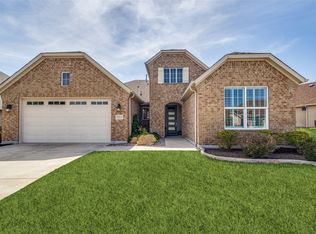
- $611,0002 bd3 ba2.4k sqft12521 Pumice Ln, Denton, TX 76207For Sale
 MLS ID #21191847, Ann Brehm. NTREIS
 - $559,9002 bd3 ba1.7k sqft9812 Stonefield Way, Denton, TX 76207For Sale
 MLS ID #21250310, Angelia Raney. NTREIS
 - $530,0002 bd3 ba1.7k sqft10409 Claystone Dr, Denton, TX 76207For Sale
 MLS ID #21325462, Carolyn Thomas. NTREIS
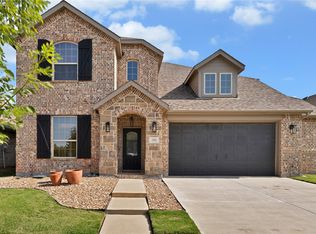
 - $454,9005 bd3 ba2.7k sqft1905 13th St, Argyle, TX 76226For Sale
 MLS ID #20955977, K.C. McKeown. NTREIS
 - from $540,9904 bd3 ba2.3k sqftDogwood III Plan, Glenwood Meadows, Argyle, TX 76226New ConstructionBloomfield Homes
- $549,9995 bd4 ba2.7k sqft515 Landon Way, Northlake, TX 76247For SaleMLS ID #21304280, Katherine Mitchell. NTREIS
- $649,9904 bd3 ba2.5k sqft1828 Autumn Sage Dr, Argyle, TX 76226New ConstructionNTREIS
- $559,0004 bd3 ba2.4k sqft2084 Roquette Dr, Haslet, TX 76052For SaleMLS ID #21283174, Kallie Capps Ritchey. NTREIS
- $379,0004 bd2 ba2.1k sqft15957 Charing Cross Dr, Justin, TX 76247For SaleMLS ID #21340149, Natashia Faiz-Butel. NTREIS
- from $477,9904 bd3 ba2.3k sqftDogwood III Plan, Country Lakes, Argyle, TX 76226New ConstructionBloomfield Homes
- $517,8055 bd4 ba2.9k sqft2601 Flycatcher Dr, Denton, TX 76205New ConstructionMLS ID #21217711, Stephen Kahn. NTREIS
- $447,8354 bd3 ba2k sqft2812 McCormick St, Denton, TX 76205New ConstructionMLS ID #21304898, Stephen Kahn. NTREIS
- $575,0004 bd3 ba2.7k sqft9613 Boulder Point Rd, Oak Point, TX 75068For SaleMLS ID #21315817, Harold Carter. NTREIS
- $442,2854 bd3 ba2.1k sqft2608 Goldfinch Dr, Denton, TX 76205New ConstructionMLS ID #21217558, Stephen Kahn. NTREIS
- $389,6854 bd2 ba2k sqft2700 Flowers Dr, Denton, TX 76205New ConstructionMLS ID #21305358, Stephen Kahn. NTREIS
- $391,6854 bd2 ba2k sqft2901 Hornbill St, Denton, TX 76205New ConstructionMLS ID #21304945, Stephen Kahn. NTREIS
- $433,2854 bd2 ba1.8k sqft2705 Flycatcher Dr, Denton, TX 76205New ConstructionNTREIS
- $599,9005 bd4 ba2.9k sqft16812 Eastern Red Blvd, Justin, TX 76247New ConstructionNTREIS
- $439,0003 bd2 ba2.1k sqft124 Savannah Ln, Little Elm, TX 75068For SaleMLS ID #21309361, Zhe Guo. NTREIS
- $422,5674 bd2 ba1.7k sqft2609 Flycatcher Dr, Denton, TX 76205New ConstructionNTREIS
