Pecan Square takes community living to the next level with an unmatched lineup of amenities. Residents enjoy two resort-style pools, a dedicated children's splash and play area, an additional pool complex, a state-of-the-art fitness center, co-working spaces, an on-site coffee shop, full basketball courts, pickleball courts, playgrounds, miles of walking and running trails, a 22,000-square-foot event venue, and a full calendar of year-round community events.
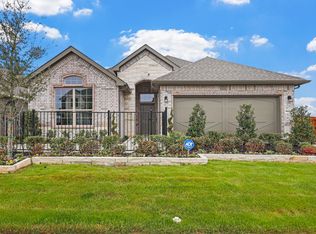
Perfectly positioned in the heart of Pecan Square, this Northlake home delivers the benefits of an established neighborhood without the wait for new construction. Step inside to a thoughtfully designed floor plan that feels both open and functional, creating a space that easily adapts to everyday life.
At the center of the home, the kitchen features a large island that naturally becomes the place where everyone gathers—whether it's enjoying a quiet morning coffee, tackling busy weeknights, or entertaining family and friends.
The split-bedroom layout offers added privacy, while the spacious primary suite provides a relaxing retreat with a soaking tub, separate shower, and oversized walk-in closet. Every detail has been carefully considered to create a home that is comfortable, practical, and easy to enjoy.
With convenient access to I-35W and Highway 114, commuting to Denton, Fort Worth, or DFW Airport is simple. Alliance Town Center is just minutes away, offering a variety of shopping, dining, and entertainment options, while Northlake continues to grow with exciting new developments nearby.
Move-in ready and ideally located within one of the area's most sought-after master-planned communities, this home offers the perfect blend of lifestyle, convenience, and everyday comfort.
For sale
Price cut: $50 (8/19)
$398,550
2312 Shorthorn Dr, Northlake, TX 76247
4beds
1,806sqft
Single Family Residence
Built in 2021
5,662 Square Feet Lot
$392,200 Zestimate®
$221/sqft
$175/mo HOA
What's special
Thoughtfully designed floor planSoaking tubOversized walk-in closetSpacious primary suiteSeparate showerSplit-bedroom layout
- 121 days
- 191
- 9
Zillow last checked:
Listing updated:
Listed by:
Sally Mireles 0684270 469-328-6672,
Keller Williams Realty DPR 972-732-6000
Source: NTREIS,MLS#: 21253317
Facts & features
Interior
Bedrooms & bathrooms
- Bedrooms: 4
- Bathrooms: 2
- Full bathrooms: 2
Primary bedroom
- Level: First
- Dimensions: 15 x 13
Bedroom
- Level: First
- Dimensions: 12 x 10
Bedroom
- Level: First
- Dimensions: 13 x 10
Bedroom
- Level: First
- Dimensions: 10 x 10
Breakfast room nook
- Level: First
- Dimensions: 14 x 12
Dining room
- Level: First
- Dimensions: 12 x 11
Living room
- Level: First
- Dimensions: 18 x 13
Heating
- Central, Electric, Natural Gas
Cooling
- Central Air, Ceiling Fan(s), Electric
Appliances
- Included: Dishwasher, Disposal, Gas Oven, Gas Range, Microwave, Tankless Water Heater
- Laundry: Washer Hookup, Dryer Hookup, ElectricDryer Hookup, Laundry in Utility Room
Features
- Decorative/Designer Lighting Fixtures, Double Vanity, Eat-in Kitchen, Granite Counters, High Speed Internet, Kitchen Island, Open Floorplan, Pantry, Smart Home, Cable TV, Walk-In Closet(s)
- Flooring: Carpet, Tile
- Windows: Window Coverings
- Has basement: No
- Number of fireplaces: 1
- Fireplace features: Gas, Living Room
Interior area
- Total interior livable area: 1,806 sqft
Video & virtual tour
Property
Parking
- Total spaces: 2
- Parking features: Concrete, Door-Multi, Driveway, Garage Faces Front, Garage, Garage Door Opener
- Attached garage spaces: 2
Features
- Levels: One
- Stories: 1
- Patio & porch: Covered
- Exterior features: Private Yard, Rain Gutters
- Pool features: None
- Fencing: Perimeter,Wood
Lot
- Size: 5,662 Square Feet
- Features: Interior Lot, Sprinkler System, Few Trees
Details
- Parcel number: R960556
Construction
Type & style
- Home type: SingleFamily
- Architectural style: Traditional,Detached
- Property subtype: Single Family Residence
Materials
- Brick
- Roof: Composition,Shingle
Condition
- Resale
- Year built: 2021
Utilities & green energy
- Sewer: Public Sewer
- Water: Public
- Utilities for property: Electricity Connected, Natural Gas Available, Sewer Available, Separate Meters, Water Available, Cable Available
Community & HOA
Community
- Features: Curbs
- Security: Security System Owned, Carbon Monoxide Detector(s), Smoke Detector(s)
- Subdivision: Pecan Square Ph 2a-1
HOA
- Has HOA: Yes
- Services included: All Facilities, Association Management, Maintenance Grounds
- HOA fee: $1,051 semi-annually
- HOA name: First Service Residential
- HOA phone: 888-354-0135
Location
- Region: Northlake
Financial & listing details
- Price per square foot: $221/sqft
- Tax assessed value: $419,866
- Annual tax amount: $9,638
- Date on market: 4/30/2026
- Cumulative days on market: 120 days
- Listing terms: Cash,Conventional,FHA
Estimated market value
$392,200
$373,000 - $412,000
$2,840/mo
Price history
| Date | Event | Price |
|---|---|---|
| 8/19/2026 | Price change | $398,5500%$221/sqft |
Source: NTREIS #21253317 Report a problem | ||
| 8/14/2026 | Price change | $398,6000%$221/sqft |
Source: NTREIS #21253317 Report a problem | ||
| 8/12/2026 | Price change | $398,6500%$221/sqft |
Source: NTREIS #21253317 Report a problem | ||
| 8/7/2026 | Price change | $398,7000%$221/sqft |
Source: NTREIS #21253317 Report a problem | ||
| 8/4/2026 | Price change | $398,7500%$221/sqft |
Source: NTREIS #21253317 Report a problem | ||
| 7/28/2026 | Price change | $398,8500%$221/sqft |
Source: NTREIS #21253317 Report a problem | ||
| 7/24/2026 | Price change | $398,9000%$221/sqft |
Source: NTREIS #21253317 Report a problem | ||
| 7/21/2026 | Price change | $398,9500%$221/sqft |
Source: NTREIS #21253317 Report a problem | ||
| 6/13/2026 | Price change | $399,000-2.7%$221/sqft |
Source: NTREIS #21253317 Report a problem | ||
| 4/30/2026 | Listed for sale | $410,000-1.7%$227/sqft |
Source: NTREIS #21253317 Report a problem | ||
| 8/9/2025 | Listing removed | $417,000$231/sqft |
Source: NTREIS #20899123 Report a problem | ||
| 5/7/2025 | Price change | $417,000-0.7%$231/sqft |
Source: NTREIS #20899123 Report a problem | ||
| 4/13/2025 | Listed for sale | $420,000$233/sqft |
Source: NTREIS #20899123 Report a problem | ||
Public tax history
| Year | Property taxes | Tax assessment |
|---|---|---|
| 2025 | $7,864 +4.2% | $396,638 +10% |
| 2024 | $7,546 +17.8% | $360,580 -8.4% |
| 2023 | $6,404 -16.9% | $393,470 +32% |
| 2022 | $7,705 +196.2% | $298,000 +200.7% |
| 2021 | $2,601 | $99,099 |
Find assessor info on the county website
Monthly payment
Est. payment
Payment breakdown
Explore the cost of this home by adjusting the details. Changes won't be saved.Climate risks
Neighborhood: 76247
Nearby schools
Schools provided by the listing agent
- Elementary: Lance Thompson
- Middle: Pike
- High: Byron Nelson
- District: Northwest ISD
Source: NTREIS. This data may not be complete. We recommend contacting the local school district to confirm school assignments for this home.

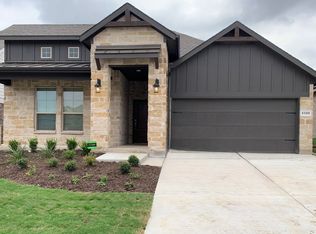

Similar homes
- $420,0004 bd2 ba2.1k sqft1432 Westview Ln, Northlake, TX 76226For Sale
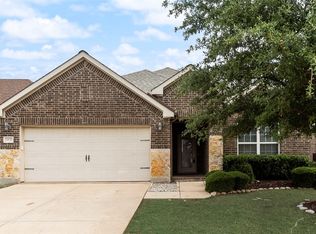 MLS ID #21251048, Delisa Beets. NTREIS
 - $412,4994 bd2 ba2.3k sqft1115 Kettlewood Dr, Justin, TX 76247For Sale By Owner
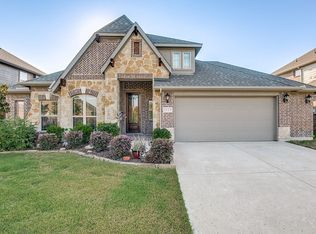
- $374,9004 bd2 ba2.1k sqft15957 Charing Cross Dr, Justin, TX 76247For Sale
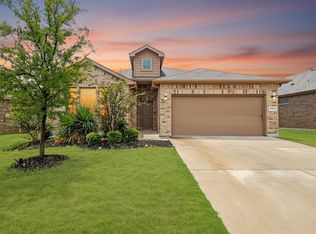 MLS ID #21340149, Natashia Faiz-Butel. NTREIS
 - from $391,9904 bd2 ba1.8k sqftPORTALES Plan, Trails of Elizabeth Creek, Justin, TX 76247New Construction
 DR Horton
