ASSUMABLE 30-YEAR FIXED INTEREST LOAN AT 4.99% WITH ADDITIONAL 2-YEAR BUY DOWN (2.99% for 2026 & 3.99% for 2027) for a qualified buyer.
Highly upgraded Tri Pointe Home on an oversized corner lot in the Harvest subdivision in Argyle ISD. This three-bedroom, 2.5 bath home makes the most of it's space with a smart layout and stylish finishes throughout. The first floor features an open concept plan, Luxury Vinyl Plank floors and eight-foot doors. The kitchen is fully upgraded with premium fixtures, soft-close cabinetry, a walk-in pantry, and a top of the line gas range with air-fry, and dual-ring burners. Refrigerator, washer and dryer included. The nine foot multi-slide back door opens to a large covered patio with a gas stub for weekend grilling and easy outdoor living. A wall of windows overlooks the spacious backyard with large access gates in the front and rear. Upstairs, you will find a laundry room, two guest bedrooms, two full baths, and the master suite. The house is pre-wired for speakers, coax, and Cat-6 including exterior security camera locations with four cameras already installed. Set in a master-planned community with multiple parks, pools, catch and release fishing ponds, kayak area, gyms, trails, dog parks, resident events, and community coffee shop. The HOA office is on-site, HOA fees include cable + internet and front yard maintenance. The integrated Harvest Town Center has a Chick-fil-a, McDonalds, and Chase Bank with a Tom Thumb and Starbucks coming in spring 2026.
For sale
$399,999
1430 Fennel St, Argyle, TX 76226
3beds
1,661sqft
Duplex, Single Family Residence
Built in 2025
4,878 Square Feet Lot
$393,200 Zestimate®
$241/sqft
$212/mo HOA
What's special
Luxury vinyl plank floorsStylish finishes throughoutOversized corner lotEight-foot doorsSmart layoutPremium fixturesWalk-in pantry
- 182 days |
- 207 |
- 12 |
Zillow last checked:
Listing updated:
Listed by:
Jack McLemore 0460808 817-283-5134,
Listing Results, LLC 817-283-5134
Source: NTREIS,MLS#: 21159558
Facts & features
Interior
Bedrooms & bathrooms
- Bedrooms: 3
- Bathrooms: 3
- Full bathrooms: 2
- 1/2 bathrooms: 1
Primary bedroom
- Features: Dual Sinks, Walk-In Closet(s)
- Level: Second
- Dimensions: 13 x 13
Bedroom
- Level: Second
- Dimensions: 10 x 12
Bedroom
- Level: Second
- Dimensions: 10 x 10
Dining room
- Level: First
- Dimensions: 10 x 10
Other
- Level: Second
- Dimensions: 10 x 13
Other
- Level: Second
- Dimensions: 5 x 9
Half bath
- Level: First
- Dimensions: 5 x 7
Kitchen
- Features: Kitchen Island, Walk-In Pantry
- Level: First
- Dimensions: 9 x 13
Living room
- Level: First
- Dimensions: 14 x 15
Utility room
- Features: Linen Closet
- Level: Second
- Dimensions: 7 x 7
Heating
- Central, Natural Gas
Cooling
- Central Air, Electric
Appliances
- Included: Dishwasher, Gas Cooktop, Disposal, Gas Oven
- Laundry: Washer Hookup, Electric Dryer Hookup
Features
- Decorative/Designer Lighting Fixtures, High Speed Internet, Cable TV, Wired for Sound, Air Filtration
- Flooring: Carpet, Ceramic Tile, Vinyl
- Windows: Window Coverings
- Has basement: No
- Has fireplace: No
Interior area
- Total interior livable area: 1,661 sqft
Video & virtual tour
Property
Parking
- Total spaces: 2
- Parking features: Garage Faces Front
- Attached garage spaces: 2
Features
- Levels: Two
- Stories: 2
- Patio & porch: Front Porch, Patio, Covered
- Pool features: None
- Fencing: Wood
Lot
- Size: 4,878 Square Feet
- Features: Corner Lot, Landscaped, Sprinkler System
Details
- Parcel number: R1016569
- Other equipment: Air Purifier
Construction
Type & style
- Home type: SingleFamily
- Architectural style: Traditional
- Property subtype: Duplex, Single Family Residence
- Attached to another structure: Yes
Materials
- Foundation: Slab
- Roof: Composition
Condition
- Year built: 2025
Utilities & green energy
- Sewer: Public Sewer
- Water: Public
- Utilities for property: Sewer Available, Water Available, Cable Available
Green energy
- Energy efficient items: Appliances, Insulation, Lighting, Thermostat, Windows
- Indoor air quality: Filtration
Community & HOA
Community
- Features: Clubhouse, Park, Community Mailbox
- Security: Prewired, Carbon Monoxide Detector(s), Fire Alarm
- Subdivision: Harvest Ph 16a
HOA
- Has HOA: Yes
- Amenities included: Maintenance Front Yard
- Services included: All Facilities, Association Management, Maintenance Grounds
- HOA fee: $1,270 semi-annually
- HOA name: First Service Residental
- HOA phone: 817-717-7780
Location
- Region: Argyle
Financial & listing details
- Price per square foot: $241/sqft
- Tax assessed value: $73,629
- Annual tax amount: $1,840
- Date on market: 1/20/2026
- Cumulative days on market: 183 days
- Listing terms: Cash,Conventional,FHA,VA Loan
Estimated market value
$393,200
$374,000 - $413,000
$2,572/mo
Price history
| Date | Event | Price |
|---|---|---|
| 1/20/2026 | Listed for sale | $399,999-4%$241/sqft |
Source: NTREIS #21159558 Report a problem | ||
| 11/24/2025 | Sold | -- |
Source: NTREIS #21001373 Report a problem | ||
| 10/17/2025 | Pending sale | $416,786$251/sqft |
Source: NTREIS #21001373 Report a problem | ||
| 10/3/2025 | Price change | $416,786+4.3%$251/sqft |
Source: NTREIS #21001373 Report a problem | ||
| 8/12/2025 | Pending sale | $399,554$241/sqft |
Source: NTREIS #21001373 Report a problem | ||
| 7/4/2025 | Price change | $399,554-4.3%$241/sqft |
Source:  TRI Pointe Homes Report a problem TRI Pointe Homes Report a problem | ||
| 6/11/2025 | Listed for sale | $417,554$251/sqft |
Source: TRI Pointe Homes Report a problem | ||
Public tax history
| Year | Property taxes | Tax assessment |
|---|---|---|
| 2025 | $1,840 +52.8% | $73,629 |
| 2024 | $1,204 +59.2% | $73,629 +44.3% |
| 2023 | $756 | $51,030 |
Find assessor info on the county website
Monthly payment
Est. payment
Payment breakdown
Explore the cost of this home by adjusting the details. Changes won't be saved.Climate risks
Neighborhood: 76226
Nearby schools
GreatSchools rating
- 9/10Argyle West Elementary SchoolGrades: PK-5Distance: 0.2 mi
- 10/10Argyle Intermediate SchoolGrades: 6Distance: 2.3 mi
- 9/10Argyle High SchoolGrades: 9-12Distance: 3.2 mi
Schools provided by the listing agent
- Elementary: Argyle West
- Middle: Argyle
- High: Argyle
- District: Argyle ISD
Source: NTREIS. This data may not be complete. We recommend contacting the local school district to confirm school assignments for this home.
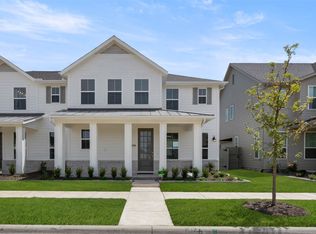
- $--3 bd3 ba1.8k sqft1426 Fennel St, Argyle, TX 76226Sold
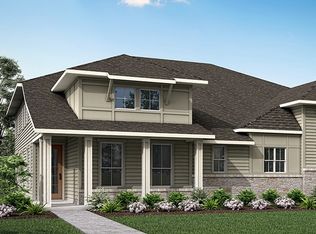
- $--4 bd3 ba2k sqft1414 Fennel St, Argyle, TX 76226Sold
- $292,9703,149 Square Feet1422 Fennel St, Argyle, TX 76226Off Market
- $495,9004 bd3 ba2.6k sqft1055 Harmony Trl, Argyle, TX 76226Off Market
- $523,5004 bd3 ba2.7k sqft1502 Fennel St, Argyle, TX 76226Off Market
- $398,500-- bd2 ba2k sqft1418 Fennel St, Argyle, TX 76226Off Market
- $434,0004 bd3 ba2.3k sqft1051 Harmony Trl, Argyle, TX 76226Off Market
- $--3 bd3 ba2.3k sqft1018 Harmony Trl, Argyle, TX 76226Sold
A local agent can set up tours, give advice and negotiate with sellers.
A local lender can help you make sure your offer is ready when you are.
Similar homes
- $365,9003 bd3 ba1.6k sqft1346 Roundup Way, Argyle, TX 76226For Sale
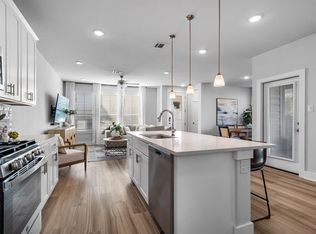 MLS ID #21225221, Heather Vancuren. NTREIS
 - $324,9003 bd2 ba1.7k sqft1308 E Swan Trl, Argyle, TX 76226For Sale
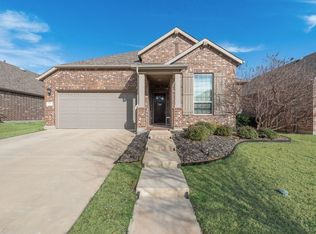 MLS ID #21195005, Hal Robinson. NTREIS
 - $474,9004 bd3 ba2.4k sqft736 Rosemary Rd, Argyle, TX 76226For Sale
 MLS ID #21282561, Katherine Hubbard. NTREIS
 - $400,0003 bd3 ba1.9k sqft2412 Elm Pl, Northlake, TX 76247For Sale
 MLS ID #21314972, Kathy Kiefer. NTREIS
 - $449,9754 bd3 ba2k sqft3021 Lionsgate Dr, Argyle, TX 76226For SaleMLS ID #21245028, Steven Davis. NTREIS
- $400,0004 bd3 ba2k sqft2308 Stella Ln, Northlake, TX 76247For SaleMLS ID #21273100, Kristi Kintz. NTREIS
- $440,0004 bd2 ba2.1k sqft1432 Westview Ln, Northlake, TX 76226For SaleMLS ID #21251048, Delisa Beets. NTREIS
- $398,9504 bd2 ba1.8k sqft2312 Shorthorn Dr, Northlake, TX 76247For SaleMLS ID #21253317, Sally Mireles. NTREIS
- $390,0004 bd2 ba1.8k sqft5525 Round Hill Rd, Denton, TX 76210For SaleMLS ID #21318070, Kourtney Schniederjan. NTREIS
- $415,0003 bd3 ba2k sqft2544 Elm Pl, Northlake, TX 76247For SaleMLS ID #21100554, Leena Rammal. NTREIS
- $569,9904 bd3 ba2.4k sqft1609 19th St, Northlake, TX 76226For SaleMLS ID #21298950, Jon Schwerin. NTREIS
- $419,9004 bd3 ba2.2k sqft2333 Stella Ln, Northlake, TX 76247For SaleMLS ID #21163159, Janice Blackburn. NTREIS
- $470,0004 bd2 ba2.1k sqft1540 Tanglewood Trl, Northlake, TX 76226For SaleMLS ID #21284418, Veronica Delic. NTREIS
- $376,5003 bd2 ba1.7k sqft1700 Bonsmara Dr, Justin, TX 76247For SaleMLS ID #21273115, Brian Owen. NTREIS
- $450,0003 bd3 ba2.2k sqft2313 Cobbler St, Northlake, TX 76247For SaleMLS ID #21307464, Kris Wise. NTREIS
- $395,0004 bd3 ba2.2k sqft3420 Chivalry Dr, Denton, TX 76207For SaleMLS ID #21332808, Hanayya Shah. NTREIS
- $375,0004 bd3 ba2.3k sqft11940 Gold Creek Dr E, Fort Worth, TX 76244For SaleMLS ID #21323796, Lori West. NTREIS
- $385,0003 bd3 ba1.7k sqft509 Hutchinson Ln, Highland Village, TX 75077For SaleMLS ID #21334334, Jay Marks. NTREIS
- $389,9004 bd2 ba2.1k sqft1612 Reed Dr, Krum, TX 76249For SaleMLS ID #21268120, Shelby Love. NTREIS
- $374,9994 bd2 ba2k sqft13117 Upland Meadow Ct, Fort Worth, TX 76244For SaleMLS ID #21278613, Anna Oakley. NTREIS
