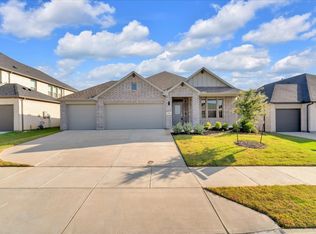
Tucked at the end of a quiet cul-de-sac in Haslet, this single-story Riverside Home Builders home makes a great first impression with its stone and brick exterior and solid wood front door with iron accents.
Step inside to wood-look floors and upgraded lighting at the entry. Just off the foyer, a private office behind French doors has custom built-ins, so it works as a real workspace rather than a spare bedroom. The living room is built around a wood- or gas-burning fireplace and opens to the dining area and kitchen, which has a large island, gas cooktop, stainless appliances, tile backsplash, and pantry.
The primary suite has a tray ceiling and ceiling fan, plus a bath with dual sinks, a soaking tub, a separate glass-enclosed shower, and a walk-in closet. The three other bedrooms all have ceiling fans, and two have floating shelves. A dedicated utility room rounds out the inside.
Some of the best upgrades are the ones you can’t see. Spray foam insulation keeps the house quieter and helps with energy bills year-round. Every window has blinds, and the home is prewired for a security system, Wi-Fi access point, and smart thermostat. The three-car garage leaves room for vehicles plus storage or hobby space.
Out back, a covered patio looks over a fully fenced yard. The community has a pool and playground. The washer, dryer, refrigerator, and three wall-mounted TVs all stay with the home.
For sale
$415,000
14013 Lapetus Dr, Haslet, TX 76052
4beds
2,213sqft
Single Family Residence
Built in 2021
7,187 Square Feet Lot
$-- Zestimate®
$188/sqft
$83/mo HOA
What's special
Stone and brick exteriorWood-look floorsCustom built-insStainless appliancesEvery window has blindsSoaking tubTile backsplash
- 1 day
- 141
- 22
Zillow last checked:
Listing updated:
Listed by:
Sunny Darden 0637369 214-624-7901,
Real Broker, LLC 855-450-0442,
Jane Geelan-Sayres 0739766 214-888-4039,
Real Broker, LLC
Source: NTREIS,MLS#: 21407149
Facts & features
Interior
Bedrooms & bathrooms
- Bedrooms: 4
- Bathrooms: 2
- Full bathrooms: 2
Primary bedroom
- Features: Ceiling Fan(s), Dual Sinks, En Suite Bathroom, Garden Tub/Roman Tub, Separate Shower, Walk-In Closet(s)
- Level: First
- Dimensions: 14 x 4
Bedroom
- Features: Ceiling Fan(s), Walk-In Closet(s)
- Level: First
- Dimensions: 11 x 10
Bedroom
- Features: Ceiling Fan(s), Walk-In Closet(s)
- Level: First
- Dimensions: 15 x 10
Bedroom
- Features: Ceiling Fan(s), Walk-In Closet(s)
- Level: First
- Dimensions: 15 x 10
Primary bathroom
- Features: Dual Sinks, En Suite Bathroom, Garden Tub/Roman Tub, Separate Shower
- Level: First
- Dimensions: 9 x 12
Dining room
- Level: First
- Dimensions: 16 x 10
Other
- Level: First
- Dimensions: 8 x 6
Kitchen
- Features: Breakfast Bar, Built-in Features, Eat-in Kitchen, Kitchen Island, Pantry, Stone Counters, Walk-In Pantry
- Level: First
- Dimensions: 16 x 15
Living room
- Features: Ceiling Fan(s), Fireplace
- Level: First
- Dimensions: 15 x 20
Office
- Level: First
- Dimensions: 12 x 14
Utility room
- Features: Utility Room
- Level: First
- Dimensions: 8 x 7
Heating
- Central, Electric, Heat Pump
Cooling
- Central Air, Ceiling Fan(s), Electric, Heat Pump
Appliances
- Included: Some Gas Appliances, Dishwasher, Electric Oven, Gas Cooktop, Microwave, Plumbed For Gas, Vented Exhaust Fan
Features
- High Speed Internet, Cable TV, Walk-In Closet(s)
- Flooring: Carpet, Ceramic Tile, Wood
- Has basement: No
- Number of fireplaces: 1
- Fireplace features: Gas Starter, Wood Burning
Interior area
- Total interior livable area: 2,213 sqft
Video & virtual tour
Property
Parking
- Total spaces: 3
- Parking features: Garage Faces Front, Garage, Garage Door Opener
- Attached garage spaces: 3
Features
- Levels: One
- Stories: 1
- Patio & porch: Covered
- Exterior features: Rain Gutters
- Pool features: None
- Fencing: Brick,Wood
Lot
- Size: 7,187 Square Feet
- Features: Interior Lot, Landscaped, Subdivision, Sprinkler System
Details
- Parcel number: 42710764
Construction
Type & style
- Home type: SingleFamily
- Architectural style: Traditional,Detached
- Property subtype: Single Family Residence
Materials
- Brick, Rock, Stone
- Foundation: Slab
- Roof: Shingle
Condition
- Resale
- Year built: 2021
Utilities & green energy
- Sewer: Public Sewer
- Water: Public
- Utilities for property: Sewer Available, Underground Utilities, Water Available, Cable Available
Green energy
- Energy efficient items: Appliances, Doors, HVAC, Insulation, Rain/Freeze Sensors, Thermostat, Water Heater, Windows
Community & HOA
Community
- Features: Community Mailbox, Curbs, Sidewalks
- Security: Prewired, Security System, Smoke Detector(s)
- Subdivision: Northstar Ph 1 Sec 1
HOA
- Has HOA: Yes
- Services included: All Facilities, Maintenance Grounds
- HOA fee: $250 quarterly
- HOA name: Northstar Ranch Poa
- HOA phone: 817-231-0148
Location
- Region: Haslet
Financial & listing details
- Price per square foot: $188/sqft
- Tax assessed value: $374,219
- Annual tax amount: $5,481
- Date on market: 10/15/2026
- Cumulative days on market: 2 days
- Listing terms: Cash,Conventional,FHA,Other,VA Loan
Estimated market value
Not available
Estimated sales range
Not available
Not available
Price history
| Date | Event | Price |
|---|---|---|
| 10/15/2026 | Listed for sale | $415,000$188/sqft |
Source: NTREIS #21407149 Report a problem | ||
| 5/4/2022 | Sold | -- |
Source: Dave Perry Miller RE solds #20004102_76052 Report a problem | ||
| 3/28/2022 | Contingent | $415,000$188/sqft |
Source: NTREIS #20004102 Report a problem | ||
| 3/15/2022 | Listed for sale | $415,000$188/sqft |
Source: NTREIS #20004102 Report a problem | ||
| 3/14/2022 | Pending sale | $415,000$188/sqft |
Source: NTREIS #20004102 Report a problem | ||
| 3/7/2022 | Listed for sale | $415,000$188/sqft |
Source: NTREIS #20004102 Report a problem | ||
Public tax history
| Year | Property taxes | Tax assessment |
|---|---|---|
| 2025 | $5,481 -1.1% | $374,219 |
| 2024 | $5,543 -8% | $374,219 -4.7% |
| 2023 | $6,022 +27.5% | $392,517 +37.8% |
| 2022 | $4,724 +468.5% | $284,846 +470.8% |
| 2021 | $831 | $49,900 |
Find assessor info on the county website
Monthly payment
Est. payment
Payment breakdown
Explore the cost of this home by adjusting the details. Changes won't be saved.Climate risks
Neighborhood: 76052
Nearby schools
Schools provided by the listing agent
- Elementary: Haslet
- Middle: Wilson
- High: Eaton
- District: Northwest ISD
Source: NTREIS. This data may not be complete. We recommend contacting the local school district to confirm school assignments for this home.


Similar homes
- $--4 bd3 ba2.9k sqft1633 Thunderbird Dr, Haslet, TX 76052Auction
 Auction.com 2
 - $385,0004 bd3 ba2.1k sqft1216 Nuevo Rancho Ln, Haslet, TX 76052For Sale
 MLS ID #21408937, Misti Cross. NTREIS
 - $364,9004 bd3 ba2.3k sqft1713 Falling Star Dr, Haslet, TX 76052For Sale
 MLS ID #21384876, Frank Ha. NTREIS
 - $435,0004 bd3 ba2.7k sqft2213 Lacerta Dr, Haslet, TX 76052For Sale
 MLS ID #21407944, Gerry Jones. NTREIS
