Skip main navigation
Off market
  • $519,300

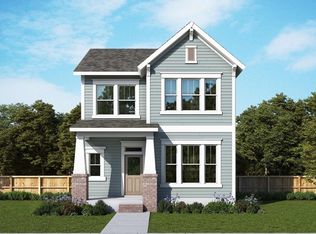
    1502 Fennel St, Argyle, TX 76226

    4beds
    2,793sqft
    SingleFamily
    Built in 2023
    5,227 Square Feet Lot
    $519,300 Zestimate®
    $186/sqft
    $3,323 Estimated rent

    Home value

    $519,300

    $493,000 - $550,000

    $3,323/mo

    Zestimate® history
    Loading
    Loading...

    Owner options

    List your home for rent

    $3,323/mo

    Rent Zestimate®

    Find your next renter with Zillow Rental Manager. Plus, with online applications, you can quickly screen prospective tenants – for free.

    Learn more

    $3,323/mo

    Rent Zestimate®

    Refinance and save

    $3,434/mo

    Est. payment

    Refinancing to a lower rate could help reduce your monthly payments and save thousands over the life of the loan.

    See today's rates

    $3,434/mo

    Est. payment

    Explore your selling options

    Work with a Zillow partner agent

    Leverage their expertise and Zillow's premium Showcase listings to get your home seen by more buyers.

    Get started

    List with your own agent

    Get your home in front of millions of buyers by listing it on Zillow.

    Learn how to do it

    Sell it yourself

    Take full control of how buyers see your home on Zillow by listing For Sale by Owner (FSBO).

    List your home

    What's special

    Modern backsplashPlenty of closet spaceHuge storage closetMudroom with built-in storageLarge walk-in pantry

    This beautifully designed 2023 David Weekley home features a double-story main living area open to a fantastic two-toned Black Glama island kitchen. The kitchen has a 6-burner GE Cafe gas cooktop, a convection oven, and a large walk-in pantry, providing ample storage with pot drawers, pull-out features, and a gorgeous modern backsplash. Furnished with a modern washer, dryer, and refrigerator, other convenient amenities include a mudroom with built-in storage just off the garage entry, as well as a huge storage closet located under the stairs. Storage has been maximized throughout the home, featuring plenty of closet space, including dual walk-in closets in the primary suite. Upstairs, there is a second living area loft that separates the primary bedroom suite from the spare bedrooms, ensuring privacy for everyone. The laundry room is conveniently located on the second floor alongside the primary and two spare bedrooms. A first-floor bedroom, which is adjacent to a full bath, can serve as an office or study for those working from home. Designed for modern efficiency, 1502 Fennel is built with a tankless water heater, has LED lighting throughout, and features Energy Star rated appliances for energy savings year-round. The Harvest Community by Hillwood offers a variety of amenities, including parks, pools, lakes, and hike-and-bike trails, ensuring that your free time is filled with enjoyable activities. Pet lovers are welcome, as you can bring one furry friend that weighs under 20 lbs on a case-by-case basis with an additional security deposit. 2025-04-23

    This property is off market, which means it's not currently listed for sale or rent on Zillow. This may be different from what's available on other websites or public sources.

    Zillow last checked:

    Listing updated:

    Source: Zillow Rentals

    Facts & features

    Interior

    Bedrooms & bathrooms
    • Bedrooms: 4
    • Bathrooms: 3
    • Full bathrooms: 3
    Heating
    • Wall Furnace
    Cooling
    • Central Air, Ceiling Fan
    Appliances
    • Included: Dishwasher, Disposal, Microwave
    Features
    • Ceiling Fan(s)
    • Flooring: Carpet, Tile
    Interior area
    • Total interior livable area: 2,793 sqft

    Property

    Parking
    • Total spaces: 2
    • Parking features: Attached, Other
    • Has attached garage: Yes
    • Details: Contact manager
    Features
    • Stories: 2
    • Exterior features: Architecture Style: Contemporary, Brick, Heating system: Wall
    Lot
    • Size: 5,227 Square Feet
    Details
    • Parcel number: R1016591

    Construction

    Type & style
    • Home type: SingleFamily
    • Architectural style: Contemporary
    • Property subtype: SingleFamily
    Condition
    • Year built: 2023

    Community & HOA

    Community
    • Features: Fitness Center
    HOA
    • Amenities included: Fitness Center
    Location
    • Region: Argyle

    Financial & listing details

    • Price per square foot: $186/sqft
    • Tax assessed value: $548,953
    • Annual tax amount: $13,716
    • Date on market: 4/16/2025
    • Lease term: Contact For Details

    Price history

    DateEventPrice
    4/25/2025Listing removed$3,500$1/sqft
    Source: Zillow Rentals Report a problem
    4/16/2025Listed for rent$3,500$1/sqft
    Source: Zillow Rentals Report a problem

    Public tax history

    YearProperty taxesTax assessment
    2025$13,716 +190.4%$548,953 +90%
    2024$4,723 +481.5%$288,914 +427.1%
    2023$812 $54,810
    Find assessor info on the county website

    Neighborhood: 76226

    Nearby schools

    GreatSchools rating
    Get a cash offer in 3 minutes
    Find out how much your home could sell for in as little as 3 minutes with a no-obligation cash offer.
    Estimated market value
    $519,300
    Get a cash offer in 3 minutes
    Find out how much your home could sell for in as little as 3 minutes with a no-obligation cash offer.
    Estimated market value
    $519,300