Spacious 4 bedroom home in Corinth with a bonus loft upstairs. Approximately 2,500 sq ft. Vaulted living with fireplace and wood flooring opens to a large dining area and kitchen with granite countertops, dark wood cabinets, double oven, and extra prep station. French doors lead to a wide covered patio. The primary suite is the feature: dual granite vanity with makeup desk, soaking tub, oversized walk-in glass shower with bench and multiple heads, plus a huge closet with built-ins. Secondary bedrooms are bright, with large window groups and good closet space. A loft with wood flooring works as a game room, office, or flex space. Two-car garage, mature trees, fenced yard with huge covered patio. Convenient to I-35E. Come see the size and the primary bath.
For sale
$368,000
3220 Timberview Dr, Corinth, TX 76210
4beds
2,500sqft
Single Family Residence
Built in 1985
8,232 Square Feet Lot
$364,000 Zestimate®
$147/sqft
$-- HOA
What's special
Wood flooringTwo-car garageLarge dining areaKitchen with granite countertopsExtra prep stationDark wood cabinetsSoaking tub
- 35 days
- 596
- 88
Likely to sell faster than
Zillow last checked:
Listing updated:
Listed by:
Charles Doherty 0662336,
Real T Team by eXp 940-320-1200
Source: NTREIS,MLS#: 21379667
Facts & features
Interior
Bedrooms & bathrooms
- Bedrooms: 4
- Bathrooms: 2
- Full bathrooms: 2
Primary bedroom
- Level: First
- Dimensions: 19 x 14
Bedroom
- Level: First
- Dimensions: 11 x 10
Bedroom
- Level: First
- Dimensions: 10 x 10
Bedroom
- Level: First
- Dimensions: 16 x 10
Bonus room
- Level: Second
- Dimensions: 16 x 13
Dining room
- Level: First
- Dimensions: 18 x 15
Kitchen
- Features: Breakfast Bar, Built-in Features, Dual Sinks, Eat-in Kitchen, Stone Counters, Sink, Walk-In Pantry
- Level: First
- Dimensions: 13 x 11
Living room
- Level: First
- Dimensions: 16 x 15
Heating
- Central, Electric
Cooling
- Central Air, Ceiling Fan(s), Electric
Appliances
- Included: Dishwasher, Electric Range, Disposal, Microwave
Features
- Built-in Features, Decorative/Designer Lighting Fixtures, Eat-in Kitchen, Granite Counters, High Speed Internet, Loft, Open Floorplan, Cable TV, Vaulted Ceiling(s)
- Flooring: Carpet, Ceramic Tile, Tile, Wood
- Has basement: No
- Number of fireplaces: 1
- Fireplace features: Wood Burning
Interior area
- Total interior livable area: 2,500 sqft
Video & virtual tour
Property
Parking
- Total spaces: 2
- Parking features: Garage Faces Front, Garage
- Attached garage spaces: 2
Features
- Levels: Two
- Stories: 2
- Patio & porch: Covered
- Exterior features: Rain Gutters
- Pool features: None
- Fencing: Back Yard,Wood
Lot
- Size: 8,232 Square Feet
- Features: Interior Lot, Subdivision, Few Trees
Details
- Parcel number: R79545
Construction
Type & style
- Home type: SingleFamily
- Architectural style: Traditional,Detached
- Property subtype: Single Family Residence
Materials
- Brick, Frame
- Foundation: Slab
- Roof: Asphalt
Condition
- Year built: 1985
Utilities & green energy
- Sewer: Public Sewer
- Water: Public
- Utilities for property: Sewer Available, Water Available, Cable Available
Community & HOA
Community
- Subdivision: Fairview Sub Ph 2
HOA
- Has HOA: No
Location
- Region: Corinth
Financial & listing details
- Price per square foot: $147/sqft
- Tax assessed value: $414,035
- Annual tax amount: $8,191
- Date on market: 9/6/2026
- Listing terms: Cash,Conventional,FHA,VA Loan
- Exclusions: fridge
Estimated market value
$364,000
$346,000 - $382,000
$2,777/mo
Price history
| Date | Event | Price |
|---|---|---|
| 9/6/2026 | Listed for sale | $368,000+29.1%$147/sqft |
Source: NTREIS #21379667 Report a problem | ||
| 10/29/2019 | Listing removed | $285,000$114/sqft |
Source: RE/MAX DFW Associates #14175439 Report a problem | ||
| 10/19/2019 | Pending sale | $285,000$114/sqft |
Source: RE/MAX DFW Associates #14175439 Report a problem | ||
| 9/25/2019 | Price change | $285,000-1.7%$114/sqft |
Source: RE/MAX DFW Associates VI #14175439 Report a problem | ||
| 9/5/2019 | Listed for sale | $290,000-1.7%$116/sqft |
Source: RE/MAX DFW Associates #14175439 Report a problem | ||
| 7/30/2019 | Listing removed | $295,000$118/sqft |
Source: RE/MAX DFW Associates VI #14109206 Report a problem | ||
| 7/19/2019 | Price change | $295,000-1.7%$118/sqft |
Source: RE/MAX DFW Associates VI #14109206 Report a problem | ||
| 7/8/2019 | Price change | $300,000-1.6%$120/sqft |
Source: RE/MAX DFW Associates #14109206 Report a problem | ||
| 6/25/2019 | Price change | $305,000-3.2%$122/sqft |
Source: RE/MAX DFW Associates #14109206 Report a problem | ||
| 6/13/2019 | Listed for sale | $315,000+16.7%$126/sqft |
Source: RE/MAX DFW Associates #14109206 Report a problem | ||
| 3/26/2018 | Sold | -- |
Source: Agent Provided Report a problem | ||
| 2/22/2018 | Pending sale | $269,900$108/sqft |
Source: Fathom Realty, LLC #13766172 Report a problem | ||
| 2/9/2018 | Price change | $269,900-3.6%$108/sqft |
Source: Fathom Realty, LLC #13766172 Report a problem | ||
| 2/2/2018 | Listed for sale | $279,900$112/sqft |
Source: Fathom Realty, LLC #13766172 Report a problem | ||
Public tax history
| Year | Property taxes | Tax assessment |
|---|---|---|
| 2025 | $6,424 -8.3% | $414,035 -2% |
| 2024 | $7,006 +11.4% | $422,582 +10% |
| 2023 | $6,289 -11.4% | $384,165 +10% |
| 2022 | $7,097 -2.8% | $349,241 +10% |
| 2021 | $7,304 +1.8% | $317,492 +4.1% |
| 2020 | $7,177 +2.7% | $304,973 +2.1% |
| 2019 | $6,989 +39.4% | $298,846 +44.6% |
| 2018 | $5,013 +27.6% | $206,688 +18.4% |
| 2017 | $3,930 | $174,575 +11.1% |
| 2016 | $3,930 +33% | $157,174 +21% |
| 2015 | $2,955 | $129,889 +11.5% |
| 2014 | $2,955 | $116,478 +6.2% |
| 2013 | $2,955 | $109,635 +2.7% |
| 2012 | -- | $106,722 -3.4% |
| 2011 | -- | $110,534 -0.8% |
| 2010 | -- | $111,421 -0.8% |
| 2009 | -- | $112,320 +1% |
| 2007 | -- | $111,183 +7.3% |
| 2006 | $2,803 +3.4% | $103,635 +1.6% |
| 2005 | $2,710 | $102,003 -1.9% |
| 2004 | -- | $103,984 -0.8% |
| 2003 | -- | $104,855 +2.3% |
| 2002 | -- | $102,506 +5.7% |
| 2001 | -- | $96,954 |
Find assessor info on the county website
Monthly payment
Est. payment
Payment breakdown
Explore the cost of this home by adjusting the details. Changes won't be saved.Climate risks
Neighborhood: Fairview Estates
Nearby schools
Schools provided by the listing agent
- Elementary: Corinth
- Middle: Lake Dallas
- High: Lake Dallas
- District: Lake Dallas ISD
Source: NTREIS. This data may not be complete. We recommend contacting the local school district to confirm school assignments for this home.

Similar homes
- $360,0003 bd2 ba1.8k sqft3208 Cliff Oaks Dr, Corinth, TX 76210For Sale
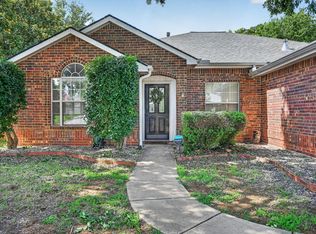 MLS ID #21273400, Lori Tredway. NTREIS
 - $399,0004 bd3 ba2.2k sqft1716 Redwood Dr, Corinth, TX 76210For Sale
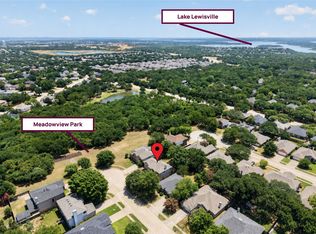 MLS ID #21347002, Russell Rhodes. NTREIS
 - $359,0004 bd3 ba2.9k sqft5718 Green Ivy Rd, Denton, TX 76210For Sale
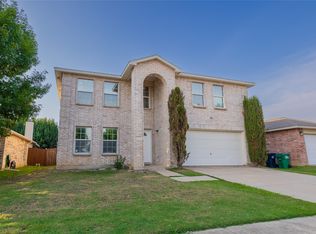 MLS ID #21334671, Sonia Martinez. NTREIS
 - $436,0004 bd3 ba3k sqft1712 Tealwood Ln, Corinth, TX 76210For Sale
 MLS ID #21280288, Javier Montemayor. NTREIS
