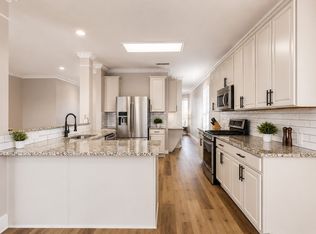
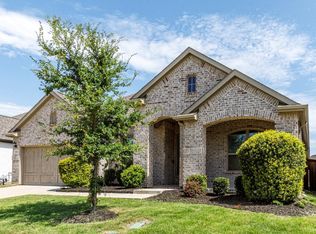
FRISCO ISD! Universal Studios Ready! This absolutely stunning home has been thoughtfully transformed with meticulous attention to detail and elevated finishes throughout. Freshly painted on the exterior and beautifully updated inside, every space feels refined, modern, and move-in ready.Step inside to rich wood flooring and an open, light-filled floor plan designed for both everyday living and effortless entertaining. The chef’s kitchen is a true showpiece, featuring dazzling white cabinetry, elegant new quartz countertops, a brand-new cooktop and dishwasher, and ample space to create and gather. The home reflects impeccable care and thoughtful enhancements, including the addition of a versatile fourth bedroom and a newly constructed custom upstairs bathroom that is truly top-notch. This designer bath showcases premium finishes, sophisticated tile work, and spa-inspired details, offering a luxurious retreat for guests or family.The added space can also function beautifully as a game room or flex area to suit your lifestyle. The primary suite provides a serene escape with a fully remodeled bathroom designed for comfort and relaxation. In fact, every bathroom in the home has been exquisitely renovated with high-end upgrades and modern elegance.Step outside and unwind with a glass of Texas tea while enjoying the ease of newly installed turf lush, green, and maintenance-free year-round.Major system updates include new HVAC, vents, roof, gutters, partial fencing, carbon monoxide detectors, fresh interior paint, and upgraded lighting throughout, offering both peace of mind and polished style.Ideally located near the new PGA Golf and Spa destination and the highly anticipated Universal Studios development, this home places you at the center of Frisco’s most exciting growth. Enjoy proximity to top-rated schools, premier entertainment, dining, and shopping , all in one of the area’s most sought-after communities.
For sale
Price cut: $6K (7/10)
$509,000
612 Sundrop Dr, Little Elm, TX 75068
4beds
2,475sqft
:
Get pre-qualified$3,798/mo
Single Family Residence
Built in 2014
5,924 Square Feet Lot
$505,000 Zestimate®
$206/sqft
$38/mo HOA
What's special
Sophisticated tile workBeautifully updated insideFresh interior paintRich wood flooringOpen light-filled floor planBrand-new cooktop and dishwasherElegant new quartz countertops
- 143 days |
- 217 |
- 12 |
Zillow last checked:
Listing updated:
Listed by:
Kristen Mackey 0616150 972-774-9888,
Better Homes and Gardens Real 972-774-9888,
James Mackey 0602503 972-569-0354,
Better Homes and Gardens Real
Source: NTREIS,MLS#: 21194712
Facts & features
Interior
Bedrooms & bathrooms
- Bedrooms: 4
- Bathrooms: 4
- Full bathrooms: 3
- 1/2 bathrooms: 1
Primary bedroom
- Features: Ceiling Fan(s), Walk-In Closet(s)
- Level: First
- Dimensions: 13 x 16
Bedroom
- Features: En Suite Bathroom, Walk-In Closet(s)
- Level: First
- Dimensions: 12 x 12
Bedroom
- Level: First
- Dimensions: 10 x 10
Primary bathroom
- Features: Dual Sinks
- Level: First
- Dimensions: 11 x 9
Dining room
- Level: First
- Dimensions: 15 x 9
Family room
- Level: First
- Dimensions: 15 x 16
Other
- Features: Dual Sinks, En Suite Bathroom
- Level: First
- Dimensions: 10 x 9
Other
- Features: Dual Sinks
- Level: First
- Dimensions: 10 x 5
Game room
- Level: Second
- Dimensions: 25 x 16
Half bath
- Level: Second
- Dimensions: 0 x 0
Kitchen
- Features: Built-in Features, Granite Counters, Pantry
- Level: First
- Dimensions: 12 x 16
Laundry
- Level: First
- Dimensions: 6 x 6
Living room
- Level: First
- Dimensions: 11 x 14
Heating
- Central, ENERGY STAR Qualified Equipment, Fireplace(s), Natural Gas, Zoned
Cooling
- Central Air, Ceiling Fan(s), Electric, ENERGY STAR Qualified Equipment, Zoned
Appliances
- Included: Dishwasher, Gas Cooktop, Disposal, Gas Oven, Gas Water Heater, Microwave, Vented Exhaust Fan
Features
- Decorative/Designer Lighting Fixtures, Eat-in Kitchen, High Speed Internet, Open Floorplan, Wired for Sound
- Flooring: Carpet, Ceramic Tile, Laminate
- Has basement: No
- Number of fireplaces: 1
- Fireplace features: Decorative, Gas Log, Stone
Interior area
- Total interior livable area: 2,475 sqft
Video & virtual tour
Property
Parking
- Total spaces: 2
- Parking features: Covered, Direct Access, Driveway, Enclosed, Garage Faces Front, Garage
- Attached garage spaces: 2
Features
- Levels: Two
- Stories: 2
- Patio & porch: Covered
- Exterior features: Rain Gutters
- Pool features: None
- Fencing: Back Yard,Gate,Wood
Lot
- Size: 5,924 Square Feet
- Features: Landscaped, Subdivision, Sprinkler System, Few Trees
Details
- Parcel number: R647274
Construction
Type & style
- Home type: SingleFamily
- Architectural style: Traditional,Detached
- Property subtype: Single Family Residence
Materials
- Brick
- Foundation: Slab
- Roof: Composition
Condition
- Year built: 2014
Utilities & green energy
- Water: Community/Coop
- Utilities for property: Cable Available, Electricity Available, Natural Gas Available, Municipal Utilities, Sewer Available, Separate Meters, Water Available
Community & HOA
Community
- Security: Carbon Monoxide Detector(s), Smoke Detector(s)
- Subdivision: Frisco Hills Ph 3b
HOA
- Has HOA: Yes
- Services included: All Facilities
- HOA fee: $450 annually
- HOA name: Esses Association Management
- HOA phone: 972-428-2030
Location
- Region: Little Elm
Financial & listing details
- Price per square foot: $206/sqft
- Tax assessed value: $579,462
- Annual tax amount: $9,682
- Date on market: 3/6/2026
- Cumulative days on market: 143 days
- Listing terms: Cash,Conventional,FHA,VA Loan
Estimated market value
$505,000
$480,000 - $530,000
$2,732/mo
Price history
| Date | Event | Price |
|---|---|---|
| 7/10/2026 | Price change | $509,000-1.2%$206/sqft |
Source: NTREIS #21194712 Report a problem | ||
| 6/16/2026 | Price change | $515,000-0.8%$208/sqft |
Source: NTREIS #21194712 Report a problem | ||
| 6/6/2026 | Listed for sale | $519,000$210/sqft |
Source: NTREIS #21194712 Report a problem | ||
| 6/1/2026 | Contingent | $519,000$210/sqft |
Source: NTREIS #21194712 Report a problem | ||
| 5/25/2026 | Price change | $519,000-2.1%$210/sqft |
Source: NTREIS #21194712 Report a problem | ||
| 5/5/2026 | Price change | $530,000-0.9%$214/sqft |
Source: NTREIS #21194712 Report a problem | ||
| 4/20/2026 | Price change | $535,000-0.7%$216/sqft |
Source: NTREIS #21194712 Report a problem | ||
| 3/22/2026 | Price change | $539,000-2%$218/sqft |
Source: NTREIS #21194712 Report a problem | ||
| 3/6/2026 | Listed for sale | $550,000$222/sqft |
Source: NTREIS #21194712 Report a problem | ||
| 8/9/2025 | Listing removed | $550,000$222/sqft |
Source: NTREIS #20910620 Report a problem | ||
| 4/25/2025 | Listed for sale | $550,000$222/sqft |
Source: NTREIS #20910620 Report a problem | ||
| 6/20/2023 | Sold | -- |
Source: NTREIS #20307971 Report a problem | ||
| 5/30/2023 | Pending sale | $550,000$222/sqft |
Source: NTREIS #20307971 Report a problem | ||
| 5/25/2023 | Contingent | $550,000$222/sqft |
Source: NTREIS #20307971 Report a problem | ||
| 5/10/2023 | Listed for sale | $550,000$222/sqft |
Source: NTREIS #20307971 Report a problem | ||
| 5/5/2023 | Contingent | $550,000$222/sqft |
Source: NTREIS #20307971 Report a problem | ||
| 4/20/2023 | Listed for sale | $550,000+71.9%$222/sqft |
Source: NTREIS #20307971 Report a problem | ||
| 5/27/2016 | Sold | -- |
Source: Agent Provided Report a problem | ||
| 5/16/2016 | Pending sale | $319,900$129/sqft |
Source: Ebby Halliday Realtors #13312690 Report a problem | ||
| 4/28/2016 | Price change | $319,900-2.8%$129/sqft |
Source: Ebby Halliday Realtors #13312690 Report a problem | ||
| 2/11/2016 | Listed for sale | $329,000$133/sqft |
Source: Ebby Halliday Realtors #13312690 Report a problem | ||
Public tax history
| Year | Property taxes | Tax assessment |
|---|---|---|
| 2025 | $3,917 +0.6% | $579,462 +5.8% |
| 2024 | $3,893 +30.8% | $547,701 +35.6% |
| 2023 | $2,976 -0.8% | $404,019 +10% |
| 2022 | $3,000 +1.2% | $367,290 +5.6% |
| 2021 | $2,963 +1.7% | $347,658 +7.4% |
| 2020 | $2,913 -0.1% | $323,692 +1.7% |
| 2019 | $2,914 -5.8% | $318,406 +0.4% |
| 2018 | $3,093 -57.4% | $317,000 0% |
| 2017 | $7,255 | $317,105 +8.4% |
| 2016 | $7,255 | $292,416 +10% |
| 2015 | -- | $265,833 |
Find assessor info on the county website
Monthly payment
Est. payment
Payment breakdown
Explore the cost of this home by adjusting the details. Changes won't be saved.Climate risks
Neighborhood: Frisco Hills
Nearby schools
GreatSchools rating
- 9/10Miller Elementary SchoolGrades: K-5Distance: 0.2 mi
- 9/10Wilkinson Middle SchoolGrades: 6-8Distance: 2.2 mi
- 7/10Panther Creek High SchoolGrades: 9-12Distance: 2 mi
Schools provided by the listing agent
- Elementary: Miller
- Middle: Trent
- High: Panther Creek
- District: Frisco ISD
Source: NTREIS. This data may not be complete. We recommend contacting the local school district to confirm school assignments for this home.
- $495,0004 bd4 ba2.6k sqft608 Sundrop Dr, Little Elm, TX 75068Off Market
- $587,7004 bd3 ba2.7k sqft616 Sundrop Dr, Little Elm, TX 75068Off Market
- $416,0003 bd2 ba1.8k sqft600 Sundrop Dr, Little Elm, TX 75068Off Market

- $547,2004 bd4 ba3k sqft620 Sundrop Dr, Little Elm, TX 75068Off Market

- $--4 bd4 ba3.4k sqft532 Sundrop Dr, Little Elm, TX 75068Sold
- $562,8004 bd2 ba3.3k sqft624 Sundrop Dr, Little Elm, TX 75068Off Market
- $416,4004 bd2 ba2k sqft609 Sundrop Dr, Little Elm, TX 75068Off Market
- $--3 bd2 ba1.8k sqft613 Sundrop Dr, Little Elm, TX 75068Sold
A local agent can set up tours, give advice and negotiate with sellers.
Similar homes
- $424,9004 bd3 ba2.8k sqft2617 Cowboy Trl, Little Elm, TX 75068For Sale
 MLS ID #21309511, Chris Garcia. NTREIS
 - $399,0004 bd4 ba2.4k sqft1352 Lake Grove Dr, Lake Dallas, TX 75068For Sale
 MLS ID #21314394, Minkyung Chang. NTREIS
 - $609,9005 bd3 ba3.4k sqft1720 Benny Ln, Little Elm, TX 75068For Sale
 MLS ID #21309845, Stephanie Turner. NTREIS
 - $575,0004 bd3 ba2.7k sqft9613 Boulder Point Rd, Oak Point, TX 75068For Sale
 MLS ID #21315817, Harold Carter. NTREIS
 - $565,5004 bd4 ba3.6k sqft833 Fireside Dr, Aubrey, TX 76227For SaleMLS ID #21305336, Christie Cannon. NTREIS
- $449,9005 bd3 ba2.7k sqft863 Forest St, Aubrey, TX 76227For SaleMLS ID #21191704, Hannah Wallace. NTREIS
- $510,0004 bd4 ba2.6k sqft10013 Waterstone Way, McKinney, TX 75072For SaleMLS ID #21322459, Lyndon Bartlett. NTREIS
- $565,0004 bd3 ba3.1k sqft1157 Ducks Lndg, Frisco, TX 75033For SaleMLS ID #21326307, Anne-Kirby Smith. NTREIS
- $499,2005 bd2 ba2k sqft4020 Cherry Ridge Dr, Frisco, TX 75033For SaleMLS ID #21290896, Nikki Boland. NTREIS
- $459,9004 bd3 ba2.3k sqft1148 Parkstone Dr, Aubrey, TX 76227For SaleMLS ID #21156449, Mina Vatankhah. NTREIS
- $499,0004 bd3 ba2.3k sqft4140 Lightcreek Ln, Celina, TX 75009For SaleMLS ID #21277682, Justin Downs. NTREIS
- $465,0004 bd2 ba2.2k sqft7260 Prairie Flower Ln, Frisco, TX 75033For SaleMLS ID #21245369, Stacey Windom. NTREIS
- $339,0003 bd2 ba1.6k sqft3508 Rio Grande Rd, Little Elm, TX 75068For SaleMLS ID #21270292, Everett Shell. NTREIS
- $592,9994 bd3 ba3.1k sqft2201 Peters Colony Dr, Little Elm, TX 75036For SaleMLS ID #21311387, Harish Patel. NTREIS
- $342,9904 bd2 ba1.8k sqft1304 Wood Vine Dr, Oak Point, TX 75068New ConstructionMLS ID #21339581, Kristapher Haney. NTREIS
- $399,9994 bd3 ba2.4k sqft1309 Sage Way, Providence Village, TX 76227For SaleMLS ID #21237015, Brandi Vaughn. NTREIS
- $420,0354 bd3 ba2.5k sqft9524 Tamarack Dr, Oak Point, TX 75068New ConstructionDR Horton
- $519,9004 bd3 ba3k sqft5700 White Pine Dr, McKinney, TX 75070For SaleMLS ID #21279465, Joe Liscano. NTREIS
- $349,9003 bd2 ba1.6k sqft2921 Frio Rd, Little Elm, TX 75068For SaleMLS ID #21293142, Jack McLemore. NTREIS
- $550,0004 bd3 ba2.4k sqft4138 Patterson Ln, Celina, TX 75009For SaleMLS ID #21270196, Jenni Rudolph. NTREIS
