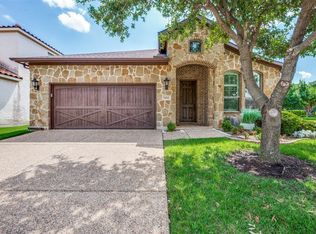
Distinctive Mediterranean-inspired home in desirable Tuscan Hills, offering a truly unique, customized floor plan—the only one of its kind. Built in 2015 and meticulously maintained by its original owners, this home has been thoughtfully upgraded throughout their 11 years of ownership. The exterior complements the character of Tuscan Hills with white brick featuring a German schmear finish, Mediterranean stone accents, and a striking red concrete tile roof. Step inside to an entirely different aesthetic, where clean lines and a sophisticated black-and-white palette create a fresh, modern feel. Rustic dark brown flooring adds warmth and contrast, while plantation shutters, custom shades, and a custom fireplace surround add style and character. Exceptional storage is a standout feature! The incredible oversized pantry includes an appliance garage and abundant storage, while the oversized laundry room offers even more functionality. The spacious primary suite features a generous bath and exceptionally large walk-in closet. One secondary bedroom even includes a dedicated Christmas tree closet for convenient seasonal storage. The extra-private backyard is enhanced by a handsome stone retaining wall. The owners have continued to improve the property with upgrades including a French drain, screened back porch door, plantation shutters and custom shades, Toto toilets, tankless water heater, and more. Energy-efficient features further enhance the home's thoughtful design. Located in Tuscan Hills, a gated community known for its distinctive Mediterranean architecture and neighborhood charm. Community gates are currently not operational, with plans underway for their return. A rare opportunity to own an exceptionally well-cared-for, original-owner home combining Mediterranean-inspired exterior architecture with clean, modern interiors, outstanding storage, privacy, and a customized floor plan you won't find anywhere else. OPEN HOUSE Saturday 5th (1-3) and Sunday 6th (2-4)
For sale
$475,000
2909 Siena Dr, Denton, TX 76210
3beds
2,146sqft
Single Family Residence
Built in 2015
5,532 Square Feet Lot
$442,800 Zestimate®
$221/sqft
$217/mo HOA
What's special
Custom fireplace surroundMediterranean stone accentsFrench drainCustom shadesPlantation shuttersScreened back porch doorToto toilets
- 2 days
- 139
- 3
Likely to sell faster than
Zillow last checked:
Listing updated:
Listed by:
Trina West 0717184 469-993-3121,
Local Pro Realty LLC 469-993-3121
Source: NTREIS,MLS#: 21369379
Facts & features
Interior
Bedrooms & bathrooms
- Bedrooms: 3
- Bathrooms: 2
- Full bathrooms: 2
Primary bedroom
- Features: Dual Sinks, Double Vanity, En Suite Bathroom, Garden Tub/Roman Tub, Sitting Area in Primary, Separate Shower, Walk-In Closet(s)
- Level: First
- Dimensions: 13 x 20
Bedroom
- Features: Walk-In Closet(s)
- Level: First
- Dimensions: 11 x 12
Bedroom
- Features: Ceiling Fan(s)
- Level: First
- Dimensions: 13 x 12
Primary bathroom
- Features: Built-in Features, Dual Sinks, En Suite Bathroom, Granite Counters, Garden Tub/Roman Tub
- Level: First
- Dimensions: 13 x 13
Other
- Features: Built-in Features, Granite Counters, Garden Tub/Roman Tub
- Level: First
- Dimensions: 8 x 5
Kitchen
- Features: Built-in Features, Granite Counters, Walk-In Pantry
- Level: First
- Dimensions: 17 x 13
Laundry
- Level: First
- Dimensions: 10 x 8
Living room
- Features: Fireplace
- Level: First
- Dimensions: 0 x 0
Office
- Features: Ceiling Fan(s)
- Level: First
- Dimensions: 10 x 11
Heating
- Central, Electric, ENERGY STAR Qualified Equipment, Fireplace(s)
Cooling
- Central Air, Ceiling Fan(s), Electric, ENERGY STAR Qualified Equipment
Appliances
- Included: Some Gas Appliances, Convection Oven, Dishwasher, Electric Oven, Gas Cooktop, Disposal, Gas Water Heater, Ice Maker, Microwave, Plumbed For Gas, Refrigerator, Tankless Water Heater, Vented Exhaust Fan
- Laundry: Washer Hookup, Electric Dryer Hookup, Laundry in Utility Room
Features
- Double Vanity, High Speed Internet, Open Floorplan, Pantry, Cable TV, Wired for Data, Walk-In Closet(s)
- Flooring: Ceramic Tile, Hardwood
- Windows: Shutters, Window Coverings
- Has basement: No
- Number of fireplaces: 1
- Fireplace features: Decorative, Electric, Insert, Gas, Glass Doors, Gas Log, Living Room, Metal
Interior area
- Total interior livable area: 2,146 sqft
Video & virtual tour
Property
Parking
- Total spaces: 2
- Parking features: Concrete, Driveway, Garage Faces Front, Garage, Garage Door Opener, Inside Entrance, Kitchen Level
- Attached garage spaces: 2
Features
- Levels: One
- Stories: 1
- Patio & porch: Rear Porch, Patio, Covered
- Exterior features: Outdoor Grill, Private Yard
- Pool features: None, Community
- Fencing: Fenced,Gate,Stone,Wrought Iron
Lot
- Size: 5,532 Square Feet
- Features: Landscaped, Native Plants, Sprinkler System, Few Trees
Details
- Parcel number: R311289
Construction
Type & style
- Home type: SingleFamily
- Architectural style: Mediterranean,Detached
- Property subtype: Single Family Residence
Materials
- Brick, Stone Veneer
- Foundation: Slab
- Roof: Concrete,Spanish Tile
Condition
- Resale
- Year built: 2015
Utilities & green energy
- Sewer: Public Sewer
- Water: Public
- Utilities for property: Electricity Connected, Natural Gas Available, Sewer Available, Separate Meters, Underground Utilities, Water Available, Cable Available
Community & HOA
Community
- Features: Fitness Center, Pool, Trails/Paths, Curbs, Gated, Sidewalks
- Security: Carbon Monoxide Detector(s), Fire Alarm, Gated Community, Smoke Detector(s)
- Subdivision: Tuscan Hills
HOA
- Has HOA: Yes
- Amenities included: Maintenance Front Yard
- Services included: All Facilities, Association Management, Maintenance Grounds
- HOA fee: $650 quarterly
- HOA name: Assured Association Management
- HOA phone: 469-480-8000
Location
- Region: Denton
Financial & listing details
- Price per square foot: $221/sqft
- Tax assessed value: $484,719
- Annual tax amount: $9,637
- Date on market: 9/3/2026
- Cumulative days on market: 3 days
- Listing terms: Cash,Conventional,FHA,VA Loan
Estimated market value
$442,800
$416,000 - $469,000
$2,396/mo
Price history
| Date | Event | Price |
|---|---|---|
| 9/3/2026 | Listed for sale | $475,000$221/sqft |
Source: NTREIS #21369379 Report a problem | ||
Public tax history
| Year | Property taxes | Tax assessment |
|---|---|---|
| 2025 | $4,463 -18.9% | $484,719 +1.5% |
| 2024 | $5,504 +0.2% | $477,639 +10% |
| 2023 | $5,494 -22.7% | $434,217 +10% |
| 2022 | $7,107 | $394,743 +6.2% |
| 2021 | $7,107 -3.9% | $371,811 +6.2% |
| 2020 | $7,391 -1.9% | $350,151 +0.9% |
| 2019 | $7,534 -1.2% | $347,000 +3% |
| 2018 | $7,625 -0.7% | $337,000 |
| 2017 | $7,682 | $337,000 +2.8% |
| 2016 | $7,682 +1525.9% | $327,762 +299.2% |
| 2015 | $472 | $82,108 +334.8% |
| 2014 | $472 | $18,885 |
| 2013 | $472 | $18,885 -20% |
| 2012 | -- | $23,606 |
| 2011 | -- | $23,606 |
| 2010 | -- | $23,606 +22.7% |
| 2009 | -- | $19,244 +400% |
| 2007 | -- | $3,849 |
Find assessor info on the county website
Monthly payment
Est. payment
Payment breakdown
Explore the cost of this home by adjusting the details. Changes won't be saved.Climate risks
Neighborhood: 76210
Nearby schools
Schools provided by the listing agent
- Elementary: Nelson
- Middle: Mcmath
- High: Denton
- District: Denton ISD
Source: NTREIS. This data may not be complete. We recommend contacting the local school district to confirm school assignments for this home.
Similar homes
- $449,0004 bd3 ba2.4k sqft1308 Val Verde Ct, Denton, TX 76210For Sale
 MLS ID #21377677, Ashley Beane. NTREIS
 - $490,0003 bd2 ba2.1k sqft3604 Tuscan Hills Cir, Denton, TX 76210For Sale
 MLS ID #21271869, Amy Mosley. NTREIS
 - $465,0004 bd3 ba2.8k sqft2700 Crater Lake Ln, Denton, TX 76210For Sale
 MLS ID #21199581, Radiah Pullum. NTREIS
 - $435,0004 bd3 ba2.8k sqft2412 Loon Lake Rd, Denton, TX 76210For Sale
 MLS ID #21293474, Tobious Dickens. NTREIS
