**Beautifully Maintained, Recent Updates, Keller ISD!**
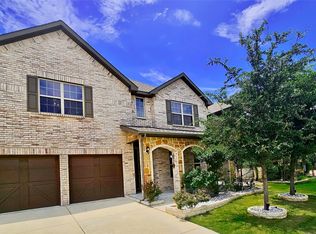
This exceptional 4-bedroom, 3-full-bath home is move-in ready and full of charm, with pretty landscaping and a welcoming front porch that sets the tone for what’s inside. Recently painted inside and out, the home features updated luxury vinyl plank flooring, new carpet, arched doorways, recessed lighting, and stylish modern hardware and fixtures throughout.
The functional layout includes two bedrooms on the main level—including a spacious primary suite with a dual sink vanity, oversized linen closet, and large standalone shower—and two additional bedrooms upstairs. The second downstairs bedroom is privately split from the primary, perfect for guests or multi-generational living.
The heart of the home is the kitchen, which boasts a large center island with a breakfast bar, updated pendant lighting, a stunning new backsplash, and ample cabinet space—all open to the bright and spacious living room.
Upstairs, you'll find a massive game room, ideal for entertaining, along with two more bedrooms featuring walk-in closets. The beautiful wrought iron spindle staircase adds an additional touch of elegance.
Out back, enjoy a huge yard with plenty of space to add a pool, play, or let pets roam, plus a covered patio with a ceiling fan for relaxing outdoors. Zoned to highly rated Keller ISD schools, short distance to Fossil Ridge High School, and easy access to major highways and retail shopping—this home has it all!
Sold
Price Unknown
3740 Holly Brook Dr, Fort Worth, TX 76244
4beds
2,625sqft
Single Family Residence
Built in 2017
6,316 Square Feet Lot
$425,700 Zestimate®
$--/sqft
$2,621 Estimated rent
Home value
$425,700
$392,000 - $460,000
$2,621/mo
Zestimate® history
Owner options
List your home for rent
$2,621/mo
Rent Zestimate®
Find your next renter with Zillow Rental Manager. Plus, with online applications, you can quickly screen prospective tenants – for free.
$2,621/mo
Rent Zestimate®
Refinance and save
$365/mo
Est. payment
Refinancing to a lower rate could help reduce your monthly payments and save thousands over the life of the loan.
$365/mo
Est. payment
Explore your selling options
Work with a Zillow partner agent
Leverage their expertise and Zillow's premium Showcase listings to get your home seen by more buyers.
Get startedList with your own agent
Get your home in front of millions of buyers by listing it on Zillow.
Learn how to do itSell it yourself
Take full control of how buyers see your home on Zillow by listing For Sale by Owner (FSBO).
List your homeWhat's special
Recessed lightingHuge yardNew carpetLarge standalone showerStunning new backsplashMassive game roomWalk-in closets
Zillow last checked:
Listing updated:
Listed by:
Charles Brown 0606840 972-827-8943,
Keller Williams Realty 817-329-8850,
Doreen Puzon 0679156 678-488-6965,
Keller Williams Realty
Bought with:
Crystal Brown
Texas Legacy Realty
Source: NTREIS,MLS#: 20946326
Facts & features
Interior
Bedrooms & bathrooms
- Bedrooms: 4
- Bathrooms: 3
- Full bathrooms: 3
Primary bedroom
- Features: Ceiling Fan(s)
- Level: First
- Dimensions: 16 x 14
Bedroom
- Features: Ceiling Fan(s), Split Bedrooms
- Level: First
- Dimensions: 1 x 1
Bedroom
- Features: Ceiling Fan(s), Split Bedrooms, Walk-In Closet(s)
- Level: Second
- Dimensions: 14 x 14
Bedroom
- Features: Ceiling Fan(s), Split Bedrooms, Walk-In Closet(s)
- Level: Second
- Dimensions: 14 x 13
Breakfast room nook
- Features: Breakfast Bar
- Level: First
- Dimensions: 18 x 13
Game room
- Features: Ceiling Fan(s)
- Level: First
- Dimensions: 16 x 15
Kitchen
- Features: Breakfast Bar, Built-in Features, Eat-in Kitchen, Granite Counters, Kitchen Island, Pantry, Walk-In Pantry
- Level: First
- Dimensions: 13 x 11
Laundry
- Level: First
- Dimensions: 11 x 6
Living room
- Features: Fireplace
- Level: First
- Dimensions: 17 x 14
Heating
- Central, Natural Gas
Cooling
- Central Air, Ceiling Fan(s), Electric
Appliances
- Included: Dishwasher, Disposal, Microwave
- Laundry: Laundry in Utility Room
Features
- Double Vanity, Eat-in Kitchen, Granite Counters, High Speed Internet, Kitchen Island, Open Floorplan, Pantry, Cable TV, Walk-In Closet(s)
- Flooring: Carpet, Luxury Vinyl Plank, Tile
- Windows: Window Coverings
- Has basement: No
- Number of fireplaces: 1
- Fireplace features: Living Room
Interior area
- Total interior livable area: 2,625 sqft
Property
Parking
- Total spaces: 2
- Parking features: Door-Multi, Driveway, Garage Faces Front, Garage, Garage Door Opener
- Attached garage spaces: 2
- Has uncovered spaces: Yes
Features
- Levels: Two
- Stories: 2
- Patio & porch: Awning(s), Front Porch, Patio, Covered
- Exterior features: Awning(s), Private Yard, Rain Gutters
- Pool features: None
- Fencing: Back Yard,Wood
Lot
- Size: 6,316 Square Feet
- Features: Back Yard, Interior Lot, Lawn, Landscaped, Subdivision
Details
- Parcel number: 42165367
Construction
Type & style
- Home type: SingleFamily
- Architectural style: Traditional,Detached
- Property subtype: Single Family Residence
Materials
- Brick
- Foundation: Slab
- Roof: Composition
Condition
- Year built: 2017
Utilities & green energy
- Sewer: Public Sewer
- Water: Public
- Utilities for property: Sewer Available, Water Available, Cable Available
Community & HOA
Community
- Features: Curbs, Sidewalks
- Security: Smoke Detector(s)
- Subdivision: Pine Mdws
HOA
- Has HOA: Yes
- Services included: Association Management
- HOA fee: $365 annually
- HOA name: Spectrum Management
- HOA phone: 817-900-1899
Location
- Region: Fort Worth
Financial & listing details
- Tax assessed value: $296,782
- Annual tax amount: $8,032
- Date on market: 5/29/2025
- Cumulative days on market: 25 days
- Listing terms: Cash,Conventional,FHA,VA Loan
Price history
| Date | Event | Price |
|---|---|---|
| 6/23/2025 | Sold | -- |
Source: NTREIS #20946326 Report a problem | ||
| 6/2/2025 | Contingent | $419,900$160/sqft |
Source: NTREIS #20946326 Report a problem | ||
| 5/29/2025 | Listed for sale | $419,900$160/sqft |
Source: NTREIS #20946326 Report a problem | ||
Public tax history
| Year | Property taxes | Tax assessment |
|---|---|---|
| 2025 | $1,387 -77.6% | $296,782 -17.4% |
| 2024 | $6,193 | $359,307 +2% |
| 2023 | -- | $352,262 -2.2% |
| 2022 | -- | $360,010 +33.6% |
| 2021 | $6,436 -2.6% | $269,399 |
| 2020 | $6,605 -0.5% | $269,399 |
| 2019 | $6,639 -16.8% | $269,399 -2.5% |
| 2018 | $7,980 | $276,171 |
Find assessor info on the county website
Neighborhood: 76244
Nearby homes
- $549,0003 bd3 ba3.1k sqft3744 Holly Brook Dr, Fort Worth, TX 76244For Sale
- $650,3005 bd5 ba3.9k sqft3736 Holly Brook Dr, Fort Worth, TX 76244Off Market
- $483,5005 bd4 ba3.2k sqft3748 Holly Brook Dr, Fort Worth, TX 76244Off Market
- $518,2004 bd4 ba3.4k sqft3732 Holly Brook Dr, Fort Worth, TX 76244Off Market
- $365,4004 bd2 ba2k sqft3728 Holly Brook Dr, Fort Worth, TX 76244Off Market
- $399,100-- bd-- ba2.5k sqft3741 Holly Brook Dr, Fort Worth, TX 76244Off Market
- $356,1003 bd2 ba1.8k sqft3737 Holly Brook Dr, Fort Worth, TX 76244Off Market
- $432,2003 bd3 ba2.7k sqft3745 Holly Brook Dr, Fort Worth, TX 76244Off Market
Nearby schools
GreatSchools rating
- 3/10Heritage Elementary SchoolGrades: PK-5Distance: 0.3 mi
- 5/10Vista Ridge MiddleGrades: 6-8Distance: 0.5 mi
- 5/10Fossil Ridge High SchoolGrades: 9-12Distance: 0.5 mi
Schools provided by the listing agent
- Elementary: Heritage
- Middle: Vista Ridge
- High: Fossilridg
- District: Keller ISD
Source: NTREIS. This data may not be complete. We recommend contacting the local school district to confirm school assignments for this home.
Get a cash offer in 3 minutes
Find out how much your home could sell for in as little as 3 minutes with a no-obligation cash offer.
Estimated market value
$425,700
Get a cash offer in 3 minutes
Find out how much your home could sell for in as little as 3 minutes with a no-obligation cash offer.
Estimated market value
$425,700
- Texas
- Tarrant County
- Fort Worth
- 76244
- 3740 Holly Brook Dr
Nearby cities
Nearby neighborhoods
Nearby zip codes
Other Fort Worth Topics
